
10129 Lingo LaneDallas, TX 75228
Mortgage Calculator
Monthly Payment (Est.)
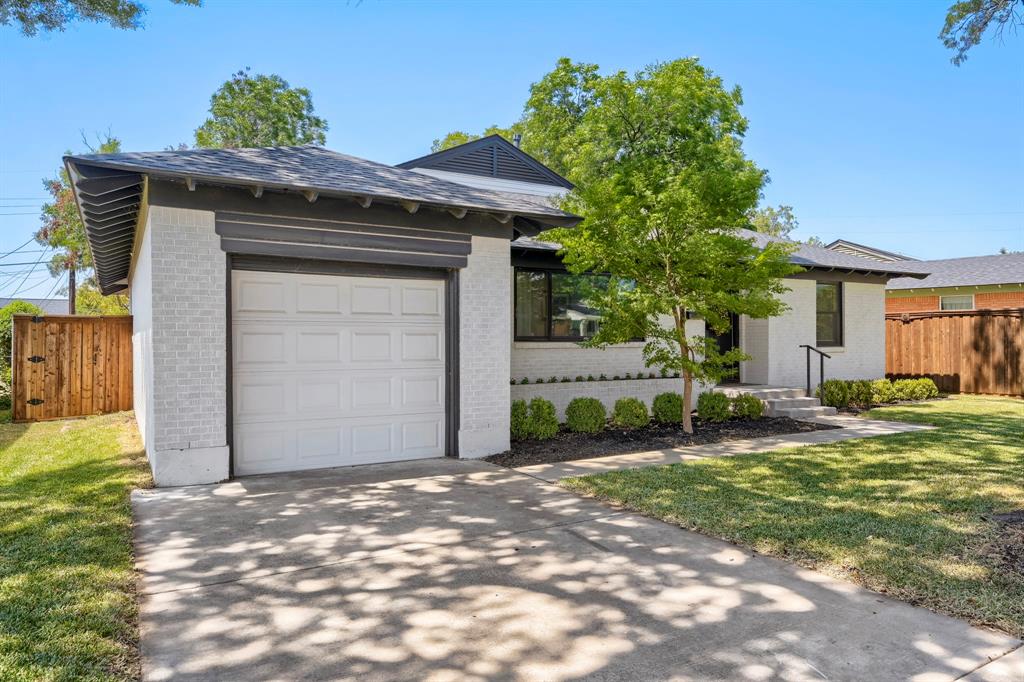
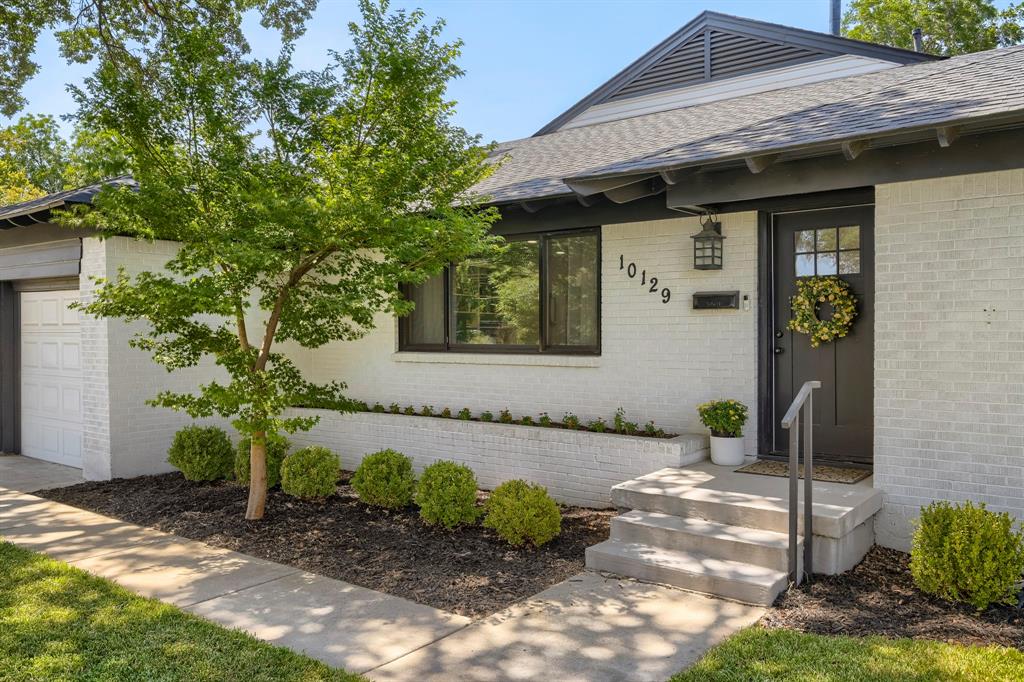
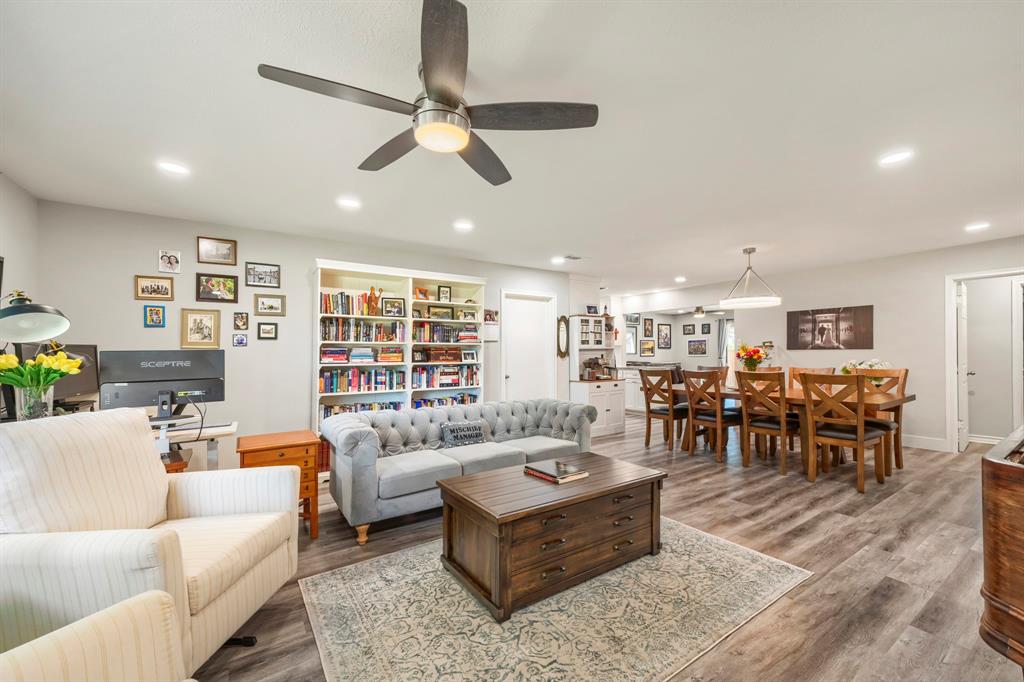
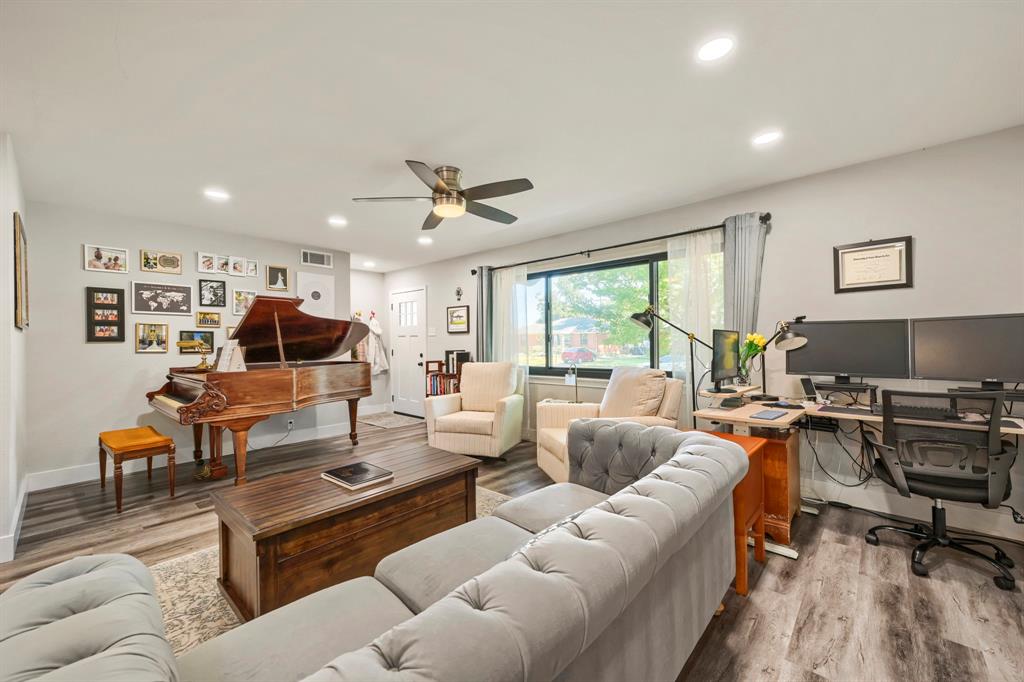
Enter an interest rate to see your estimated monthly payment.Welcome to 10129 Lingo Lane, one of the largest floor-plans in the area, here is a captivating 4 bed 2 bath 3 Car residence in the sought-after Casa View Oaks neighborhood of Dallas where sophisticated design seamlessly meets effortless livability. This beautifully maintained and recently remodeled in 2022, this 1954 home balances striking mid-century character with modern upgrades, beginning with its classic brick facade and manicured lot. Inside, natural light pours through expansive new windows, highlighting an open concept floor plan, clean sight-lines, and rich textural finishes. The main gathering area serves as an elegant focal point that flows into a premium kitchen featuring stainless appliances, sleek stone countertops, and custom cabinetry. Don't forget the dedicated laundry room. The primary suite offers a true retreat with a spa-inspired en-suite bath, while the versatile secondary bedrooms—including one with a clever Murphy bed—and one adjacent to the Master for the new little ones in your life provide flexible space for family, guests, or a dedicated home office. The property offers a private backyard shaded by mature trees, complete with a new fence, a detached oversized two-car garage with a new door, and a dedicated 240V car charger. Meticulously updated for long-term peace of mind, the home also features a brand new wood fence in back, a brand new garage door on the 2-car garage complete with a new 220V EV car charger, a new highly efficient HVAC system, and finally, updated with brand new windows throughout! Also please note a new roof as of 2022! Ideally situated near Casa View Elementary and local parks, you will enjoy quick access to I-30, I-635 and Garland Road. This location perfectly delivers an established-neighborhood feel while keeping the best of East Dallas and downtown at your doorstep. Whether you are a first-time buyer or looking to put down roots, this property offers timeless charm with room to make it your own.
| a month ago | Listing updated with changes from the MLS | |
| a month ago | Price changed to $460,000 | |
| 2 months ago | Listing first seen on site |

© 2020 North Texas Real Estate Information Systems. All rights reserved. Information is deemed reliable but is not guaranteed accurate by the MLS or NTREIS. The information being provided is for the consumer's personal, non-commercial use, and may not be reproduced, redistributed, or used for any purpose other than to identify prospective properties consumers may be interested in purchasing.
Last checked: 2026-10-20 10:31 AM CDT
Did you know? You can invite friends and family to your search. They can join your search, rate and discuss listings with you.