
9807 Bent Branch LaneDallas, TX 75243
Mortgage Calculator
Monthly Payment (Est.)
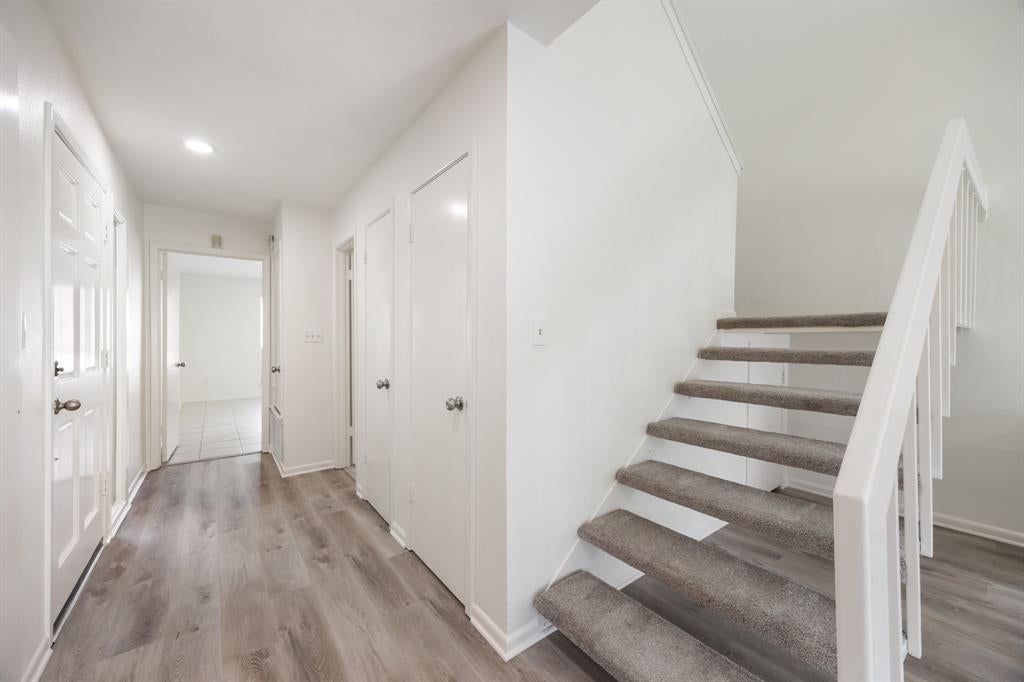
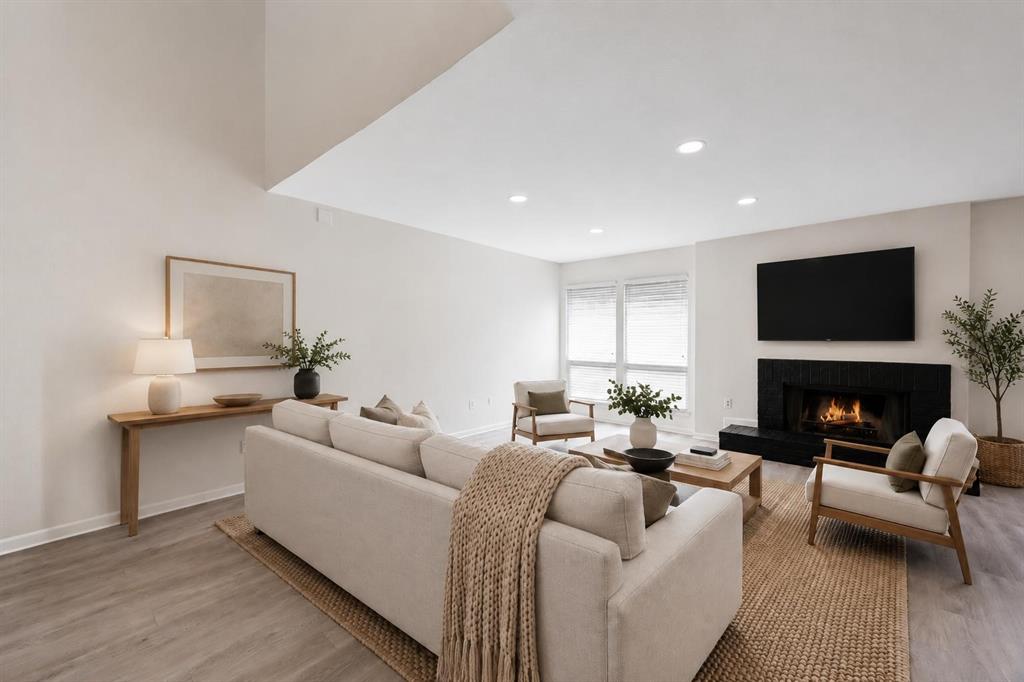
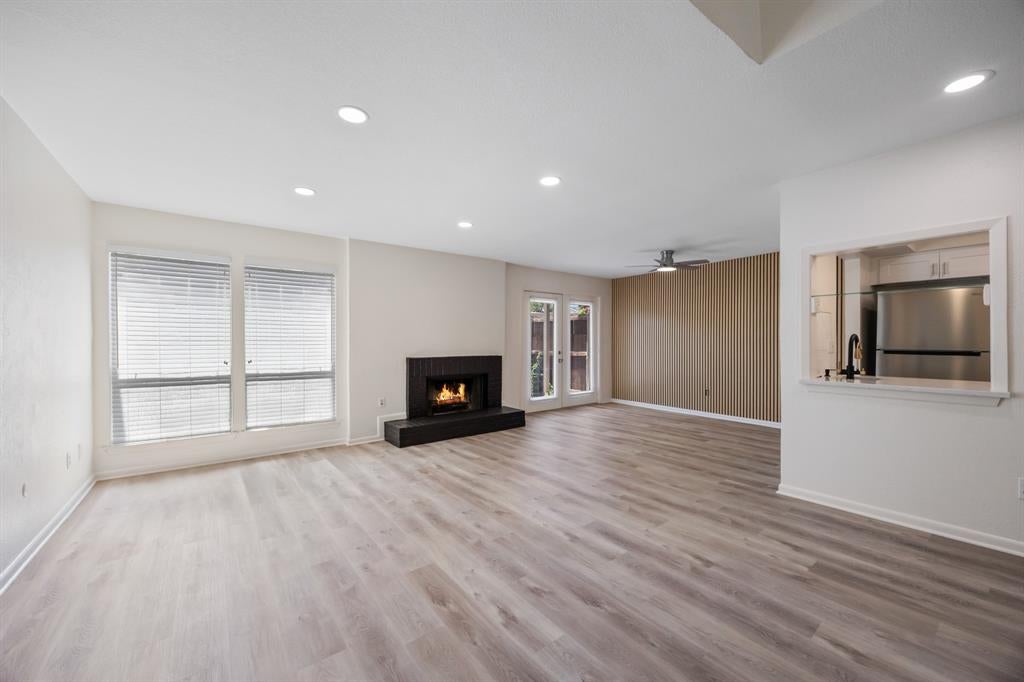
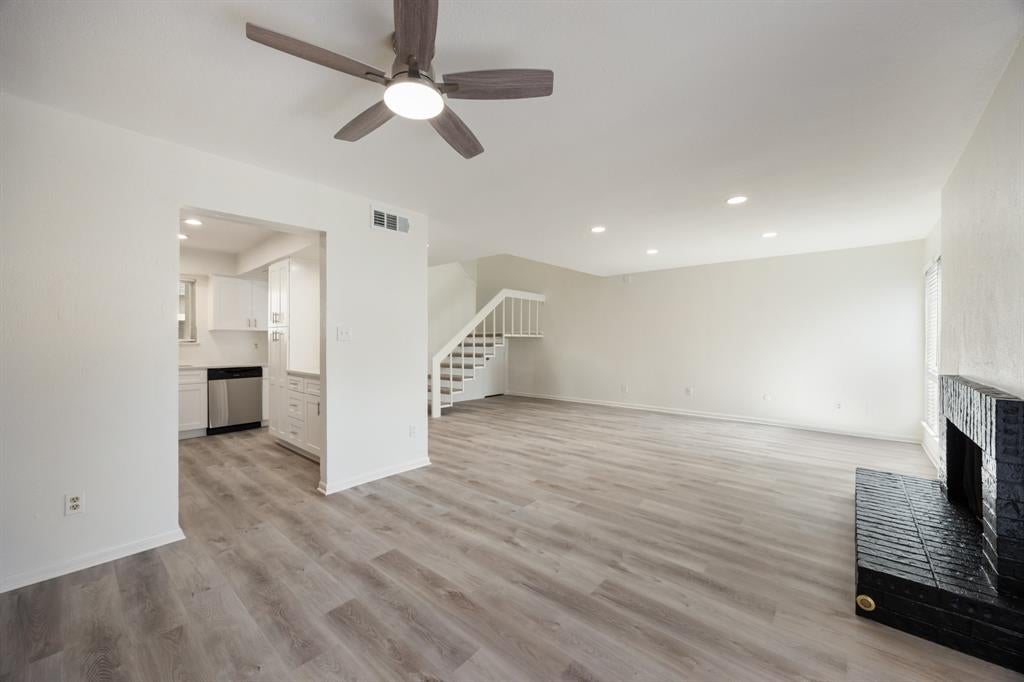
Enter an interest rate to see your estimated monthly payment.The Price You’ve Been Waiting For. Your Next Move Just Got More Affordable. Central Dallas Location! Approximately $52,000 in recent updates and a central Dallas location make this home an exceptional value. Spacious living and dining areas offer plenty of room to gather, while each bedroom features its own private bath and walk-in closet for added privacy and storage. A downstairs bedroom with a full bath provides a great option for guests, multigenerational living, or a home office. Recent updates include a new roof (2025), two Trane HVAC systems (2022), renovated kitchen with new cabinetry, appliances, and fixtures, updated flooring, fresh interior paint, new carpet, updated lighting, resurfaced bathtubs, new toilets, drinking-water filtration system, and Riverstone landscaping with an updated front gate and wall. Additional features include front parking, a two-car carport, and storage space. HOA amenities include exterior maintenance, landscaping, tree trimming, trash service, sprinkler maintenance, roof and fence repairs, two community pools, playgrounds, tennis and basketball courts, dog park, clubhouse, security patrol, and surveillance cameras. Conveniently located near shopping, dining, Richland College, UTD, and major highways, this home offers updated systems, low-maintenance living, and an ideal Dallas location.
| 2 weeks ago | Listing updated with changes from the MLS | |
| 2 weeks ago | Price changed to $240,000 | |
| 2 months ago | Listing first seen on site |

© 2020 North Texas Real Estate Information Systems. All rights reserved. Information is deemed reliable but is not guaranteed accurate by the MLS or NTREIS. The information being provided is for the consumer's personal, non-commercial use, and may not be reproduced, redistributed, or used for any purpose other than to identify prospective properties consumers may be interested in purchasing.
Last checked: 2026-11-02 01:14 PM CST
Did you know? You can invite friends and family to your search. They can join your search, rate and discuss listings with you.