
1421 Valor WayWylie, TX 75098
Mortgage Calculator
Monthly Payment (Est.)
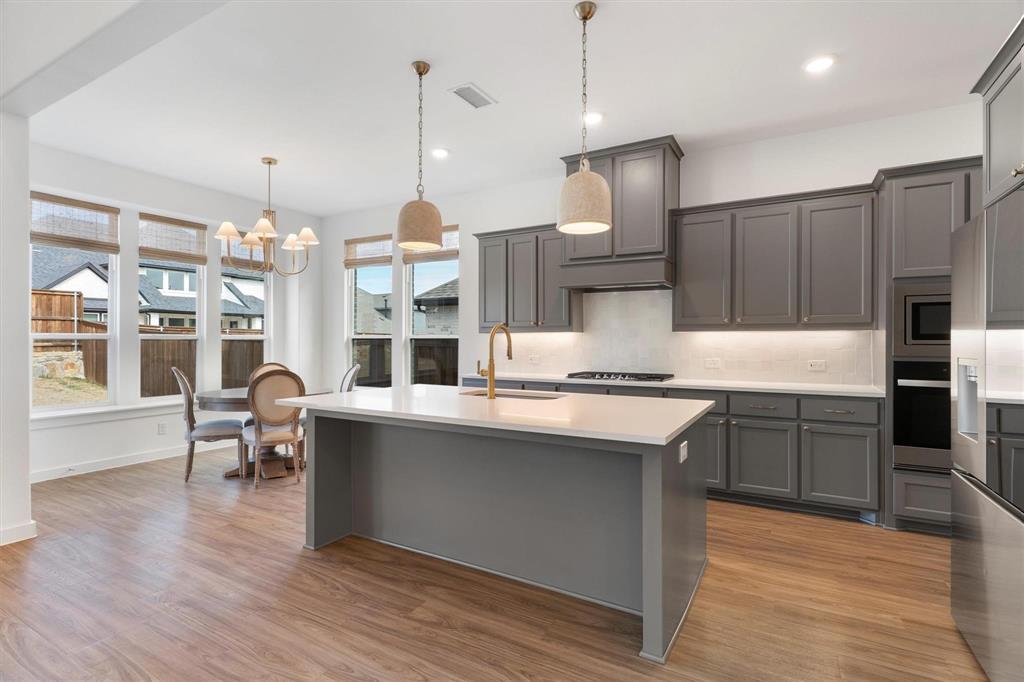
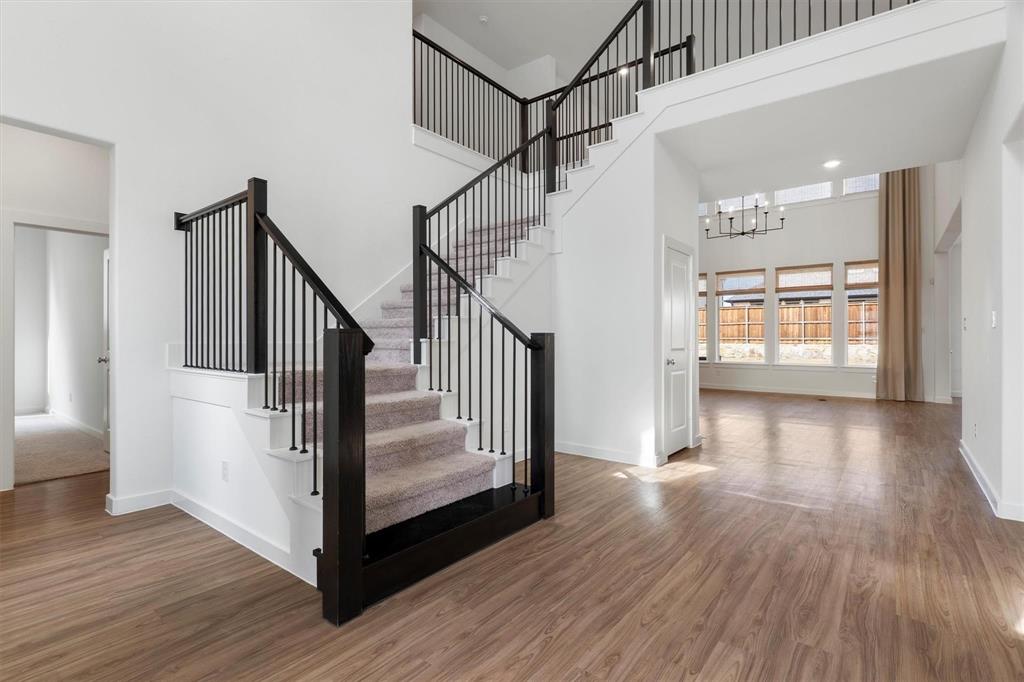
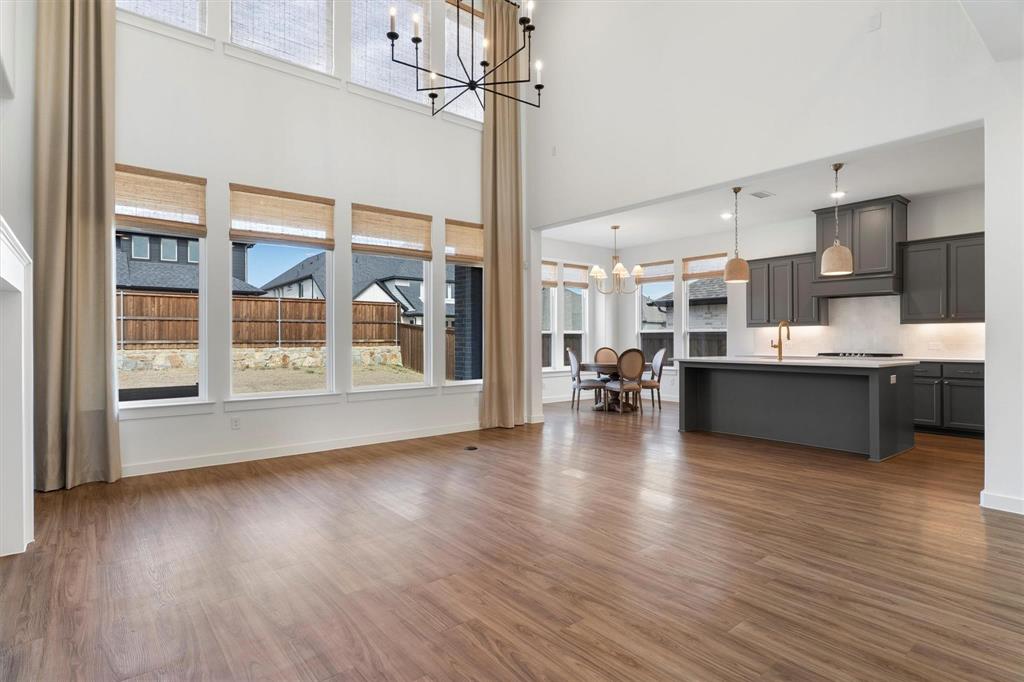
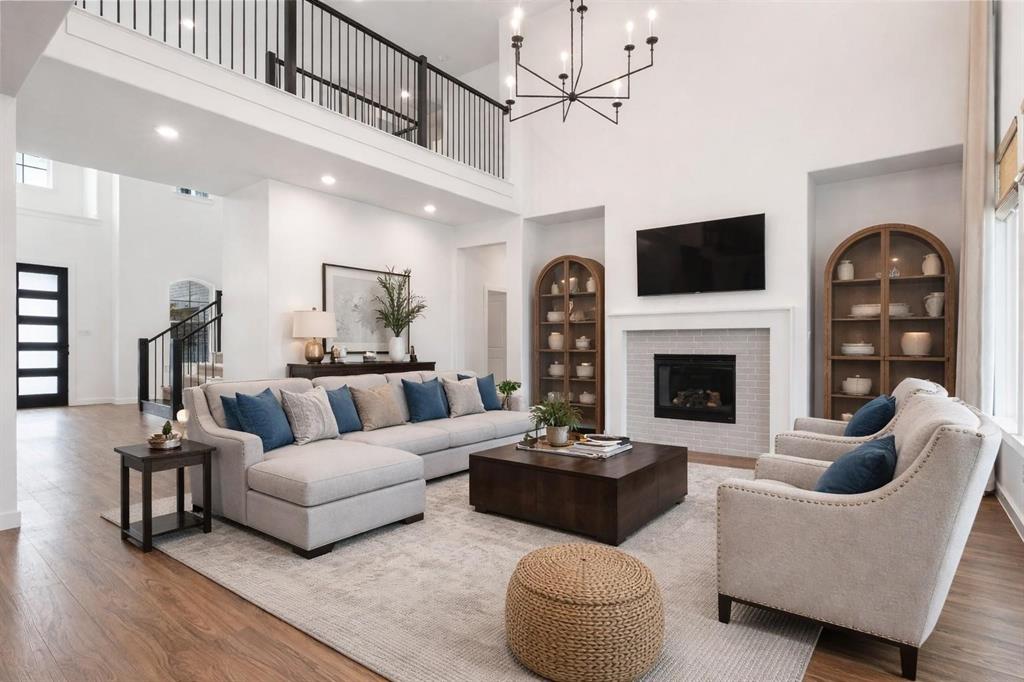
Enter an interest rate to see your estimated monthly payment.MODERN LUXURY, THOUGHTFUL UPGRADES, AND ROOM TO LIVE BEAUTIFULLY! Built by Shaddock Homes, this stunning newer home blends sophisticated design, impressive finishes, and flexible living spaces in a beautifully designed setting. Designer lighting, custom window shades, and tailored drapery elevate the home’s clean, polished style throughout. Soaring ceilings and abundant natural light create an open, airy Living Room that makes a statement while remaining warm and inviting. The SHOWSTOPPING KITCHEN serves as the heart of the home with quartz countertops, under-cabinet lighting, striking wood vent hood, gas cooktop, pot-and-pan drawers, butler’s pantry, and oversized walk-in pantry. A separate Dining Room is accented by stylish wall detailing, while the dedicated Office features a custom built-in and offers the next owner the opportunity to select a preferred paint color and truly make the space their own. The main level also includes a private guest Bedroom with full Bath, custom mud rack near the garage, and spacious PRIMARY SUITE designed as a peaceful retreat. The spa-inspired ensuite Bath offers separate vanities, a soaking tub, oversized walk-in shower, and generous walk-in closet. Upstairs, the MASSIVE GAME ROOM includes a closet and custom desk, while the pre-wired Media Room is ready for movie nights, game days, and entertaining. Outside, the Covered Patio overlooks a large grassy backyard with plenty of room to relax, gather, or play. Located along the shores of Lake Lavon in the AWARD-WINNING COMMUNITY OF INSPIRATION and zoned to highly rated Wylie ISD, residents enjoy an incredible RESORT-STYLE LIFESTYLE featuring multiple pools, a lazy river, two-story fitness center, pickleball courts, sand volleyball, playgrounds, dog parks, a zip line, HOA events, access to Trinity Trail, and so much more! BEAUTIFUL DESIGN, EVERYDAY FUNCTIONALITY, AND AN EXCEPTIONAL COMMUNITY ALL IN ONE!
| yesterday | Listing updated with changes from the MLS® | |
| 2 months ago | Listing first seen on site |

© 2020 North Texas Real Estate Information Systems. All rights reserved. Information is deemed reliable but is not guaranteed accurate by the MLS or NTREIS. The information being provided is for the consumer's personal, non-commercial use, and may not be reproduced, redistributed, or used for any purpose other than to identify prospective properties consumers may be interested in purchasing.
Last checked: 2026-10-18 08:42 PM CDT
Did you know? You can invite friends and family to your search. They can join your search, rate and discuss listings with you.