Search Dallas Homes For Sale

- Search Dallas Homes For Sale
Save
Ask
Tour
Hide
Share
$1,699,000
81 Days On Site

5302 Berwick Lane
Parker, TX 75002

For Sale|Single Family Residence|Active
6
Beds
7
Total Baths
5
Full Baths
2
Partial Baths
6,924
SqFt
$245
/SqFt
2016
Built
Subdivision:
Parker Ranch Estates Ph 1
County:
Collin
5302 Berwick Lane5302 Berwick Lane5302 Berwick Lane5302 Berwick Lane
Save
Ask
Tour
Hide
Share

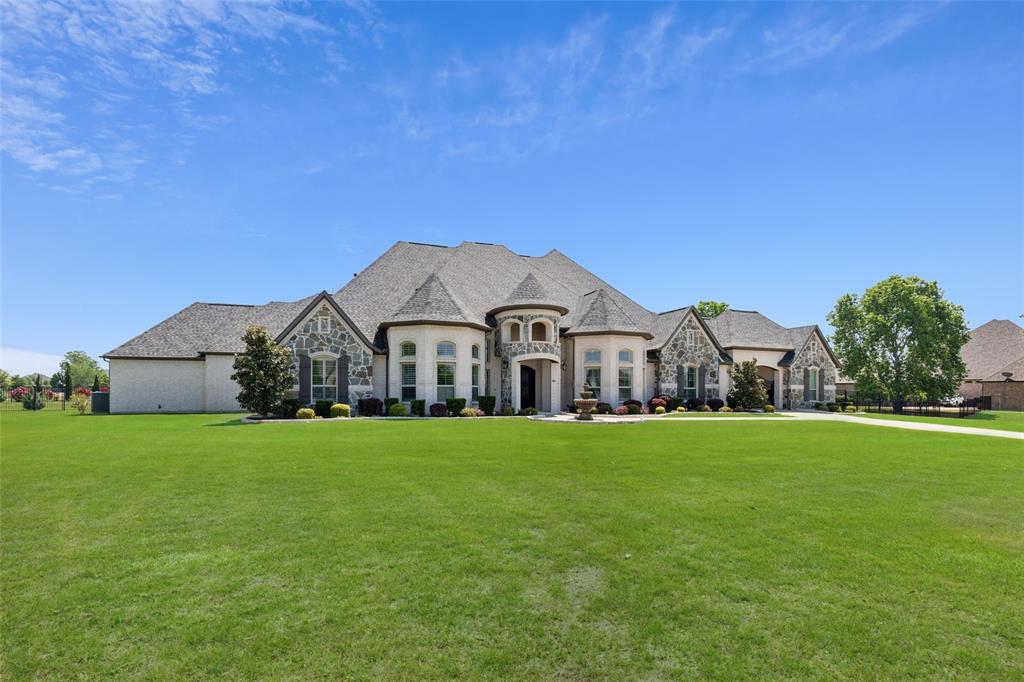
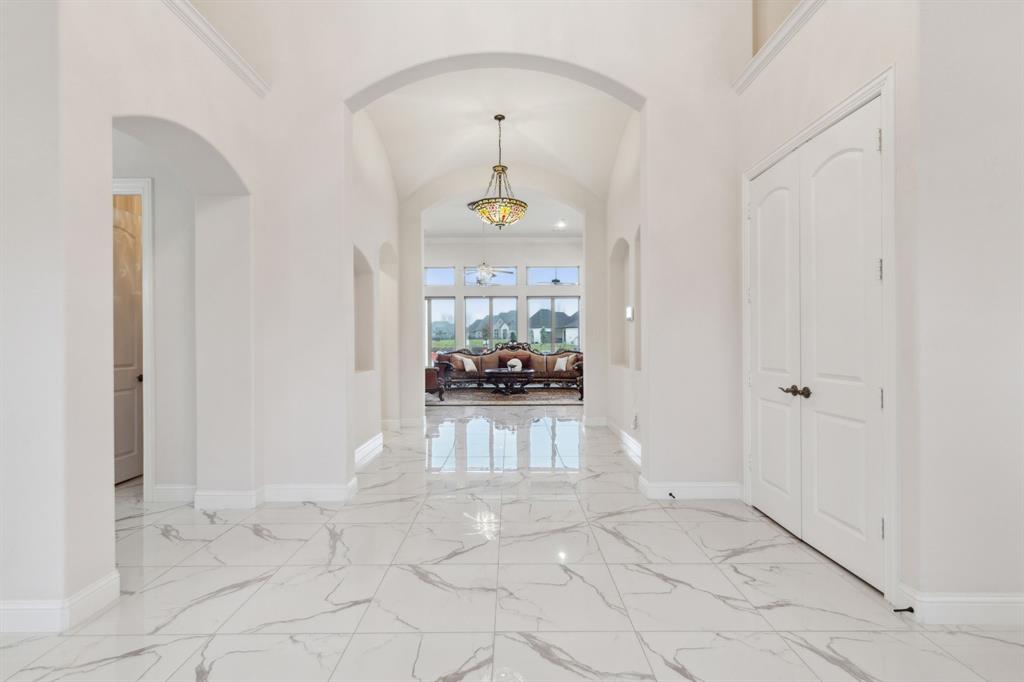
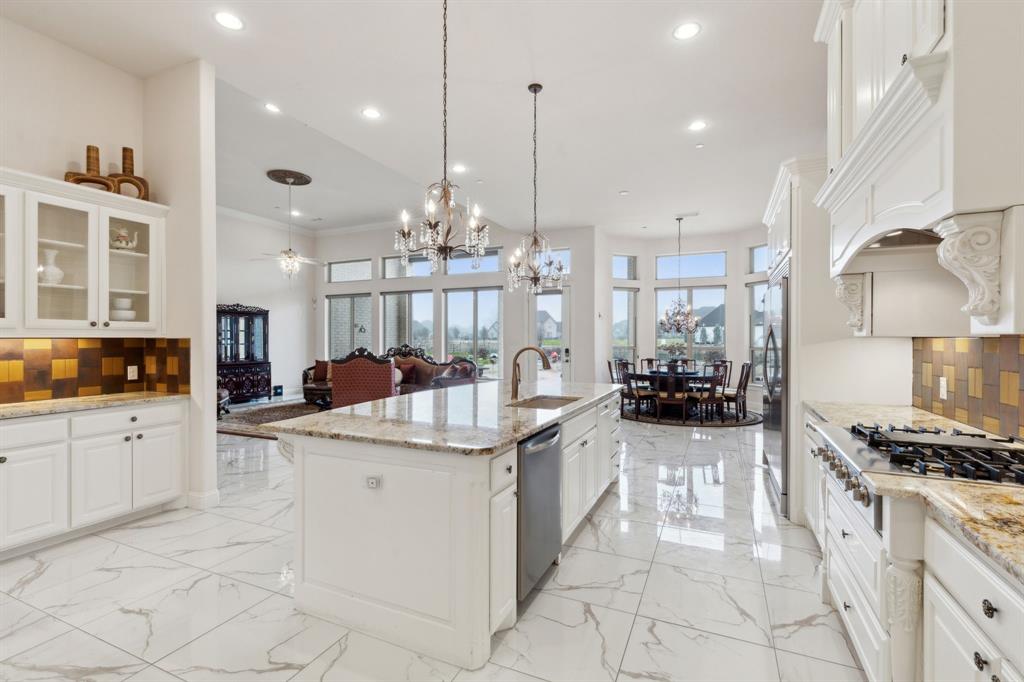
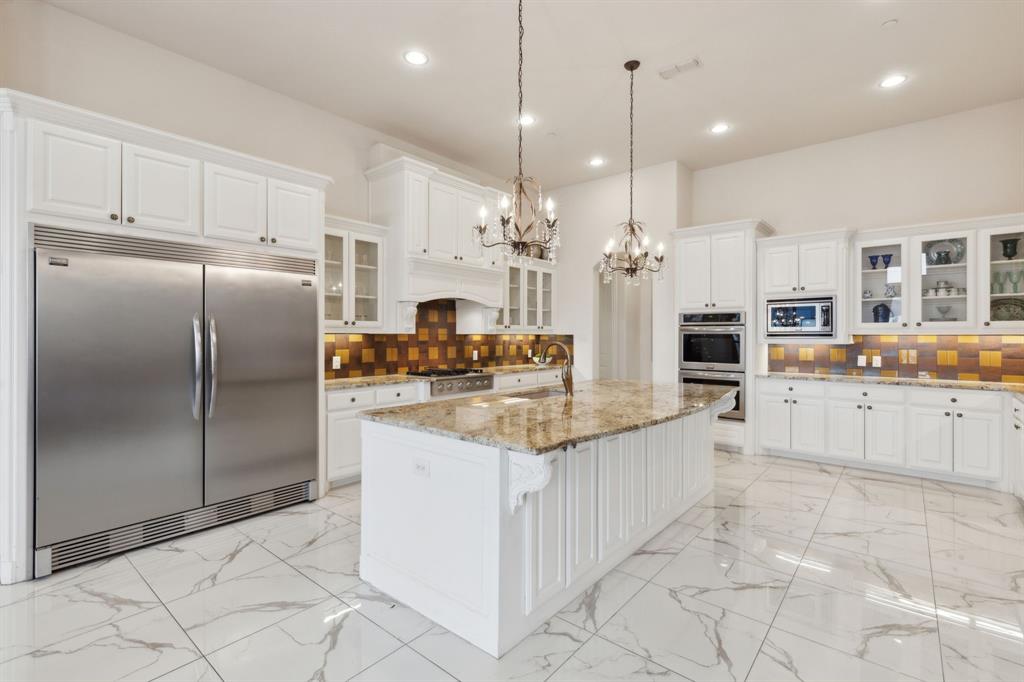
Single Story custom home on a 2 acre corner lot in Parker Ranch Estates. This elegant estate was designed for multigenerational living and entertaining. The grand entrance leads to formal living and dining rooms in the front of the home. The gourmet kitchen features a gas range, built-in refrigerator, double ovens, ample counter space, and is complemented by a fully equipped second kitchen and two walk-in pantries. The open floor plan seamlessly connects living spaces and bedrooms are thoughtfully located. Half-baths on both sides of the house, gameroom with access to the back patio, plus an interior bonus room leading to the garage. The main living space is lined with massive windows that offer natural light and stunning views of the oversized patio and backyard oasis - private tree and fence lined yard with over 40 rose bushes, fruit trees and thriving vegetable gardens - all supported by an automatic irrigation system. Luxurious primary suite offers dual vanities and two extra large closets. A first-floor second primary suite for your convenience. Spacious secondary bedrooms were designed with walk-in closets, en-suites and dressing rooms. Energy efficient tinted windows and upgraded blinds. Equipped with a back-up generator for your peace of mind. This home is the perfect blend of space, comfort and beauty.

Save
Ask
Tour
Hide
Share
Listing Snapshot
PriceĀ 
$1,699,000
Days On SiteĀ 
81 Days
BedroomsĀ 
6
Inside Area (SqFt)Ā 
6,924 sqft
Total BathsĀ 
7
Full BathsĀ 
5
Partial BathsĀ 
2
Lot SizeĀ 
1.993 Acres
Year BuiltĀ 
2016
MLS NumberĀ 
21364937
StatusĀ 
Active
Property TaxĀ 
$22,410
HOA/Condo/Coop FeesĀ 
$100 monthly
Sq Ft SourceĀ 
N/A
Friends & Family
Recent Activity
2 months agoListing updated with changes from the MLS
3 months agoListing first seen on site
General Features
AcresĀ 
1.993
Attached GarageĀ 
Yes
FoundationĀ 
Slab
GarageĀ 
Yes
Garage SpacesĀ 
3
LevelsĀ 
One
ParkingĀ 
Drive ThroughInside EntranceAttached
Property Sub TypeĀ 
Single Family Residence
SecurityĀ 
Fire Sprinkler SystemSecurity SystemSmoke Detector(s)
SewerĀ 
Septic Tank
Special CircumstancesĀ 
Standard
StyleĀ 
Traditional
UtilitiesĀ 
Cable Available
Water SourceĀ 
Public
Interior Features
AppliancesĀ 
RefrigeratorBuilt-In Gas RangeBuilt-In RefrigeratorDishwasherDisposalGas CooktopMicrowaveDouble Oven
CoolingĀ 
Central AirElectric
FireplaceĀ 
Yes
Fireplace FeaturesĀ 
GasGas StarterLiving RoomGas Log
FireplacesĀ 
1
FlooringĀ 
CarpetTile
HeatingĀ 
CentralFireplace(s)Natural Gas
InteriorĀ 
Built-in FeaturesChandelierDouble VanityEat-in KitchenGranite CountersKitchen IslandOpen FloorplanPantryWalk-In Closet(s)High Speed InternetIn-Law Floorplan
Save
Ask
Tour
Hide
Share
Exterior Features
Construction DetailsĀ 
BrickStone
ExteriorĀ 
LightingGarden
Lot FeaturesĀ 
Corner LotMany Trees
Other StructuresĀ 
Shed(s)
RoofĀ 
Shingle
Community Features
Association FeeĀ 
$1200.0
Association Fee FrequencyĀ 
Annually
School DistrictĀ 
Allen ISD
Financing Terms AvailableĀ 
CashConventionalFHAVA Loan
Schools
School District
Allen ISD
Elementary School
Bolin
Middle School
Ford
High School
Allen
Listing courtesy of Tom Grisak of Keller Williams Realty Allen tom@grisak.com


Ā© 2020 North Texas Real Estate Information Systems. All rights reserved. Information is deemed reliable but is not guaranteed accurate by the MLS or NTREIS. The information being provided is for the consumer's personal, non-commercial use, and may not be reproduced, redistributed, or used for any purpose other than to identify prospective properties consumers may be interested in purchasing.
Last checked: 2026-11-22 08:58 AM CST

Neighborhood & Commute
Source: Walkscore
Save
Ask
Tour
Hide
Share