Search Dallas Homes For Sale

- Search Dallas Homes For Sale
Save
Ask
Tour
Hide
Share
$1,299,000
32 Days On Site

1161 Clipston Drive
Prosper, TX 75078

For Sale|Single Family Residence|Active
4
Beds
5
Total Baths
4
Full Baths
1
Partial Bath
4,532
SqFt
$287
/SqFt
2020
Built
Subdivision:
Saddle Creek Ph One
County:
Collin
1161 Clipston Drive1161 Clipston Drive1161 Clipston Drive1161 Clipston Drive
Save
Ask
Tour
Hide
Share

Mortgage Calculator

Monthly Payment (Est.)

Enter an interest rate to see your estimated monthly payment.
Calculator powered by Showcase IDX, a Constellation1 Company. Copyright ©2026 Information is deemed reliable but not guaranteed.

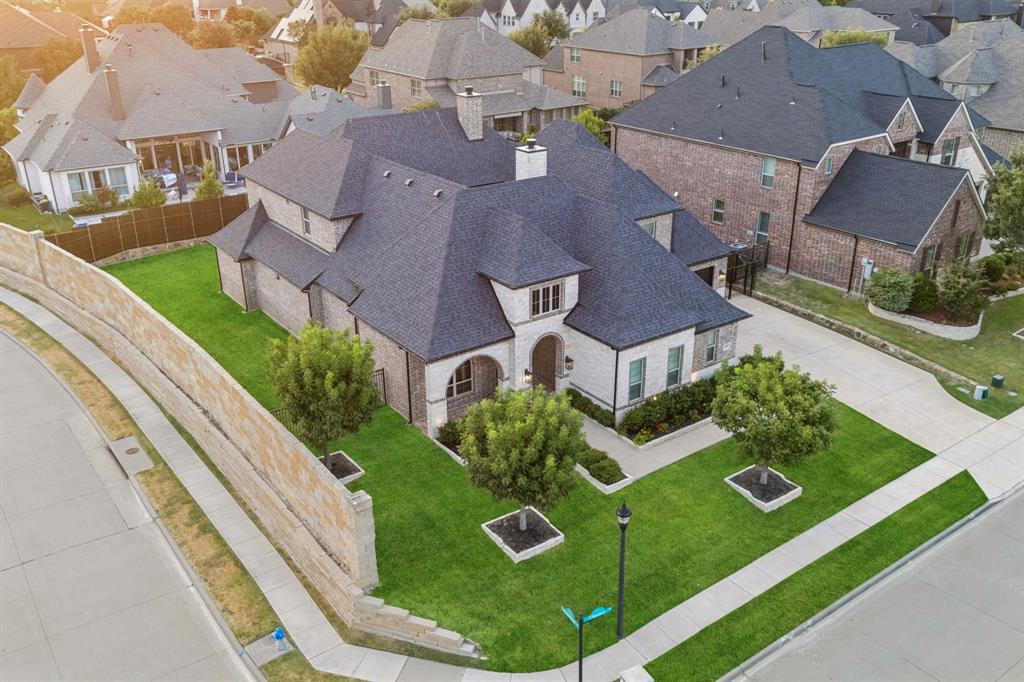
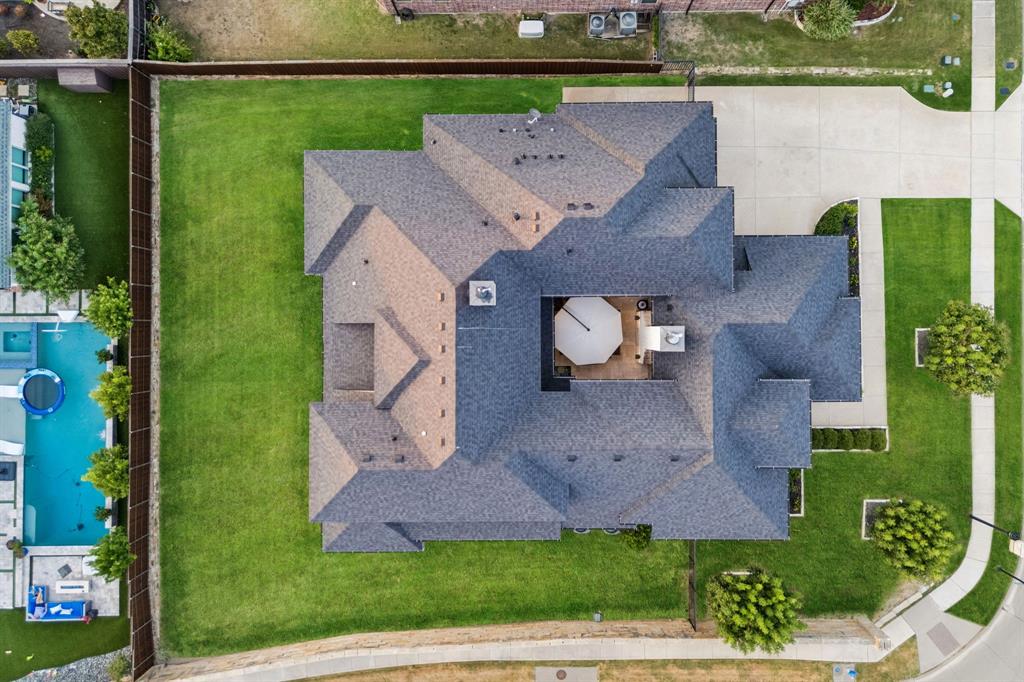
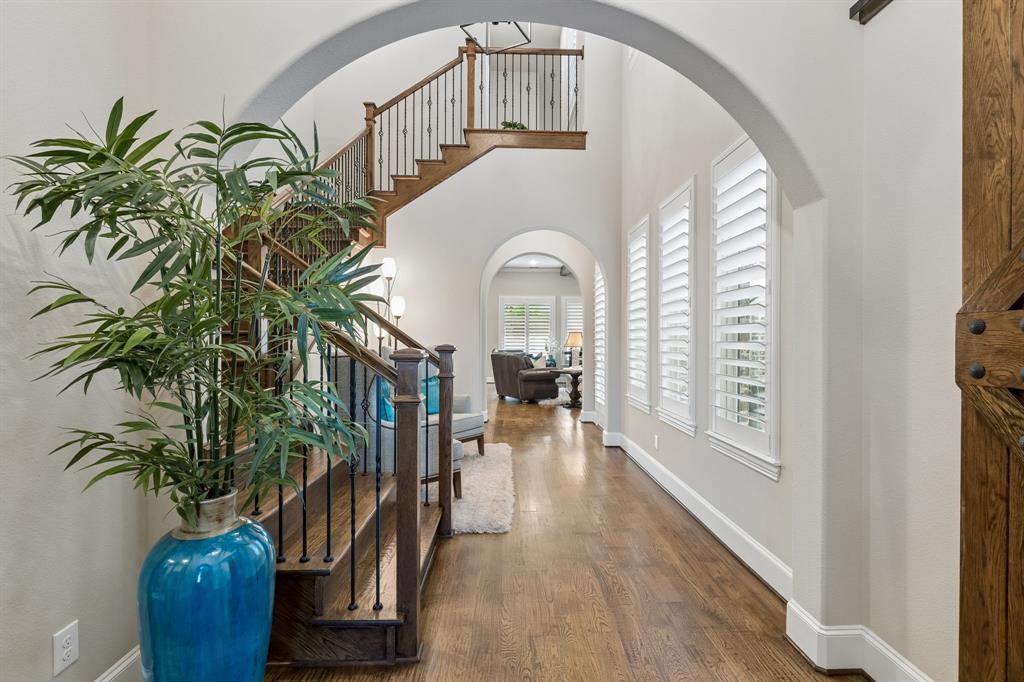
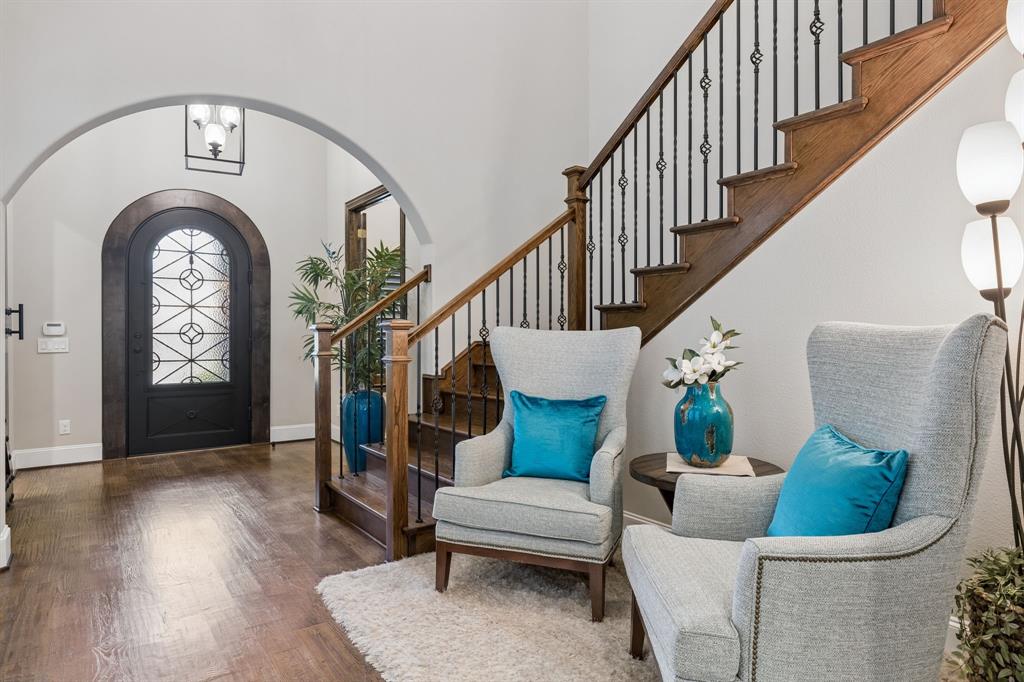
Experience a distinguished level of luxury in this exceptional custom two story home, ideally positioned on a premier corner lot in the highly sought-after Saddle Creek community. At the heart of the home lies a truly exceptional private courtyard anchored by a striking outdoor fireplace, this stunning space serves as a natural extension of the home and provides an extraordinary setting for entertaining guests, gathering with family, or enjoying peaceful evenings under the Texas sky. Inside, rich wood flooring, plantation shutters, and an abundance of natural light set the tone for the elegant interiors. The impressive living room showcases dramatic beamed ceilings and a striking stone gas fireplace, creating a warm yet sophisticated atmosphere. Seamlessly connected to the main living spaces, the gourmet kitchen is designed to impress with a dramatic waterfall island, exquisite quartzite countertops, extensive custom cabinetry, and generous space for both preparation and entertaining. The luxurious primary suite offers a private retreat with a spa-inspired bath featuring a spacious walk-in shower and soaking garden tub. A secondary bedroom on the first floor provides ideal accommodations for guests or multigenerational living, while the dedicated executive office with built-in cabinetry offers a refined workspace. Upstairs, the home continues to deliver exceptional spaces for entertaining & relaxation, including a spacious game room + dedicated media room. Two additional bedrooms provide comfortable accommodations, including one with a versatile loft space that can easily adapt to your lifestyle. The outdoor living continues beyond the courtyard, where the private backyard offers ample space to create your own resort-style retreat. A generous covered patio provides yet another inviting space to relax and entertain. Residents of Saddle Creek enjoy an exceptional lifestyle surrounded by fishing ponds, greenbelts, scenic trails, parks, playgrounds & more.

Save
Ask
Tour
Hide
Share
Listing Snapshot
PriceĀ 
$1,299,000
Days On SiteĀ 
32 Days
BedroomsĀ 
4
Inside Area (SqFt)Ā 
4,532 sqft
Total BathsĀ 
5
Full BathsĀ 
4
Partial BathsĀ 
1
Lot SizeĀ 
0.314 Acres
Year BuiltĀ 
2020
MLSĀ® NumberĀ 
21364981
StatusĀ 
Active
Property TaxĀ 
$19,204
HOA/Condo/Coop FeesĀ 
$103.58 monthly
Sq Ft SourceĀ 
N/A
Friends & Family
Recent Activity
9 hours agoListing updated with changes from the MLSĀ®
2 weeks agoStatus changed to Active
a month agoListing first seen on site
General Features
AcresĀ 
0.314
Attached GarageĀ 
Yes
FoundationĀ 
Slab
GarageĀ 
Yes
Garage SpacesĀ 
3
LevelsĀ 
Two
ParkingĀ 
Additional ParkingConcreteCoveredDirect AccessDrivewayEnclosedGarageGarage Door OpenerGarage Faces FrontGarage Faces SideInside EntranceKitchen LevelLightedPrivateStorageTandemAttached
Property Sub TypeĀ 
Single Family Residence
SecurityĀ 
Carbon Monoxide Detector(s)PrewiredSecurity LightsSecurity SystemSecurity System OwnedSmoke Detector(s)
SewerĀ 
Public Sewer
Special CircumstancesĀ 
Standard
StyleĀ 
Traditional
UtilitiesĀ 
Cable AvailableElectricity AvailableElectricity ConnectedNatural Gas AvailablePhone AvailableSewer AvailableUnderground Utilities
Water SourceĀ 
Public
Interior Features
AppliancesĀ 
RefrigeratorBuilt-In RefrigeratorDishwasherDisposalElectric OvenGas CooktopGas Water HeaterIce MakerMicrowaveConvection OvenDouble OvenTankless Water HeaterVented Exhaust Fan
CoolingĀ 
Ceiling Fan(s)Central AirElectric
FireplaceĀ 
Yes
Fireplace FeaturesĀ 
DecorativeGasGas StarterLiving RoomMasonryOutsideStoneWood BurningGas Log
FireplacesĀ 
2
FlooringĀ 
CarpetCeramic TileHardwoodTileWood
HeatingĀ 
Exhaust FanCentralFireplace(s)Natural Gas
InteriorĀ 
Built-in FeaturesChandelierDouble VanityEat-in KitchenGranite CountersKitchen IslandOpen FloorplanPantryVaulted Ceiling(s)Walk-In Closet(s)High Speed InternetSmart HomeWired for Sound
Laundry FeaturesĀ 
Electric Dryer HookupWasher Hookup
Window FeaturesĀ 
Shutters
BedroomĀ 
Dimensions - 11 x 12Level - SecondFeatures - Ceiling Fan(s), Walk-In Closet(s)
Dining RoomĀ 
Dimensions - 15 x 12Level - First
Game RoomĀ 
Dimensions - 16 x 21Level - SecondFeatures - Ceiling Fan(s)
KitchenĀ 
Dimensions - 16 x 23Level - FirstFeatures - Breakfast Bar, Eat-in Kitchen, Kitchen Island, Pantry
Living RoomĀ 
Dimensions - 21 x 21Level - FirstFeatures - Ceiling Fan(s)
LoftĀ 
Dimensions - 12 x 12Level - Second
Master BedroomĀ 
Dimensions - 16 x 19Level - FirstFeatures - Ceiling Fan(s), Walk-In Closet(s)
Media RoomĀ 
Dimensions - 14 x 17Level - SecondFeatures - Ceiling Fan(s)
OfficeĀ 
Dimensions - 12 x 13Level - First
Utility RoomĀ 
Dimensions - 14 x 7Level - First
Save
Ask
Tour
Hide
Share
Exterior Features
Construction DetailsĀ 
Wood SidingBrickStone
ExteriorĀ 
Rain GuttersLightingPrivate Yard
FencingĀ 
Back YardFencedFullPrivacyWoodWrought IronStone
Lot FeaturesĀ 
Corner LotFew TreesLandscapedSubdivided
Patio And PorchĀ 
CoveredPatioRear Porch
RoofĀ 
CompositionShingle
Waterfront FeaturesĀ 
Lake Privileges
Windows/DoorsĀ 
Shutters
Community Features
Association FeeĀ 
$1243.0
Association Fee FrequencyĀ 
Annually
Community FeaturesĀ 
CurbsFishingLakeParkPlaygroundSidewalks
School DistrictĀ 
Prosper ISD
Financing Terms AvailableĀ 
CashConventionalFHAVA Loan
Schools
School District
Prosper ISD
Elementary School
Ralph and Mary Lynn Boyer
Middle School
Reynolds
High School
Prosper
Listing courtesy of Michael Hershenberg of Real Broker, LLC michael@hgrouptx.com


Ā© 2020 North Texas Real Estate Information Systems. All rights reserved. Information is deemed reliable but is not guaranteed accurate by the MLS or NTREIS. The information being provided is for the consumer's personal, non-commercial use, and may not be reproduced, redistributed, or used for any purpose other than to identify prospective properties consumers may be interested in purchasing.
Last checked: 2026-09-28 04:33 PM CDT

Neighborhood & Commute
Source: Walkscore
Save
Ask
Tour
Hide
Share