Search Dallas Homes For Sale

- Search Dallas Homes For Sale
Save
Ask
Tour
Hide
Share
$850,000
71 Days On Site

7124 Comal Drive
Irving, TX 75039

For Sale|Single Family Residence|Active
4
Beds
4
Total Baths
4
Full Baths
3,776
SqFt
$225
/SqFt
2013
Built
Subdivision:
Riverside Village
County:
Dallas
7124 Comal Drive7124 Comal Drive7124 Comal Drive7124 Comal Drive
Save
Ask
Tour
Hide
Share

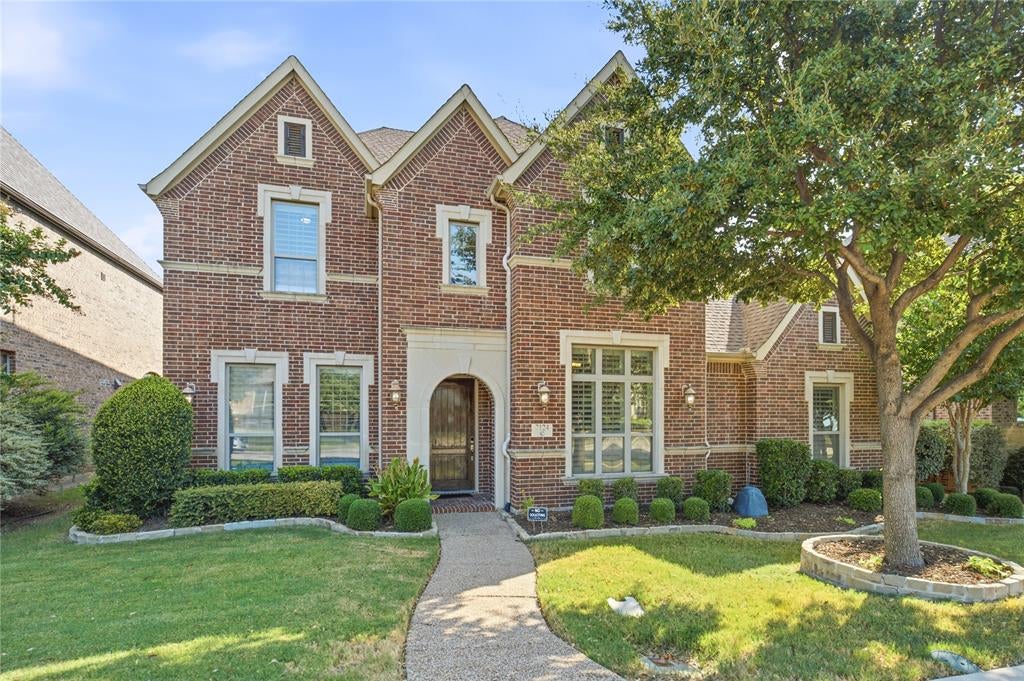
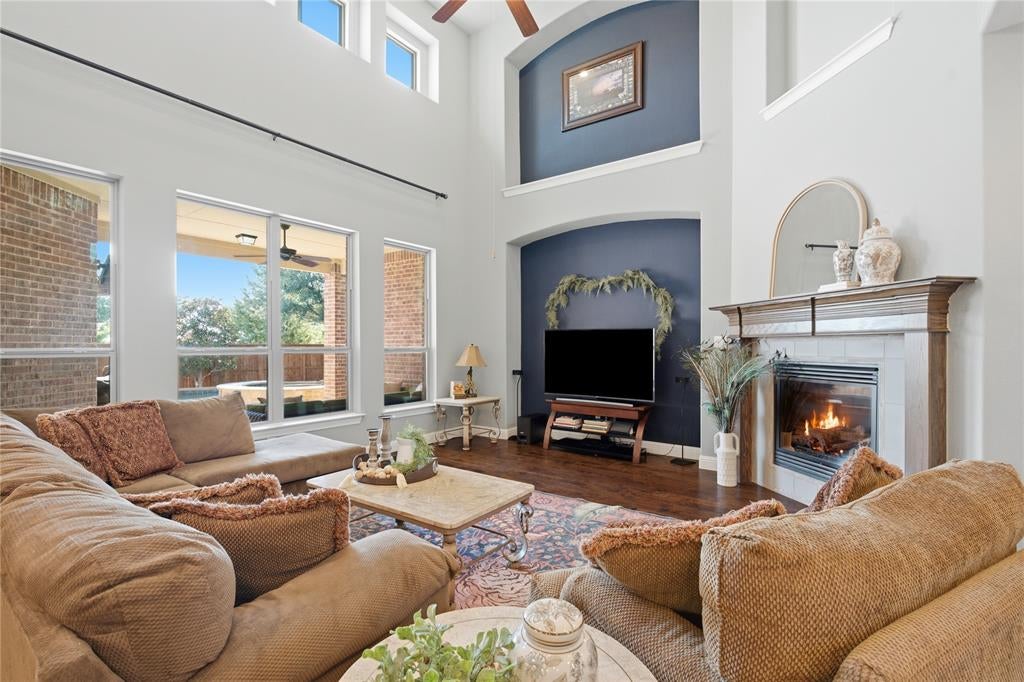
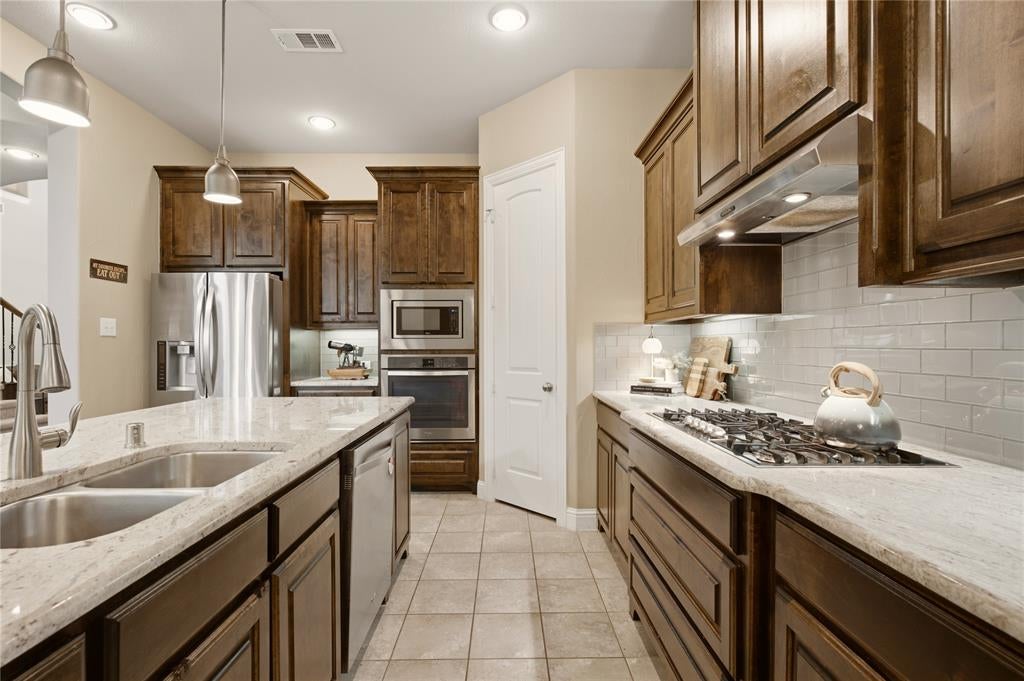
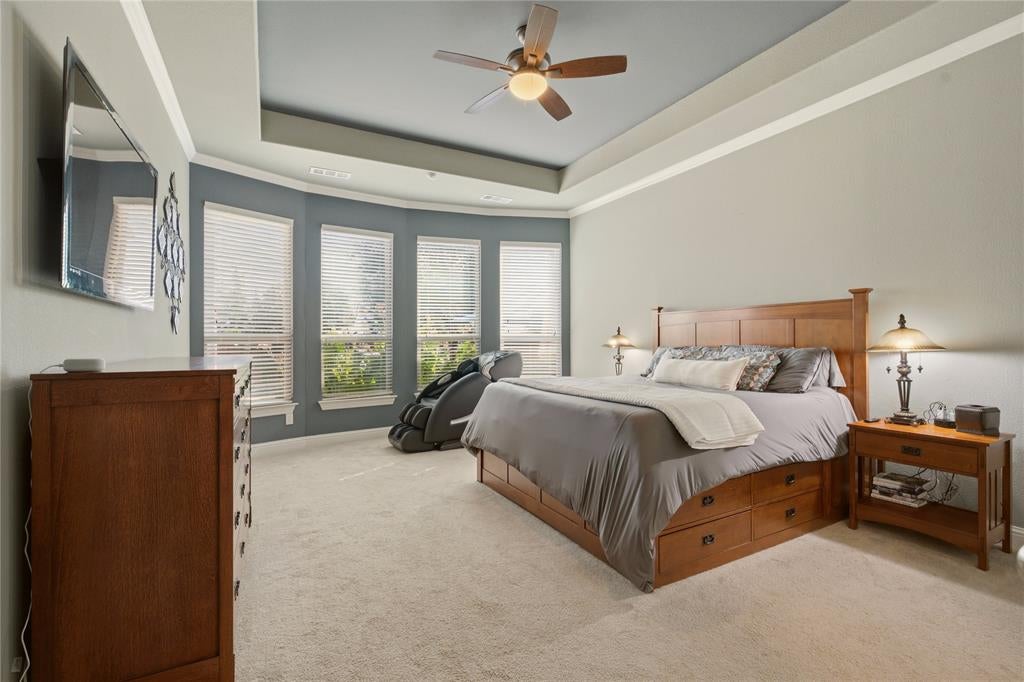
Discover elevated living in this beautiful City of Irving residence, where refined style, thoughtful design, and resort-inspired outdoor spaces come together. Created for comfortable everyday living and memorable entertaining, the home offers a distinctive dual-primary-suite floor plan, with one primary retreat downstairs and another upstairs, plus an additional first-floor guest bedroom. A private home office offers an inviting setting for remote work, personal projects, or a peaceful place to focus. Inside, an open and airy design showcases abundant natural light, impressive ceilings, sophisticated details, and generous gathering areas. The chef-inspired kitchen is the centerpiece of the home, featuring a gas cooktop, streamlined cabinetry, and an island ideal for casual dining, conversation, and hosting. A dedicated media room and oversized game room add wonderful flexibility, whether enjoying a favorite film, cheering on your team, or spending quality time with guests. Beyond the living spaces, escape to a inviting backyard retreat complete with a shimmering saltwater pool, covered outdoor seating, and easy-care artificial turf. From sunny afternoons by the water to festive celebrations and peaceful evenings outdoors, this inviting setting makes every season feel special. Set within the desirable Riverside Village community, the home combines a welcoming neighborhood atmosphere. The uncommon dual-primary arrangement, multiple entertaining areas, and beautiful poolside setting offer a compelling balance of luxury, convenience, and versatility. Ideally situated in the heart of Las Colinas, residents enjoy easy access to DFW Airport, major employment centers, great shopping and dining, neighborhood parks, picturesque trails, and convenient highway connections.

Save
Ask
Tour
Hide
Share
Listing Snapshot
PriceĀ 
$850,000
Days On SiteĀ 
71 Days
BedroomsĀ 
4
Inside Area (SqFt)Ā 
3,776 sqft
Total BathsĀ 
4
Full BathsĀ 
4
Partial BathsĀ 
N/A
Lot SizeĀ 
0.167 Acres
Year BuiltĀ 
2013
MLS NumberĀ 
21365345
StatusĀ 
Active
Property TaxĀ 
$21,924
HOA/Condo/Coop FeesĀ 
$144.25 monthly
Sq Ft SourceĀ 
N/A
Friends & Family
Recent Activity
4 days agoListing updated with changes from the MLS
a week agoPrice changed to $850,000
2 months agoListing first seen on site
General Features
AcresĀ 
0.167
Attached GarageĀ 
Yes
FoundationĀ 
Slab
GarageĀ 
Yes
Garage SpacesĀ 
2
LevelsĀ 
Two
ParkingĀ 
Alley AccessDrivewayGarage Door OpenerGarage Faces RearAttached
Property Sub TypeĀ 
Single Family Residence
SecurityĀ 
Carbon Monoxide Detector(s)Security SystemSecurity System OwnedSmoke Detector(s)
SewerĀ 
Public Sewer
Special CircumstancesĀ 
Standard
StyleĀ 
Traditional
UtilitiesĀ 
Cable AvailableElectricity AvailableNatural Gas AvailablePhone Available
Water SourceĀ 
Public
Interior Features
AppliancesĀ 
DishwasherDisposalElectric OvenGas CooktopMicrowaveRefrigeratorTankless Water HeaterVented Exhaust Fan
CoolingĀ 
Ceiling Fan(s)Central AirElectricMulti Units
FireplaceĀ 
Yes
Fireplace FeaturesĀ 
GasLiving Room
FireplacesĀ 
1
FlooringĀ 
CarpetHardwoodTile
HeatingĀ 
Exhaust FanFireplace(s)Natural Gas
InteriorĀ 
ChandelierDouble VanityEat-in KitchenGranite CountersKitchen IslandNatural WoodworkOpen FloorplanWalk-In Closet(s)Wired for DataHigh Speed Internet
Laundry FeaturesĀ 
Electric Dryer HookupWasher Hookup
Window FeaturesĀ 
Bay Window(s)Window Coverings
Game RoomĀ 
Dimensions - 19 x 14Level - Second
Save
Ask
Tour
Hide
Share
Exterior Features
Construction DetailsĀ 
Brick
ExteriorĀ 
Rain GuttersPrivate Yard
FencingĀ 
Back YardFencedWood
Lot FeaturesĀ 
Few TreesLandscapedSubdivided
Patio And PorchĀ 
CoveredFront PorchRear Porch
Pool FeaturesĀ 
FencedHeatedIn GroundPool/Spa ComboSalt WaterWaterfall
RoofĀ 
AsphaltShingle
Windows/DoorsĀ 
Bay Window(s)Window Coverings
Community Features
Association FeeĀ 
$1731.0
Association Fee FrequencyĀ 
Annually
Community FeaturesĀ 
ParkSidewalks
School DistrictĀ 
Carrollton-Farmers Branch ISD
Financing Terms AvailableĀ 
CashConventionalVA Loan
Schools
School District
Carrollton-Farmers Branch ISD
Elementary School
La Villita
Middle School
Bush
High School
Ranchview
Listing courtesy of Lenore Boyd of Coldwell Banker Apex, REALTORS LenoreBoydRealtor1@gmail.com


Ā© 2020 North Texas Real Estate Information Systems. All rights reserved. Information is deemed reliable but is not guaranteed accurate by the MLS or NTREIS. The information being provided is for the consumer's personal, non-commercial use, and may not be reproduced, redistributed, or used for any purpose other than to identify prospective properties consumers may be interested in purchasing.
Last checked: 2026-11-06 04:46 AM CST

Neighborhood & Commute
Source: Walkscore
Save
Ask
Tour
Hide
Share