Search Dallas Homes For Sale

- Search Dallas Homes For Sale
Save
Ask
Tour
Hide
Share
$1,790,000
24 Days On Site

17316 Club Hill Lane
Dallas, TX 75248

For Sale|Single Family Residence|Active
4
Beds
6
Total Baths
4
Full Baths
2
Partial Baths
5,522
SqFt
$324
/SqFt
1984
Built
Subdivision:
Bent Tree Royal Ph 01
County:
Dallas
17316 Club Hill Lane17316 Club Hill Lane17316 Club Hill Lane17316 Club Hill Lane
Save
Ask
Tour
Hide
Share

Mortgage Calculator

Monthly Payment (Est.)

Enter an interest rate to see your estimated monthly payment.
Calculator powered by Showcase IDX, a Constellation1 Company. Copyright ©2026 Information is deemed reliable but not guaranteed.

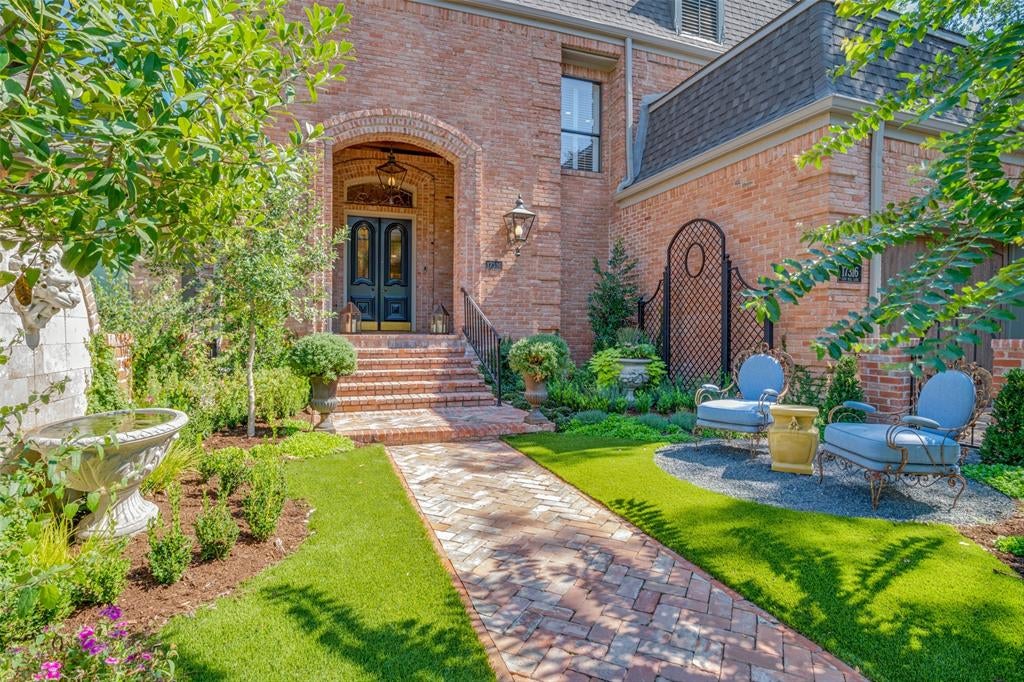
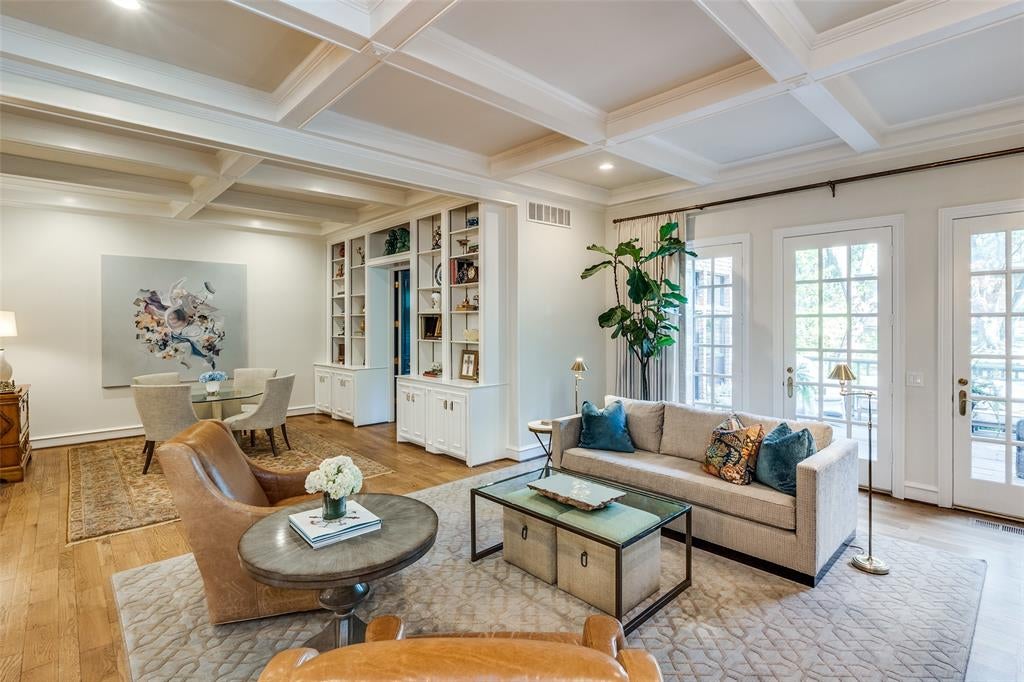
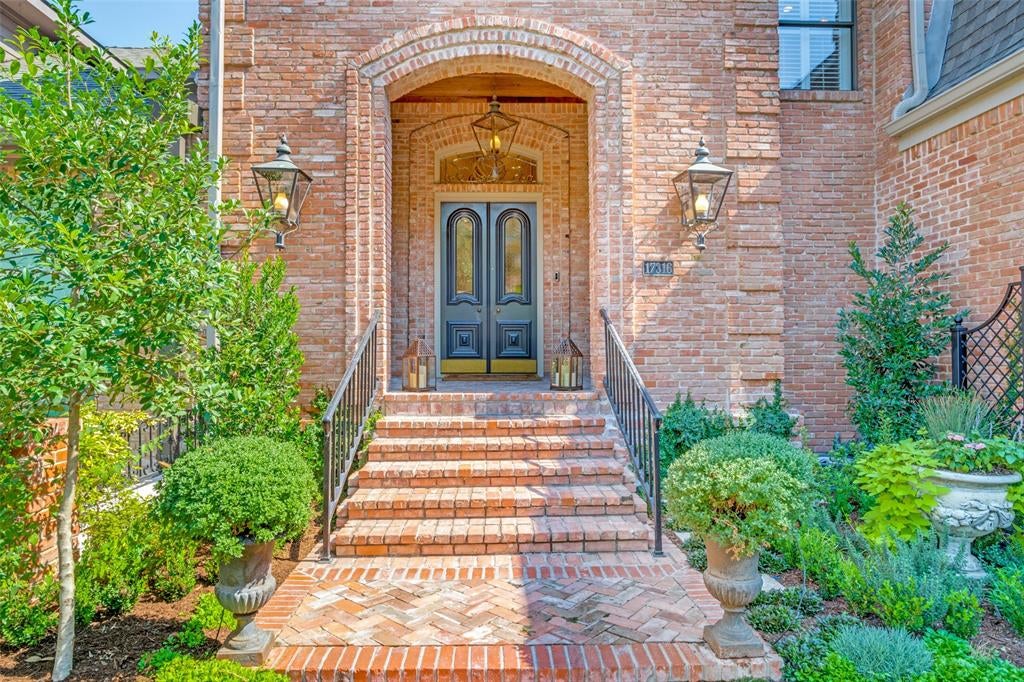
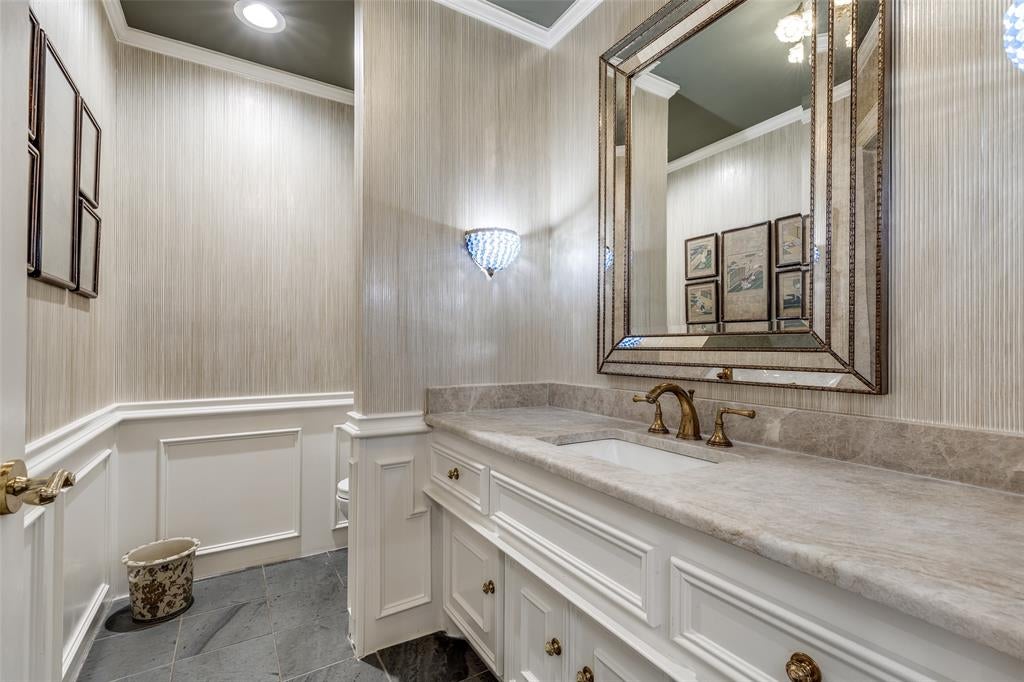
Fully renovated in 2022, this 5,522 sqft home strikes the balance transitional buyers love — classic architectural bones paired with fresh, designer-forward finishes. Tucked on a quiet cul-de-sac just steps from the newly remodeled Bent Tree Golf Course, it offers a rare mix of character, comfort, and function. A garden courtyard with fountain and sitting area sets the tone before you pass through refurbished glass doors into a grand foyer. Inside, the layout flows effortlessly for both everyday living and entertaining: a chic enclosed wet bar, a dining room anchored by a stunning chandelier, and an inviting living area with clean, updated lines. A study with custom built-ins and a fireplace overlooks peaceful creek views — a quiet retreat for work or downtime.The fully renovated kitchen is the heart of the transitional aesthetic — honed granite counters, top-of-the-line appliances, double ovens, a wood-planked ceiling, and a fireplace-warmed breakfast nook. Exposed brick, designer wallpaper, and updated lighting bring warmth and personality to every room. Throughout the home, four fireplaces with gas logs add ambiance and ease to every gathering space.The primary suite is a true retreat, featuring two full en-suite bathrooms, a private sitting area, and a fireplace. Two additional bedrooms share a convenient Jack-and-Jill bathroom, while a third bedroom offers its own private bath — ideal flexibility for family, guests, or a home office. A bonus room above the garage flexes easily as a game room, studio, or media space. Move-in ready updates include all-new HVAC systems, new water heaters, elevator access between floors, dual staircases, a new Mansard-pitched roof, and a turfed side yard built for low-maintenance outdoor living. Minutes from top private schools, the Dallas North Tollway, and the golf course — Uncompromising architectural detail and character make this home truly one of a kind.

Save
Ask
Tour
Hide
Share
Listing Snapshot
Price 
$1,790,000
Days On Site 
24 Days
Bedrooms 
4
Inside Area (SqFt) 
5,522 sqft
Total Baths 
6
Full Baths 
4
Partial Baths 
2
Lot Size 
0.11 Acres
Year Built 
1984
MLS® Number 
21365484
Status 
Active
Property Tax 
$38,952
HOA/Condo/Coop Fees 
$325 monthly
Sq Ft Source 
N/A
Friends & Family
Recent Activity
yesterdayListing updated with changes from the MLS®
4 weeks agoListing first seen on site
General Features
Acres 
0.11
Attached Garage 
Yes
Foundation 
Pillar/Post/Pier
Garage 
Yes
Garage Spaces 
2
Levels 
Two
Parking 
Additional ParkingCommonGarage Door OpenerGarage Faces FrontAttached
Property Sub Type 
Single Family Residence
Security 
Carbon Monoxide Detector(s)Fire AlarmSecurity SystemSmoke Detector(s)
Sewer 
Public Sewer
Special Circumstances 
Standard
Style 
Traditional
Water Source 
Public
Interior Features
Appliances 
RefrigeratorBuilt-In Gas RangeBuilt-In RefrigeratorDishwasherDisposalElectric CooktopElectric OvenIce MakerMicrowaveDouble OvenWine Cooler
Cooling 
Central AirWall/Window Unit(s)Zoned
Fireplace 
Yes
Fireplace Features 
DecorativeFamily RoomGasKitchenLiving RoomGas Log
Fireplaces 
4
Flooring 
CarpetCeramic TileHardwoodMarbleStoneTile
Heating 
CentralFireplace(s)Zoned
Interior 
Built-in FeaturesCentral VacuumChandelierElevatorGranite CountersPantryWalk-In Closet(s)Wet BarHigh Speed InternetSmart Home
Bath-Half 
Dimensions - 5 x 9Level - First
Bedroom 
Dimensions - 13 x 13Level - SecondFeatures - Walk-In Closet(s)
Bonus Room 
Dimensions - 22 x 11Level - Second
Breakfast Room 
Dimensions - 12 x 16Level - First
Dining Room 
Dimensions - 19 x 20Level - First
Kitchen 
Dimensions - 10 x 17Level - FirstFeatures - Pantry
Living Room 
Dimensions - 18 x 21Level - First
Master Bedroom 
Dimensions - 20 x 25Level - SecondFeatures - Walk-In Closet(s)
Office 
Dimensions - 15 x 17Level - First
Utility Room 
Dimensions - 12 x 17Level - First
Save
Ask
Tour
Hide
Share
Exterior Features
Construction Details 
StoneBrick
Exterior 
CourtyardDog RunGas GrillRain GuttersGarden
Fencing 
Wrought Iron
Lot Features 
Cul-De-SacInterior LotLandscapedWaterfront
Roof 
Composition
Waterfront 
Yes
Waterfront Features 
Creek
Community Features
Accessibility Features 
Accessible Elevator Installed
Association Fee 
$975.0
Association Fee Frequency 
Quarterly
School District 
Dallas ISD
Financing Terms Available 
CashConventional
Schools
School District
Dallas ISD
Elementary School
Jerry Junkins
Middle School
Walker
High School
White
Listing courtesy of Margaret Beaird of Compass RE Texas, LLC. meg.beaird@compass.com


© 2020 North Texas Real Estate Information Systems. All rights reserved. Information is deemed reliable but is not guaranteed accurate by the MLS or NTREIS. The information being provided is for the consumer's personal, non-commercial use, and may not be reproduced, redistributed, or used for any purpose other than to identify prospective properties consumers may be interested in purchasing.
Last checked: 2026-09-22 02:11 AM CDT

Neighborhood & Commute
Source: Walkscore
Save
Ask
Tour
Hide
Share