Search Dallas Homes For Sale

- Search Dallas Homes For Sale
Save
Ask
Tour
Hide
Share
$1,100,000
93 Days On Site

5436 Longview Street
Dallas, TX 75206

For Sale|Single Family Residence|Active
3
Beds
4
Total Baths
3
Full Baths
1
Partial Bath
3,126
SqFt
$352
/SqFt
2005
Built
Subdivision:
Martin & Porter
County:
Dallas
5436 Longview Street5436 Longview Street5436 Longview Street5436 Longview Street
Save
Ask
Tour
Hide
Share

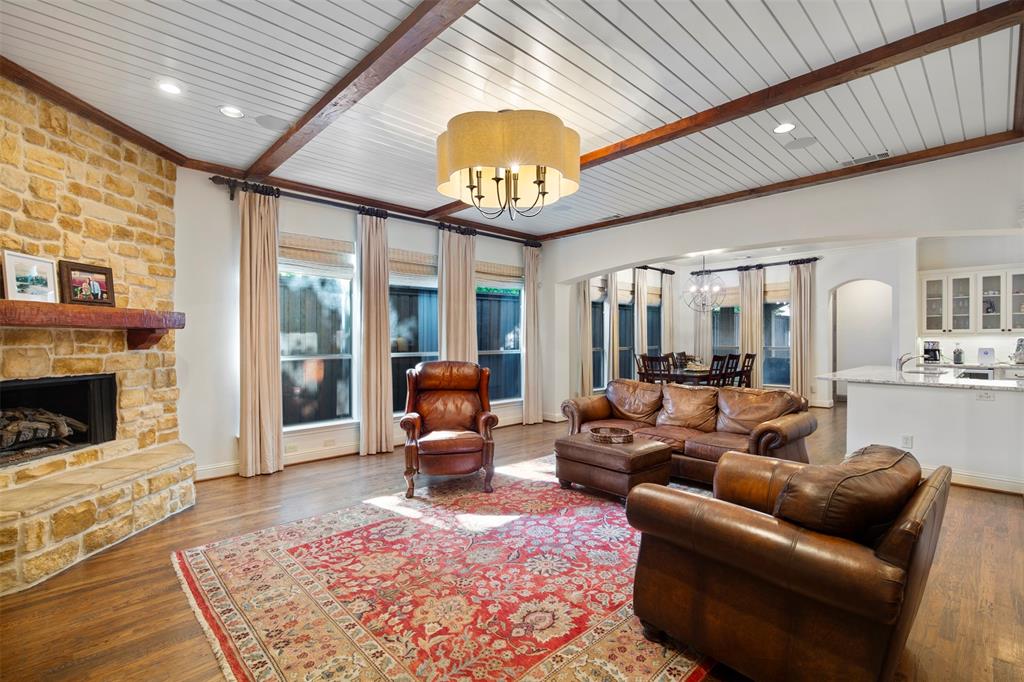
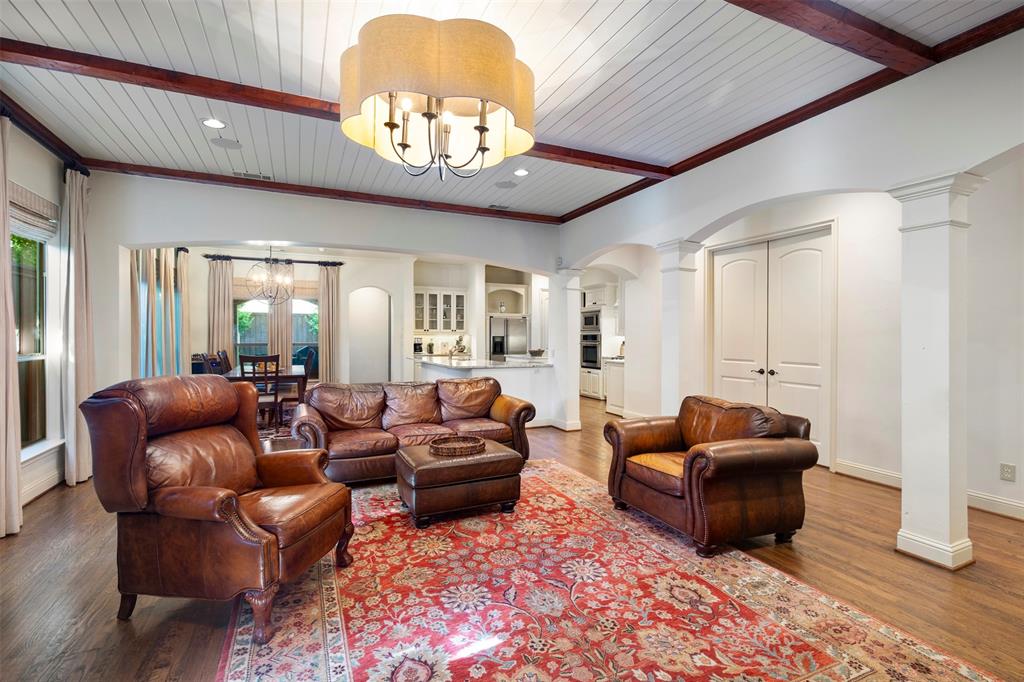
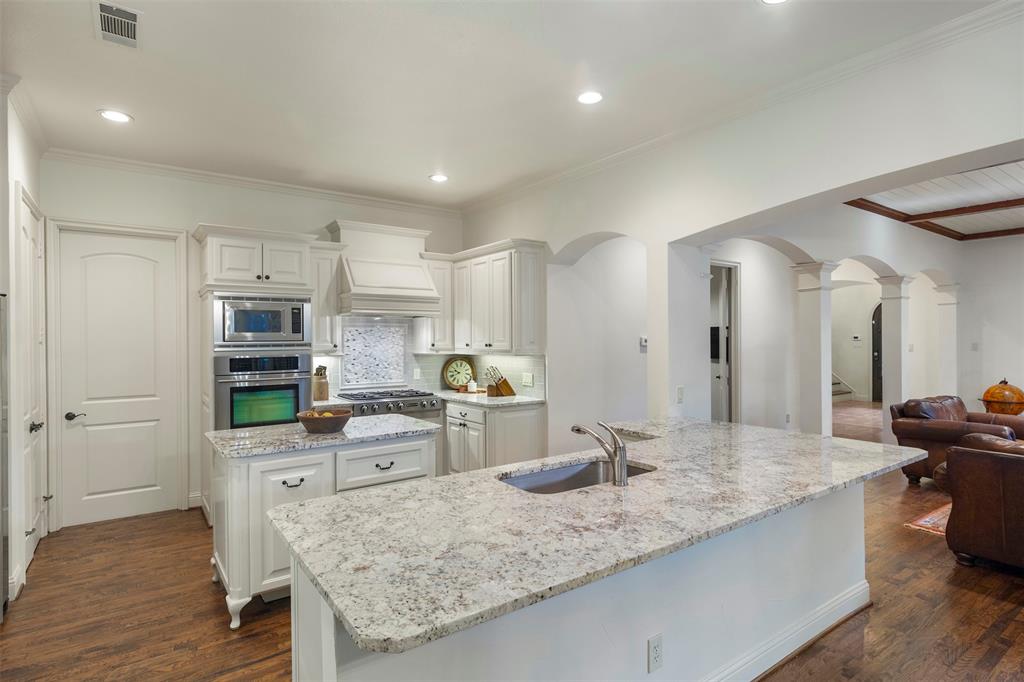
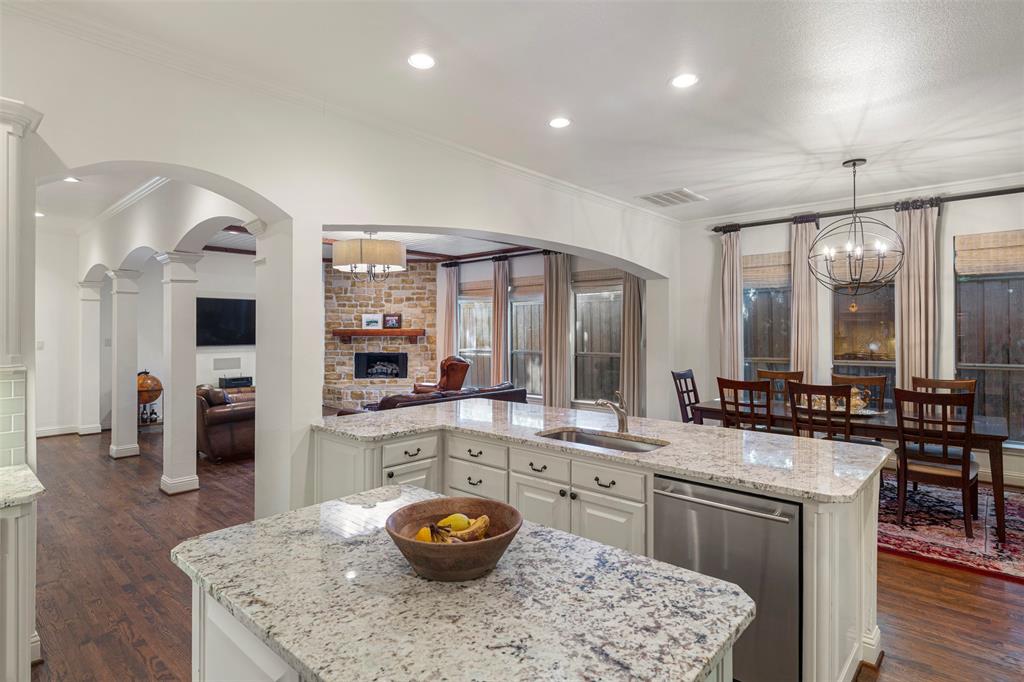
Stunning Tuscan Custom Home in the Heart of the M Streets! Enjoy an unbeatable location walking distance to Katy Trail and Glencoe Park with close proximity to both Greenville Avenue and Knox Henderson. Inside, this 3 bedroom + office + media room home, the warm and inviting open-concept living area boasts archways and a stone fireplace. The spacious kitchen is an entertainer’s dream with two islands, SS appliances with a gas range, and ample cabinet and counter space, all flowing seamlessly into the dining area. The spacious master suite features a tray ceiling and a paneled accent wall. The ensuite bathroom includes dual vanities, a jacuzzi tub, and a walk-in shower. Downstairs, a study with a gorgeous wall of built-ins provides the perfect workspace. Upstairs, you'll find two additional bedrooms, each with private baths, and a media room with a wet bar. The private backyard is an oasis with a covered patio and two car-attached garage for optimal convenience. List of updates available in Transaction Desk!

Save
Ask
Tour
Hide
Share
Listing Snapshot
Price 
$1,100,000
Days On Site 
93 Days
Bedrooms 
3
Inside Area (SqFt) 
3,126 sqft
Total Baths 
4
Full Baths 
3
Partial Baths 
1
Lot Size 
0.128 Acres
Year Built 
2005
MLS Number 
21365658
Status 
Active
Property Tax 
N/A
HOA/Condo/Coop Fees 
N/A
Sq Ft Source 
N/A
Friends & Family
Recent Activity
2 weeks agoListing updated with changes from the MLS
2 weeks agoStatus changed to Active
2 weeks agoPrice changed to $1,100,000
3 months agoListing first seen on site
General Features
Acres 
0.128
Attached Garage 
Yes
Foundation 
Slab
Garage 
Yes
Garage Spaces 
2
Levels 
Two
Number Of Stories 
2
Parking 
GarageAttached
Property Sub Type 
Single Family Residence
Sewer 
Public Sewer
Special Circumstances 
Standard
Style 
MediterraneanSpanish
Water Source 
Public
Interior Features
Appliances 
DishwasherGas RangeMicrowave
Cooling 
Central Air
Fireplace 
Yes
Fireplace Features 
Stone
Fireplaces 
1
Flooring 
CarpetTile
Heating 
Central
Interior 
Built-in FeaturesChandelierDouble VanityKitchen IslandOpen Floorplan
Bedroom 
Dimensions - 14 x 14Level - SecondFeatures - Walk-In Closet(s)
Dining Room 
Dimensions - 13 x 15Level - First
Kitchen 
Dimensions - 13 x 15Level - First
Living Room 
Dimensions - 17 x 22Level - First
Master Bathroom 
Dimensions - 9 x 15Level - First
Master Bedroom 
Dimensions - 14 x 20Level - First
Media Room 
Dimensions - 12 x 19Level - Second
Office 
Dimensions - 10 x 16Level - First
Save
Ask
Tour
Hide
Share
Exterior Features
Construction Details 
StoneBrickStone Veneer
Exterior 
Private Yard
Fencing 
Back YardWood
Lot Features 
Interior LotLandscaped
Roof 
Tile
Community Features
School District 
Dallas ISD
Financing Terms Available 
CashConventionalFHAVA Loan
Schools
School District
Dallas ISD
Elementary School
Mockingbird
Middle School
Long
High School
Woodrow Wilson
Listing courtesy of Lauren Baker of Compass RE Texas, LLC. lauren.baker@compass.com


© 2020 North Texas Real Estate Information Systems. All rights reserved. Information is deemed reliable but is not guaranteed accurate by the MLS or NTREIS. The information being provided is for the consumer's personal, non-commercial use, and may not be reproduced, redistributed, or used for any purpose other than to identify prospective properties consumers may be interested in purchasing.
Last checked: 2026-11-22 01:32 PM CST

Neighborhood & Commute
Source: Walkscore
Save
Ask
Tour
Hide
Share