Search Dallas Homes For Sale

- Search Dallas Homes For Sale
Save
Ask
Tour
Hide
Share
$419,000
26 Days On Site

7409 High Point Drive
Sachse, TX 75048

For Sale|Single Family Residence|Active
4
Beds
2
Total Baths
2
Full Baths
2,042
SqFt
$205
/SqFt
2002
Built
Subdivision:
Quail Hollow Estates # 2
County:
Collin
7409 High Point Drive7409 High Point Drive7409 High Point Drive7409 High Point Drive
Save
Ask
Tour
Hide
Share

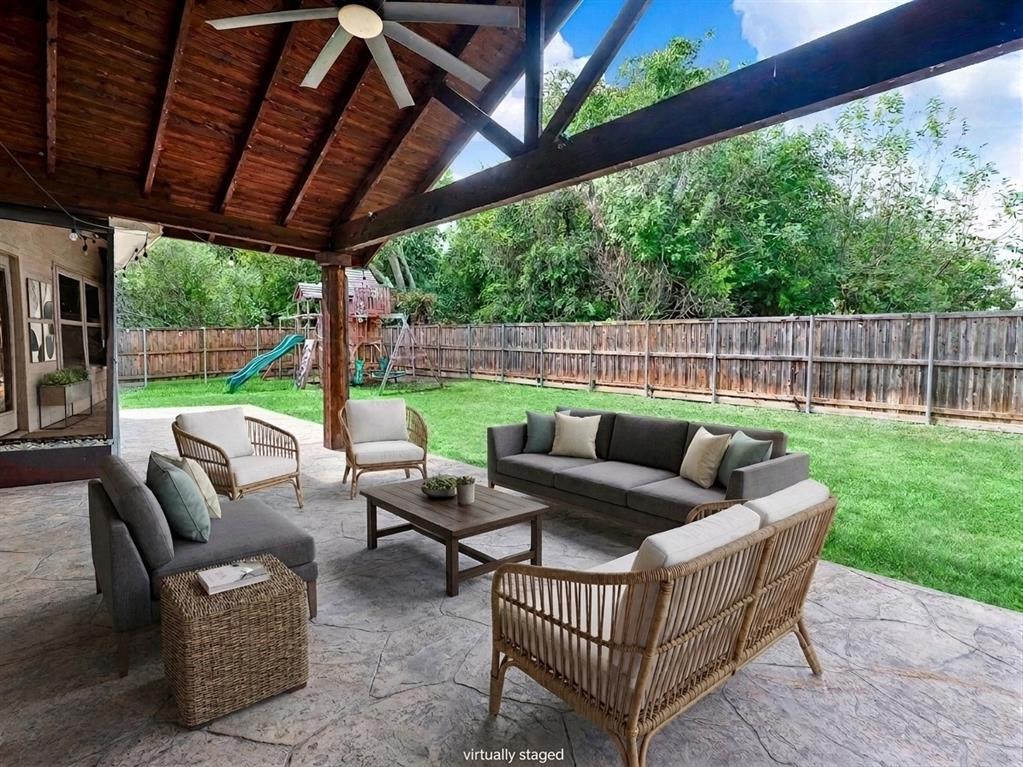
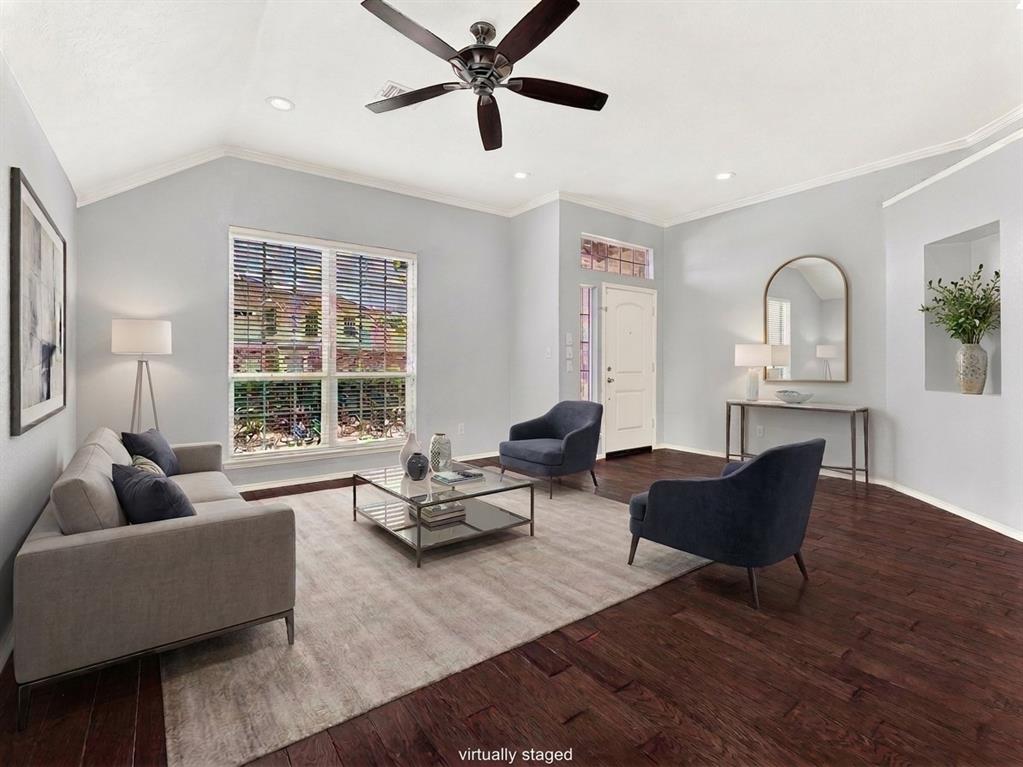
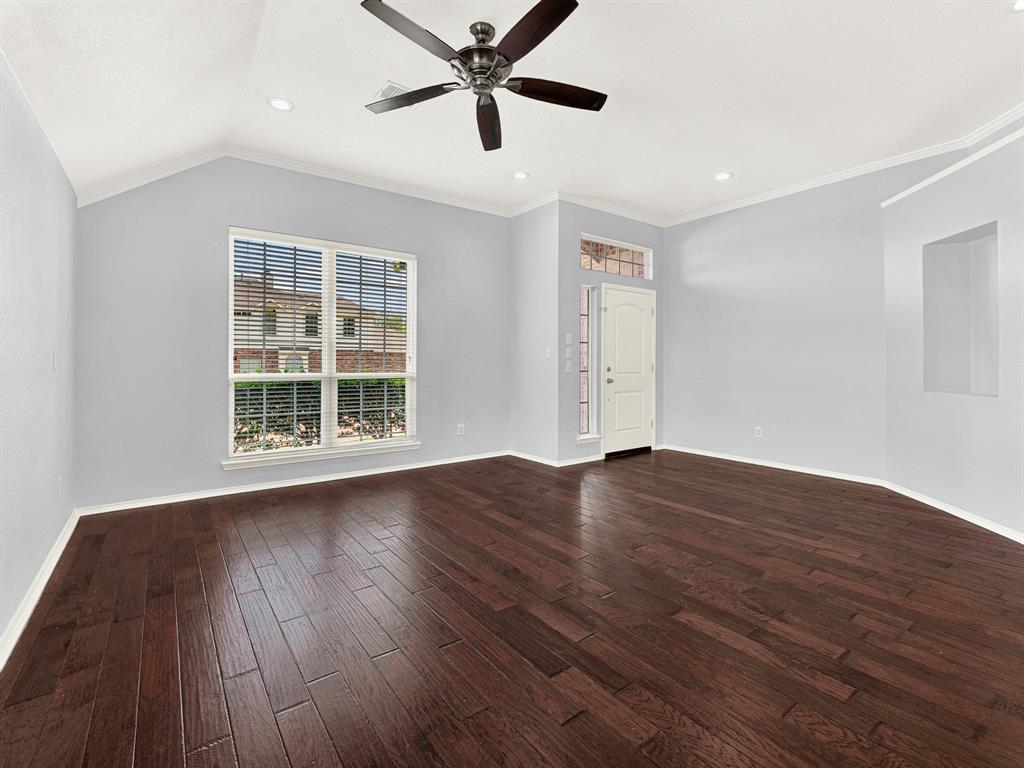
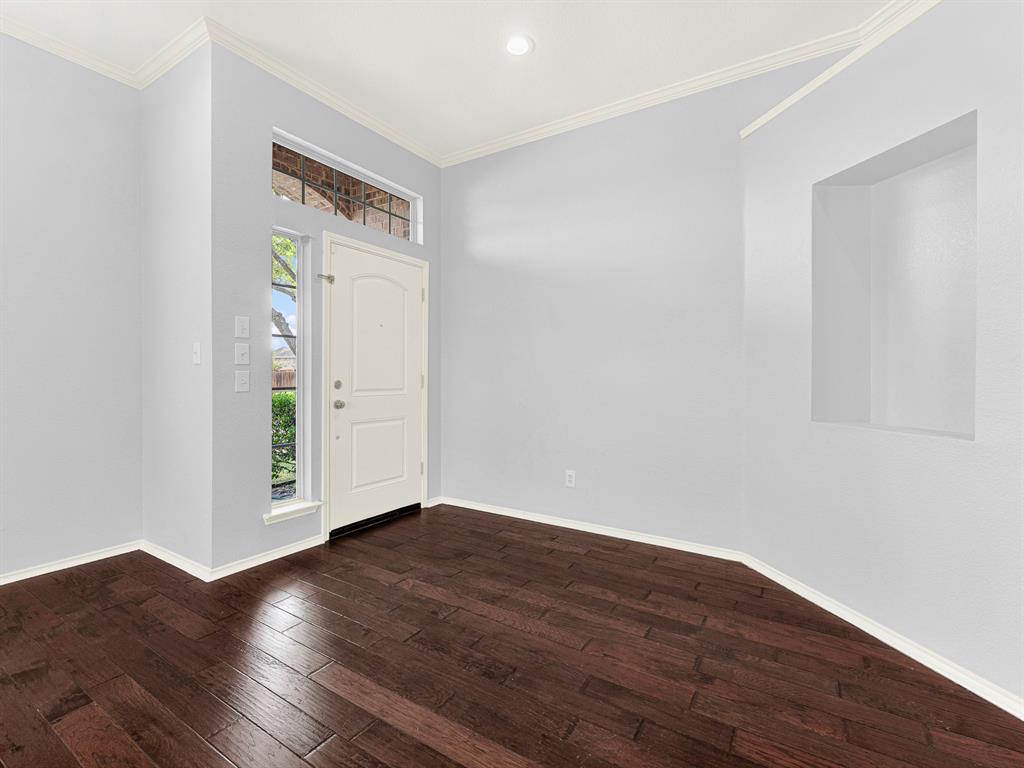
Welcome to this fabulous one-story home in the charming Quail Hollow Estates neighborhood of Sachse, zoned to Wylie ISD! This thoughtfully designed floor plan offers 4 bedrooms, 2 bathrooms, and a 2-car garage, all on one convenient level. The open layout features TWO living rooms and TWO dining areas, giving you room to spread out and entertain with ease. The kitchen shines with Everstone countertops, a center island, breakfast bar, double oven, stainless steel appliances, and a gas cooktop that vents to the exterior. The primary suite is split from the other bedrooms for added privacy, and the primary bathroom features a stunning frameless glass shower. The fourth bedroom makes an excellent, separate office space for those working from home. Beautiful hardwood floors flow throughout all rooms except the bathrooms and utility room, adding warmth, elegance, and easy maintenance. Step outside to a huge backyard with an extended patio covered by a gorgeous pergola, perfect for relaxing or hosting gatherings. And when the Texas heat kicks in, cool off in the sparkling community pool. Don't miss this gem in Quail Hollow Estates! BACK ON MARKET BECAUSE BUYER HAD FINANCING ISSUE, no inspection done.

Save
Ask
Tour
Hide
Share
Listing Snapshot
PriceĀ 
$419,000
Days On SiteĀ 
26 Days
BedroomsĀ 
4
Inside Area (SqFt)Ā 
2,042 sqft
Total BathsĀ 
2
Full BathsĀ 
2
Partial BathsĀ 
N/A
Lot SizeĀ 
0.23 Acres
Year BuiltĀ 
2002
MLS NumberĀ 
21366540
StatusĀ 
Active
Property TaxĀ 
$9,133
HOA/Condo/Coop FeesĀ 
$33.33 monthly
Sq Ft SourceĀ 
N/A
Friends & Family
Recent Activity
18 hours agoListing updated with changes from the MLS
3 days agoPrice changed to $419,000
2 weeks agoStatus changed to Active
4 weeks agoListing first seen on site
General Features
AcresĀ 
0.23
Attached GarageĀ 
Yes
FoundationĀ 
Slab
GarageĀ 
Yes
Garage SpacesĀ 
2
LevelsĀ 
One
ParkingĀ 
GarageGarage Faces SideAttached
Property Sub TypeĀ 
Single Family Residence
Special CircumstancesĀ 
Standard
StyleĀ 
Traditional
UtilitiesĀ 
Cable AvailableUnderground Utilities
Interior Features
AppliancesĀ 
DishwasherDisposalElectric OvenGas CooktopMicrowaveDouble OvenVented Exhaust Fan
CoolingĀ 
Ceiling Fan(s)Central Air
FireplaceĀ 
Yes
Fireplace FeaturesĀ 
DecorativeGas Starter
FireplacesĀ 
1
HeatingĀ 
Exhaust FanElectric
InteriorĀ 
High Speed Internet
Bath-FullĀ 
Dimensions - 8 x 6Level - First
BedroomĀ 
Dimensions - 12 x 11Level - First
Breakfast RoomĀ 
Dimensions - 11 x 10Level - First
Dining RoomĀ 
Dimensions - 14 x 9Level - First
KitchenĀ 
Dimensions - 13 x 12Level - FirstFeatures - Kitchen Island, Pantry
Living RoomĀ 
Dimensions - 14 x 8Level - First
Master BathroomĀ 
Dimensions - 13 x 8Level - First
Master BedroomĀ 
Dimensions - 15 x 12Level - FirstFeatures - Walk-In Closet(s)
Save
Ask
Tour
Hide
Share
Exterior Features
Construction DetailsĀ 
Brick
ExteriorĀ 
PlaygroundPrivate Yard
FencingĀ 
Wood
Lot FeaturesĀ 
Few TreesInterior Lot
Community Features
Association FeeĀ 
$400.0
Association Fee FrequencyĀ 
Annually
Community FeaturesĀ 
Pool
School DistrictĀ 
Wylie ISD
Financing Terms AvailableĀ 
CashConventionalFHAVA Loan
Schools
School District
Wylie ISD
Elementary School
Don Whitt
Middle School
Cooper
High School
Wylie
Listing courtesy of Joyce Lynn Chandler of Keller Williams Central joycelynn@kw.com


Ā© 2020 North Texas Real Estate Information Systems. All rights reserved. Information is deemed reliable but is not guaranteed accurate by the MLS or NTREIS. The information being provided is for the consumer's personal, non-commercial use, and may not be reproduced, redistributed, or used for any purpose other than to identify prospective properties consumers may be interested in purchasing.
Last checked: 2026-11-09 09:38 AM CST

Neighborhood & Commute
Source: Walkscore
Save
Ask
Tour
Hide
Share