
Save
Ask
Tour
Hide
$469,950
75 Days On Site
6317 Muller Creek DriveCelina, TX 75009
For Sale|Single Family Residence|Active
4
Beds
4
Total Baths
3
Full Baths
1
Partial Bath
2,171
SqFt
$216
/SqFt
2025
Built
Subdivision:
Edgewood Creek
County:
Collin
Upcoming Open Houses
Fri, Nov 6, 9:00 AM - 8:00 PM
Sat, Nov 7, 9:00 AM - 8:00 PM
Sun, Nov 8, 9:00 AM - 8:00 PM
Mon, Nov 9, 9:00 AM - 8:00 PM
Tue, Nov 10, 9:00 AM - 8:00 PM
Wed, Nov 11, 9:00 AM - 8:00 PM
Thu, Nov 12, 9:00 AM - 8:00 PM
Save
Ask
Tour
Hide
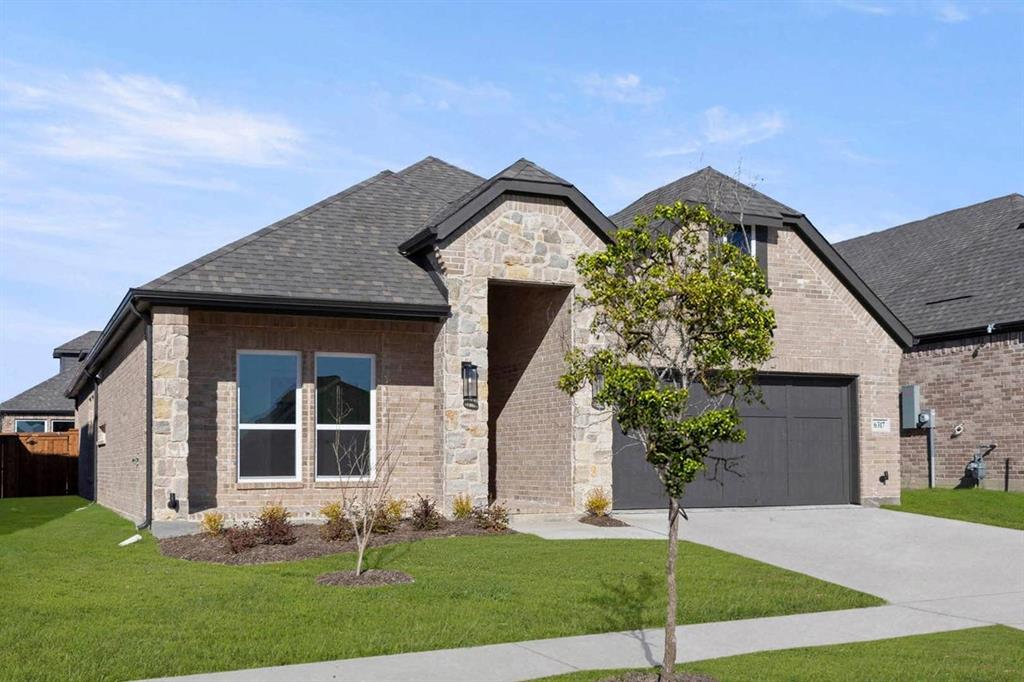
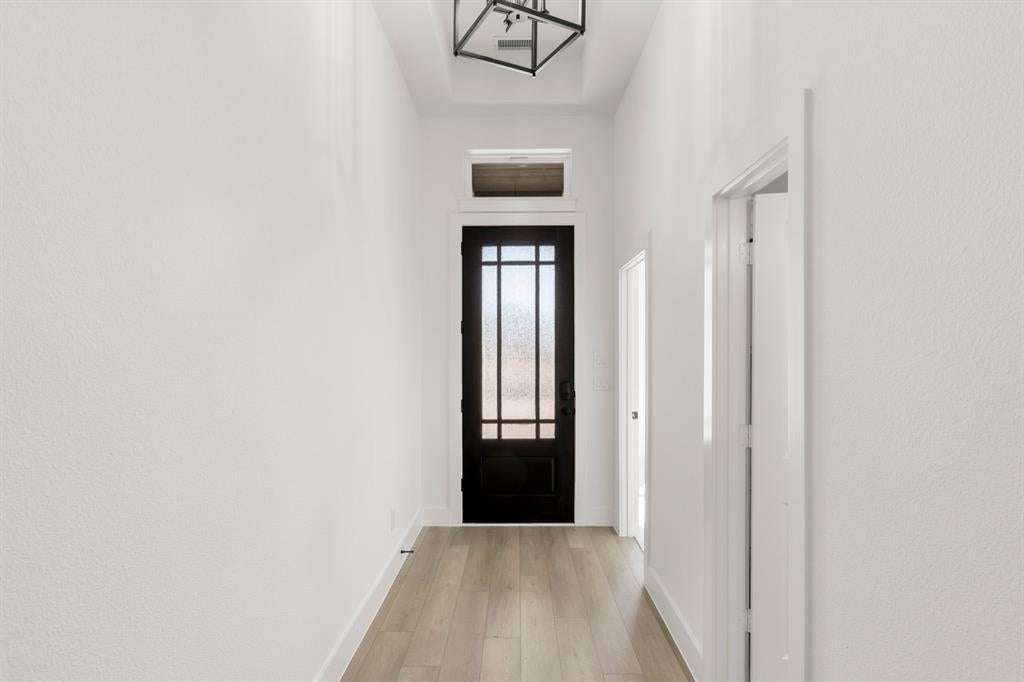
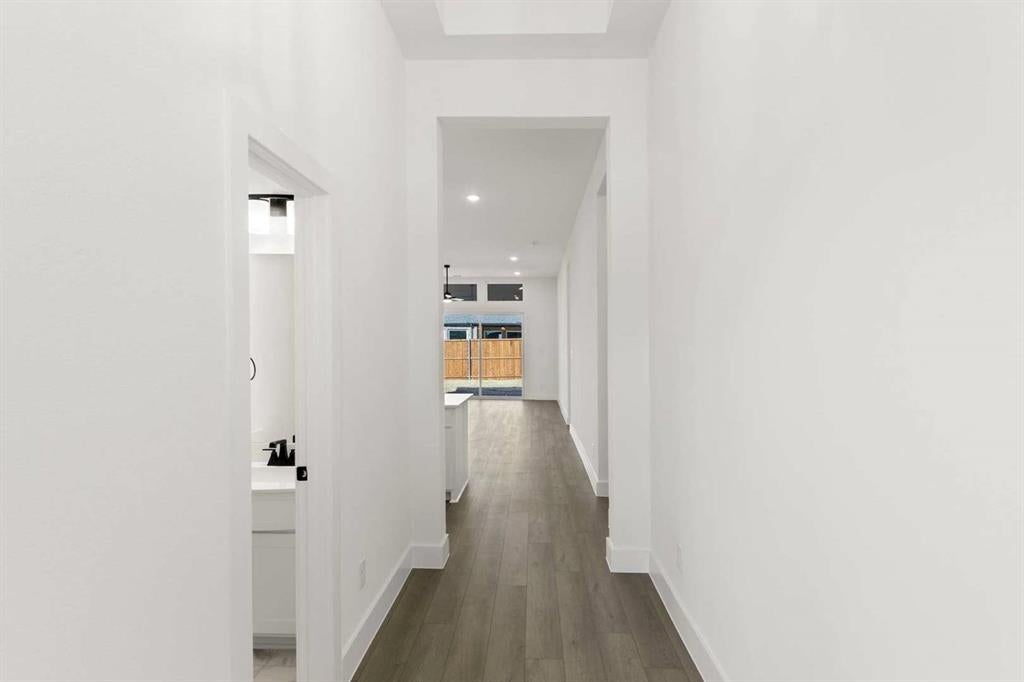
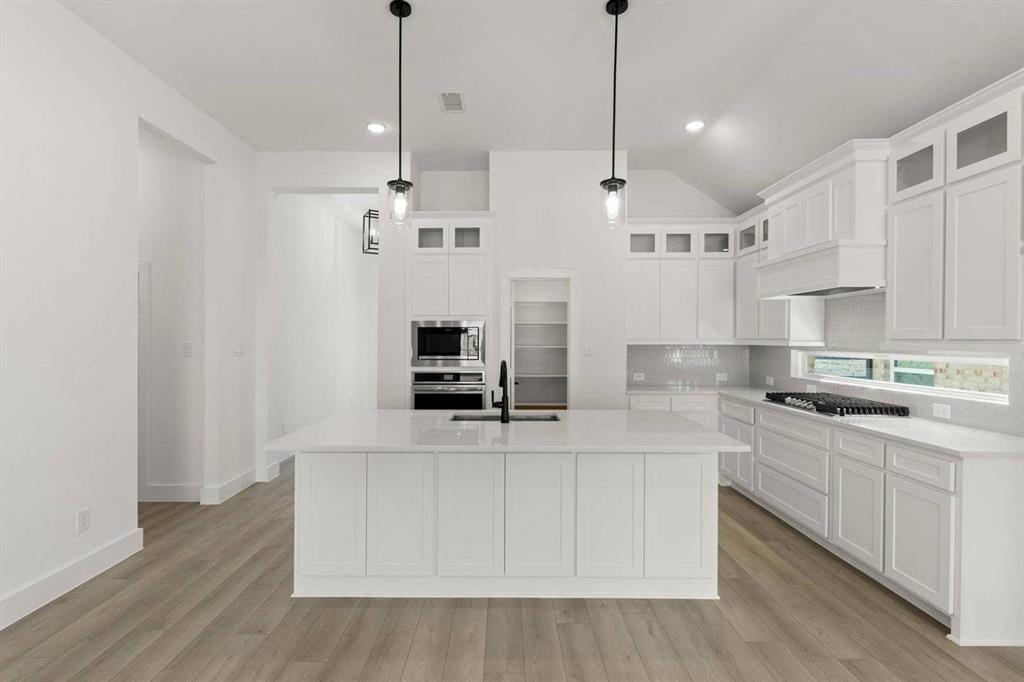
MLS# 21367137 - Built by First Texas Homes - Ready Now! ~ Beautiful 1-story home situated on an interior lot. Abundance of upgrades to include upgrade flooring throughout, upgrade kitchen w, stainless appliances, countertops & cabinets. Upgrade counters & tile in Primary & Secondary Baths. Within walking distance to the brand new amenity center estimated to complete summer of '26.
Save
Ask
Tour
Hide
Listing Snapshot
Price
$469,950
Days On Site
75 Days
Bedrooms
4
Inside Area (SqFt)
2,171 sqft
Total Baths
4
Full Baths
3
Partial Baths
1
Lot Size
0.132 Acres
Year Built
2025
MLS Number
21367137
Status
Active
Property Tax
N/A
HOA/Condo/Coop Fees
$70.67 monthly
Sq Ft Source
N/A
Friends & Family
Recent Activity
| 13 minutes ago | Listing updated with changes from the MLS | |
| 2 months ago | Listing first seen on site |
General Features
Acres
0.132
Attached Garage
Yes
Foundation
Slab
Garage
Yes
Garage Spaces
2
Green Energy Efficient
AppliancesHVACInsulationThermostat
Levels
One
Parking
Garage Door OpenerGarage Faces FrontAttached
Property Condition
New Construction
Property Sub Type
Single Family Residence
Security
Carbon Monoxide Detector(s)
Sewer
Public Sewer
Style
Traditional
Utilities
Cable AvailableUnderground Utilities
Water Source
Private
Interior Features
Appliances
DishwasherDisposalElectric OvenGas CooktopMicrowaveConvection OvenTankless Water Heater
Cooling
Ceiling Fan(s)Central AirElectricZoned
Fireplace
Yes
Fireplace Features
Electric
Fireplaces
1
Flooring
CarpetCeramic TileVinyl
Heating
CentralNatural Gas
Interior
Double VanityKitchen IslandOpen FloorplanPantryWalk-In Closet(s)Wired for DataHigh Speed InternetSmart Home
Laundry Features
Electric Dryer Hookup
Bedroom
Dimensions - 14 x 11Level - FirstFeatures - Walk-In Closet(s)
Dining Room
Dimensions - 18 x 9Level - First
Kitchen
Dimensions - 18 x 14Level - FirstFeatures - Breakfast Bar, Eat-in Kitchen, Kitchen Island, Pantry
Living Room
Dimensions - 18 x 16Level - First
Master Bedroom
Dimensions - 16 x 13Level - FirstFeatures - Walk-In Closet(s)
Save
Ask
Tour
Hide
Exterior Features
Construction Details
BrickFiber CementStone
Fencing
Wood
Patio And Porch
Covered
Roof
Composition
Waterfront Features
Lake Privileges
Community Features
Association Fee
$212.0
Association Fee Frequency
Quarterly
Community Features
PoolFishingLakePlaygroundSidewalks
School District
Prosper ISD
Schools
School District
Prosper ISD
Elementary School
Virgie Witt Smothermon
Middle School
Moseley
High School
Richland
Listing courtesy of Ben Caballero of HomesUSA.com caballero@homesusa.com

© 2020 North Texas Real Estate Information Systems. All rights reserved. Information is deemed reliable but is not guaranteed accurate by the MLS or NTREIS. The information being provided is for the consumer's personal, non-commercial use, and may not be reproduced, redistributed, or used for any purpose other than to identify prospective properties consumers may be interested in purchasing.
Last checked: 2026-11-06 04:46 AM CST
© 2020 North Texas Real Estate Information Systems. All rights reserved. Information is deemed reliable but is not guaranteed accurate by the MLS or NTREIS. The information being provided is for the consumer's personal, non-commercial use, and may not be reproduced, redistributed, or used for any purpose other than to identify prospective properties consumers may be interested in purchasing.
Last checked: 2026-11-06 04:46 AM CST
Neighborhood & Commute
Source: Walkscore
Save
Ask
Tour
Hide
Did you know? You can invite friends and family to your search. They can join your search, rate and discuss listings with you.