
6236 del Norte LaneDallas, TX 75225
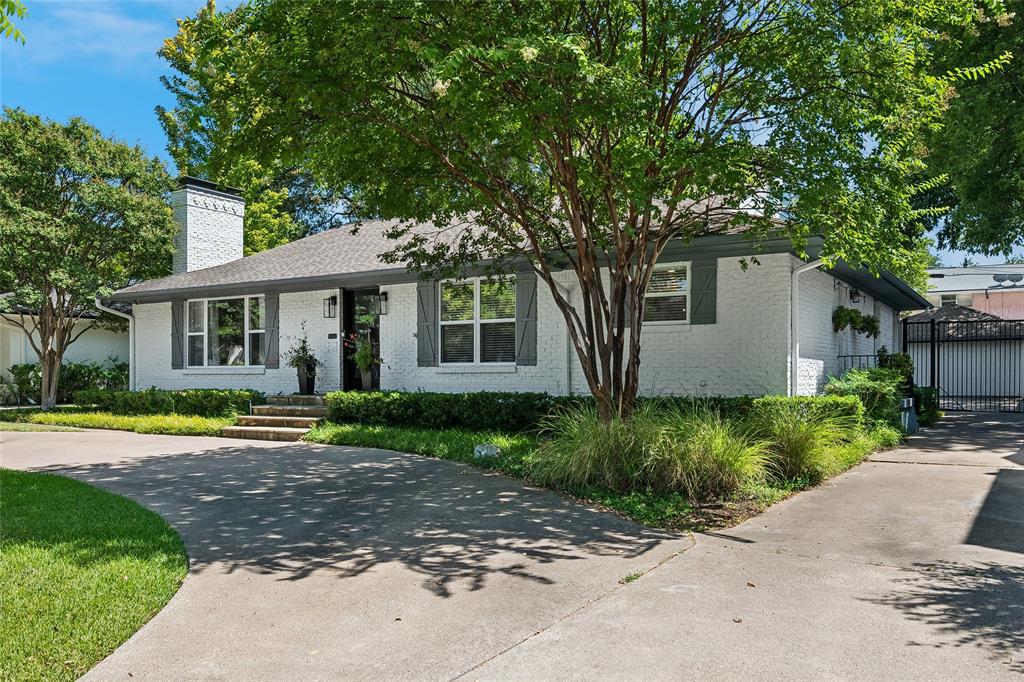
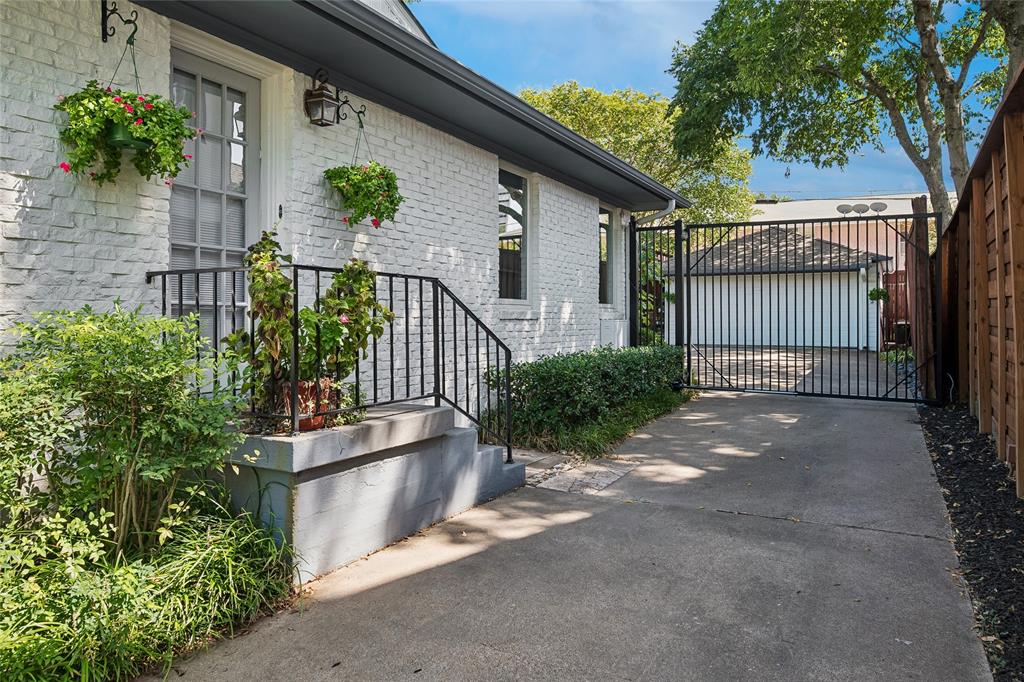
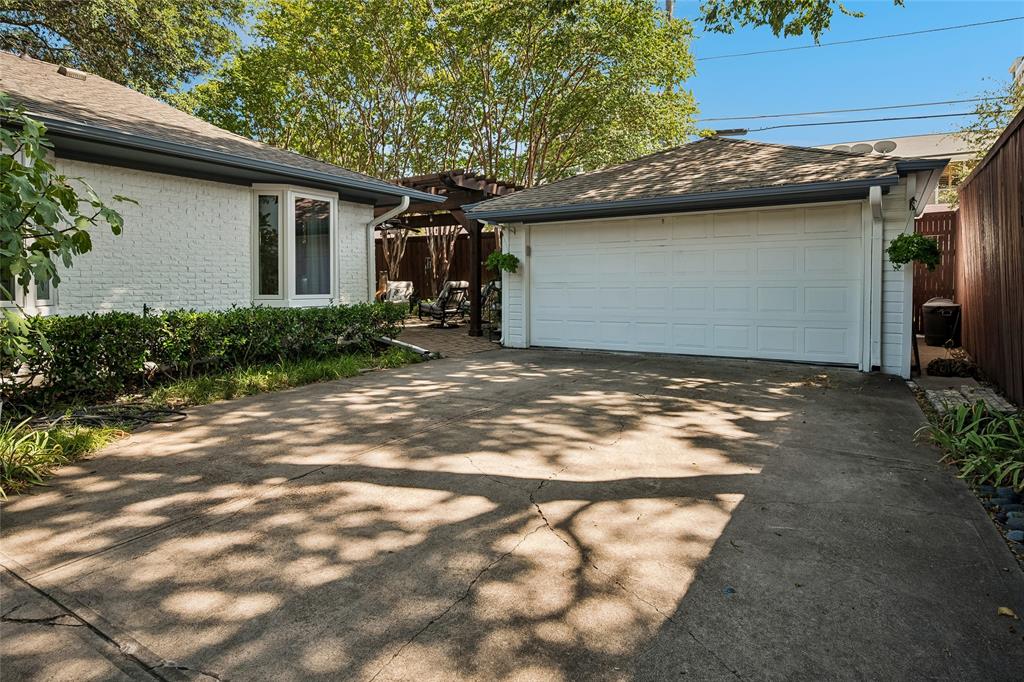
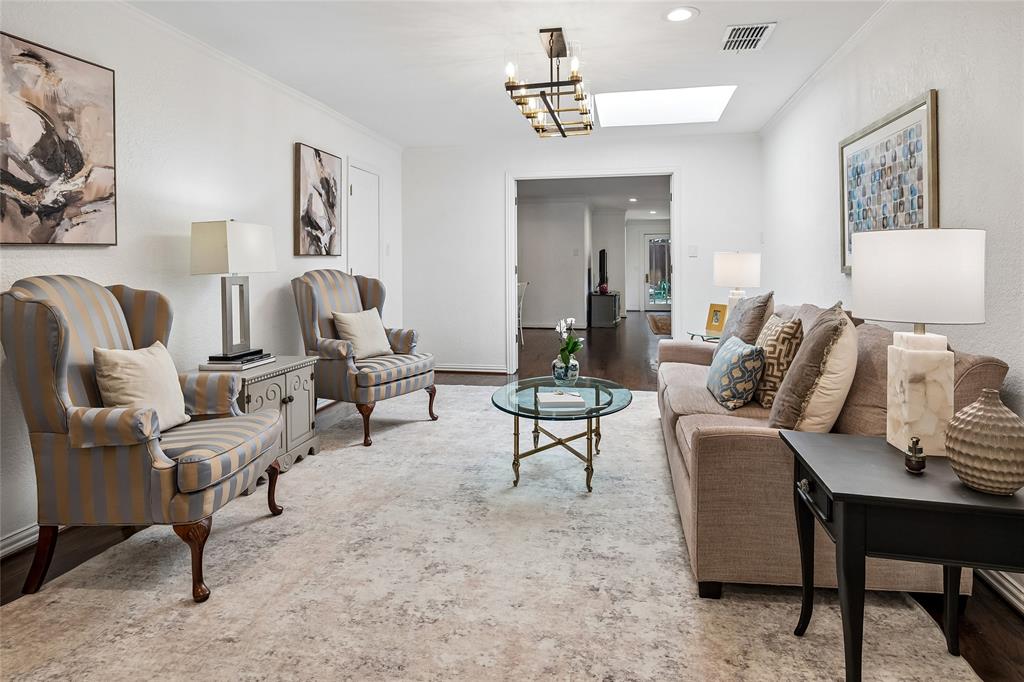
Tastefully updated and meticulously maintained mid-century ranch style home is ideally located in the heart of Preston Hollow between Preston Road and Edgemere. With four bedrooms and four full baths, this one level home is situated on a wide 80 ft frontage treed lot. Two living areas, two dining areas, the open floor plan with split bedroom arrangement offers versatility and is conducive for family and entertaining. Amenities include hardwood floors, stainless and granite kitchen, freshly painted, designer lighting, marble baths, updated hvac, gutters, roof etc., wood and iron fencing, auto iron gate across driveway, professionally landscaped with outdoor living area and TV. The opportunity to reside in the very sought after neighborhood of Preston Hollow convenient to many schools, retail and restaurants!
| 5 days ago | Listing updated with changes from the MLS | |
| 2 weeks ago | Price changed to $1,435,000 | |
| 3 months ago | Listing first seen on site |

© 2020 North Texas Real Estate Information Systems. All rights reserved. Information is deemed reliable but is not guaranteed accurate by the MLS or NTREIS. The information being provided is for the consumer's personal, non-commercial use, and may not be reproduced, redistributed, or used for any purpose other than to identify prospective properties consumers may be interested in purchasing.
Last checked: 2026-11-22 10:09 AM CST
Did you know? You can invite friends and family to your search. They can join your search, rate and discuss listings with you.