Search Dallas Homes For Sale

- Search Dallas Homes For Sale
Save
Ask
Tour
Hide
Share
$129,900
56 Days On Site

Las Colonitas
12830 Midway Road 2118
Dallas, TX 75244

For Sale|Condominium|Active
3
Beds
2
Total Baths
2
Full Baths
987
SqFt
$132
/SqFt
1970
Built
Subdivision:
Las Colonitas Condo
County:
Dallas
12830 Midway Road 211812830 Midway Road 211812830 Midway Road 211812830 Midway Road 2118
Save
Ask
Tour
Hide
Share

Mortgage Calculator

Monthly Payment (Est.)

Enter an interest rate to see your estimated monthly payment.
Calculator powered by Showcase IDX, a Constellation1 Company. Copyright ©2026 Information is deemed reliable but not guaranteed.

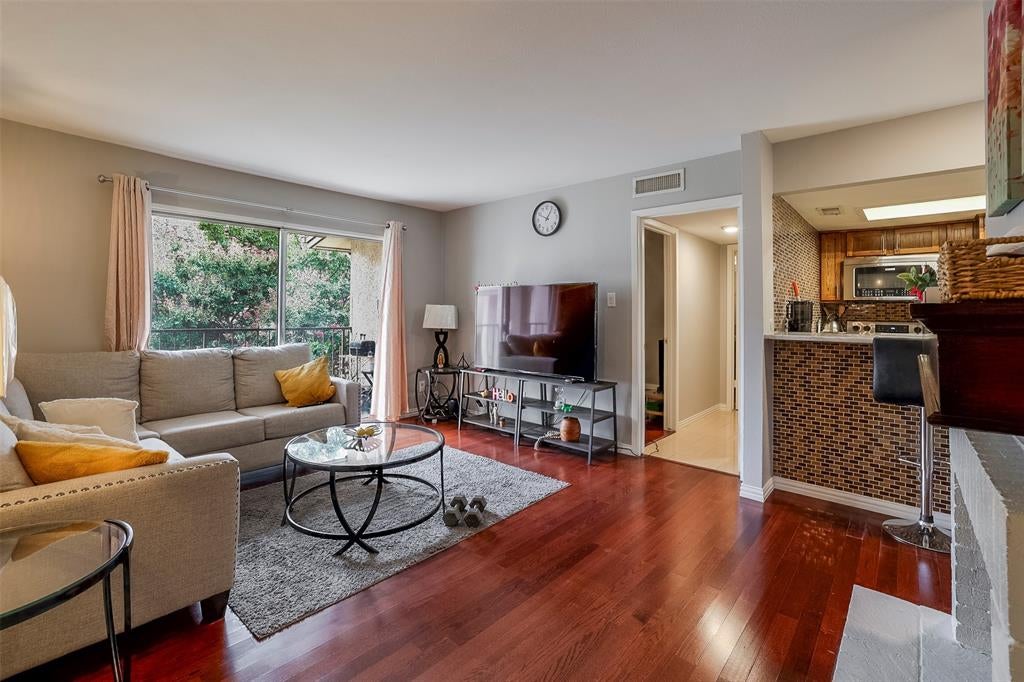
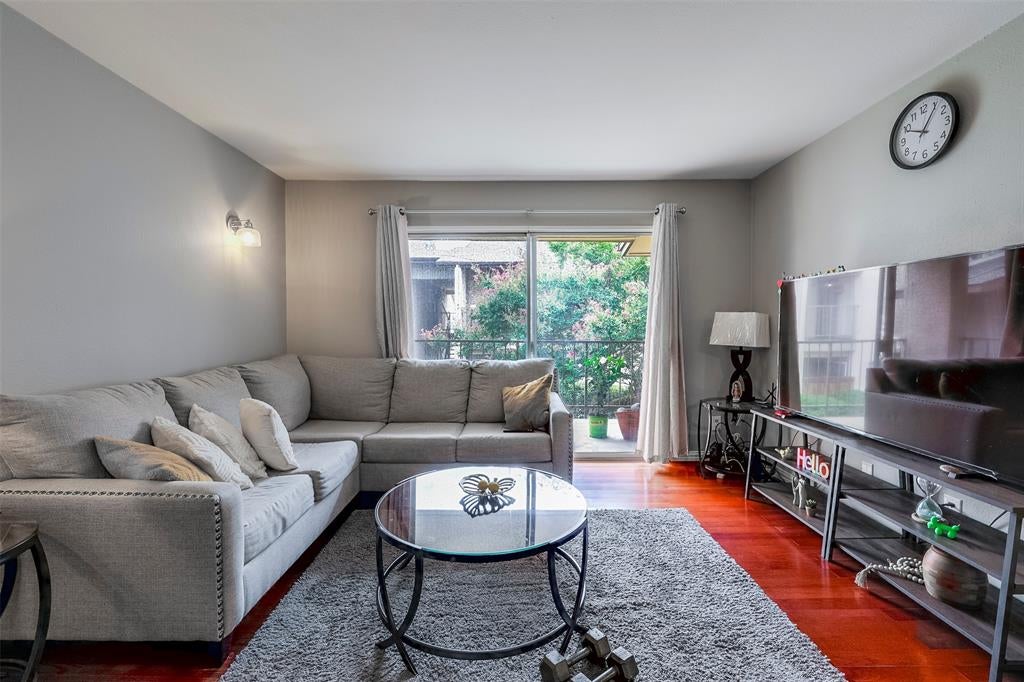
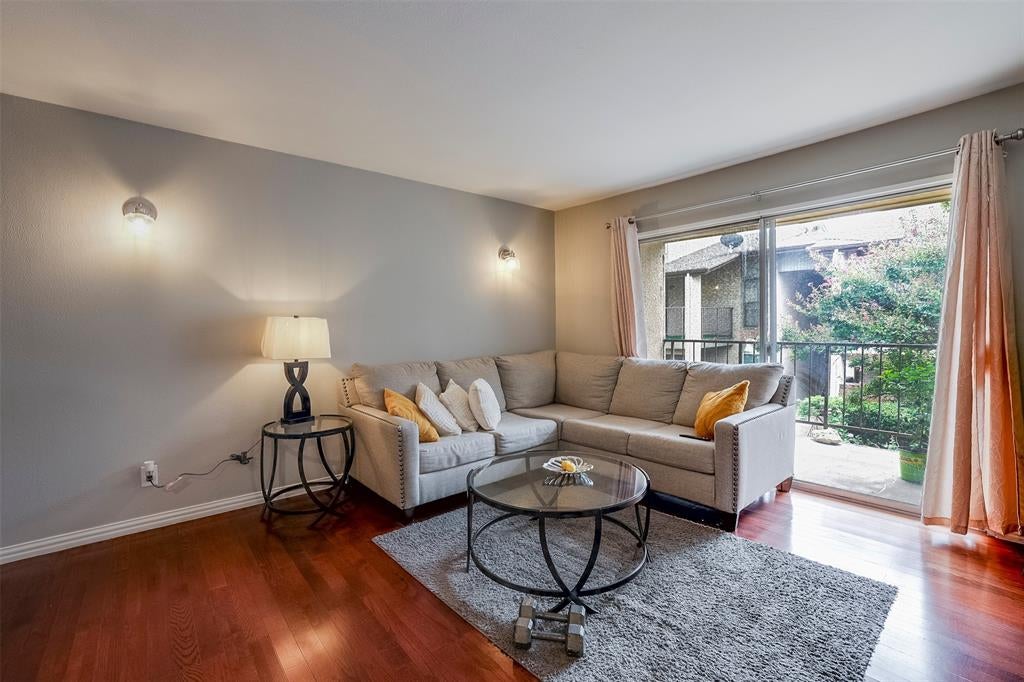
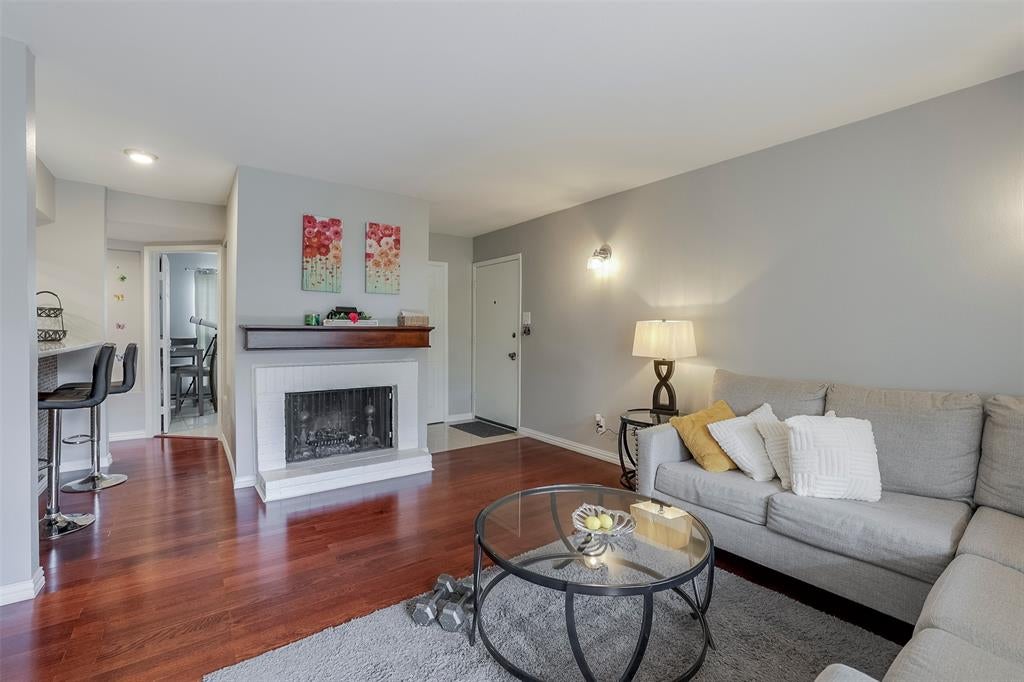
Welcome to this Inviting 3-Bedroom, 2-Bathroom Condo Offering Approximately 987 Square Feet of Functional Living Space in a Convenient North Dallas Location. The Spacious Living Room Features a Decorative Brick Wood-Burning Fireplace and Direct Access to the Balcony, Creating a Comfortable Setting for Relaxing or Entertaining. The kitchen Features Granite Countertops, a Breakfast Bar Accented with Decorative Mosaic Tile in Warm Brown and Tan Tones, and a Practical Layout Designed for Everyday Living. Fresh Paint Throughout Gives the Home a Clean, Refreshed Feel, While Wood Flooring Extends Through the Main Living Area. Thoughtfully Converted Space in this unit Became a Third Bedroom, Providing Flexibility for a Bedroom, Office, or Guest Space. Additional Highlights Include One Assigned Covered Parking Space, Access to Two Community Swimming Pools, a Clubhouse, and Laundry Facilities. HOA Dues Include Use of the Community Facilities, Exterior Structure Maintenance, Sewer, and Water, Offering Convenient Low-Maintenance Living.

Save
Ask
Tour
Hide
Share
Listing Snapshot
PriceĀ 
$129,900
Days On SiteĀ 
56 Days
BedroomsĀ 
3
Inside Area (SqFt)Ā 
987 sqft
Total BathsĀ 
2
Full BathsĀ 
2
Partial BathsĀ 
N/A
Lot SizeĀ 
7.969 Acres
Year BuiltĀ 
1970
MLS NumberĀ 
21367917
StatusĀ 
Active
Property TaxĀ 
$3,956
HOA/Condo/Coop FeesĀ 
$523 monthly
Sq Ft SourceĀ 
N/A
Friends & Family
Recent Activity
a month agoListing updated with changes from the MLS
2 months agoListing first seen on site
General Features
AcresĀ 
7.969
CarportĀ 
1
FoundationĀ 
Slab
LevelsĀ 
One
Number Of StoriesĀ 
2
ParkingĀ 
AssignedCarportParking Lot
Property Sub TypeĀ 
Condominium
SewerĀ 
Public Sewer
Special CircumstancesĀ 
Standard
StyleĀ 
Traditional
Water SourceĀ 
Public
Interior Features
AppliancesĀ 
DishwasherDisposalElectric RangeMicrowave
CoolingĀ 
Ceiling Fan(s)Central AirElectric
FireplaceĀ 
Yes
Fireplace FeaturesĀ 
Living RoomWood Burning
FireplacesĀ 
1
FlooringĀ 
HardwoodLaminateTileVinyl
HeatingĀ 
CentralElectricFireplace(s)
InteriorĀ 
Granite CountersPantry
Laundry FeaturesĀ 
Common Area
Bath-FullĀ 
Dimensions - 7 x 5Level - First
BedroomĀ 
Dimensions - 11 x 10Level - FirstFeatures - Ceiling Fan(s)
KitchenĀ 
Dimensions - 9 x 6Level - FirstFeatures - Breakfast Bar, Pantry
Living RoomĀ 
Dimensions - 12 x 12Level - First
Master BathroomĀ 
Dimensions - 7 x 5Level - First
Master BedroomĀ 
Dimensions - 14 x 11Level - FirstFeatures - Ceiling Fan(s)
Save
Ask
Tour
Hide
Share
Exterior Features
Construction DetailsĀ 
Board & Batten SidingBrick
ExteriorĀ 
Balcony
FencingĀ 
BrickWood
Patio And PorchĀ 
CoveredFront PorchPatio
RoofĀ 
Shingle
Community Features
Association FeeĀ 
$523.0
Association Fee FrequencyĀ 
Monthly
Community FeaturesĀ 
ClubhouseCurbsPoolSidewalks
School DistrictĀ 
Dallas ISD
Financing Terms AvailableĀ 
CashConventional
Schools
School District
Dallas ISD
Elementary School
Nathan Adams
Middle School
Walker
High School
White
Listing courtesy of Mark Hewitt of Real Broker, LLC info@hewittgrouptexas.com


Ā© 2020 North Texas Real Estate Information Systems. All rights reserved. Information is deemed reliable but is not guaranteed accurate by the MLS or NTREIS. The information being provided is for the consumer's personal, non-commercial use, and may not be reproduced, redistributed, or used for any purpose other than to identify prospective properties consumers may be interested in purchasing.
Last checked: 2026-10-20 09:44 AM CDT

Neighborhood & Commute
Source: Walkscore
Save
Ask
Tour
Hide
Share