Search Dallas Homes For Sale

- Search Dallas Homes For Sale
Save
Ask
Tour
Hide
Share
$1,300,000
10 Days On Site

1212 N Oak Cliff Boulevard
Dallas, TX 75208

For Sale|Single Family Residence|Active
4
Beds
5
Total Baths
4
Full Baths
1
Partial Bath
3,416
SqFt
$381
/SqFt
1974
Built
Subdivision:
Stevens Park Estates
County:
Dallas
1212 N Oak Cliff Boulevard1212 N Oak Cliff Boulevard1212 N Oak Cliff Boulevard1212 N Oak Cliff Boulevard
Save
Ask
Tour
Hide
Share

Mortgage Calculator

Monthly Payment (Est.)

$5,931
Calculator powered by Showcase IDX, a Constellation1 Company. Copyright ©2026 Information is deemed reliable but not guaranteed.

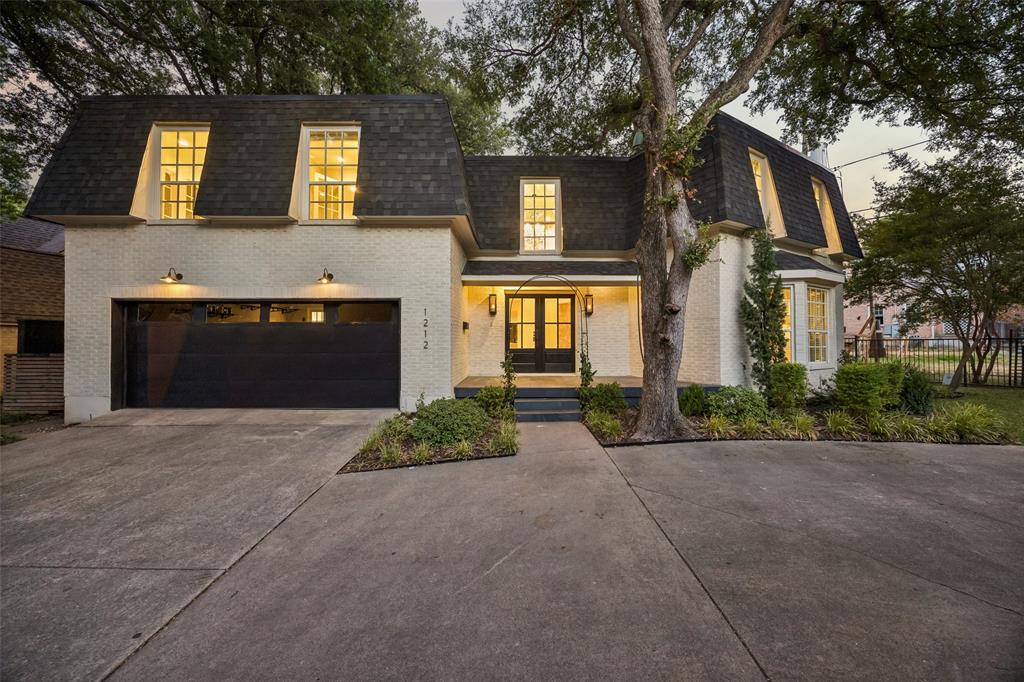
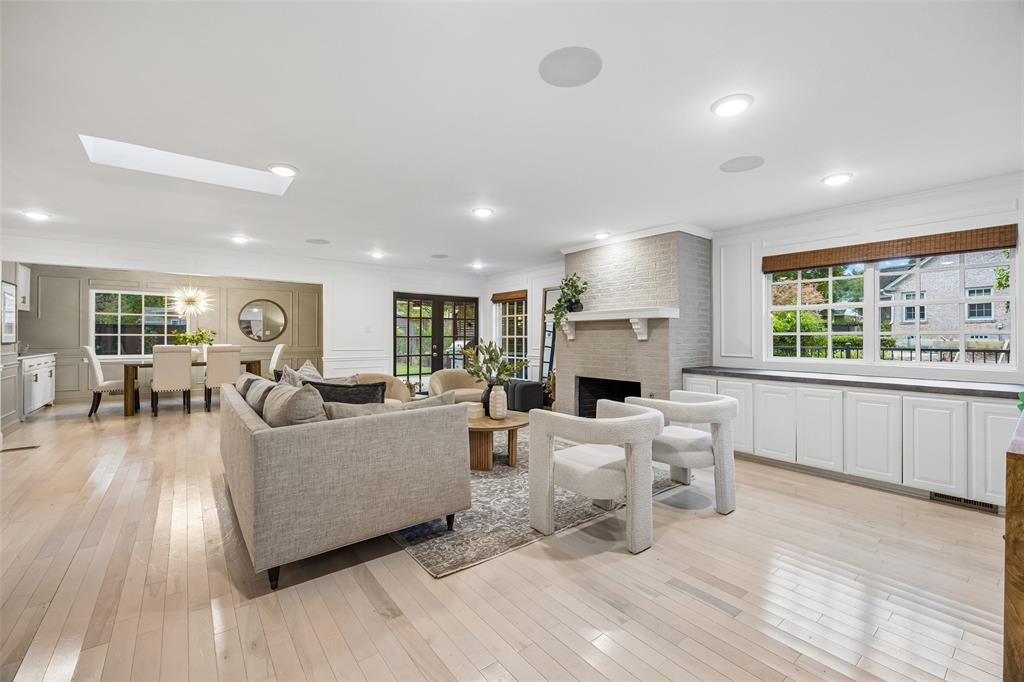
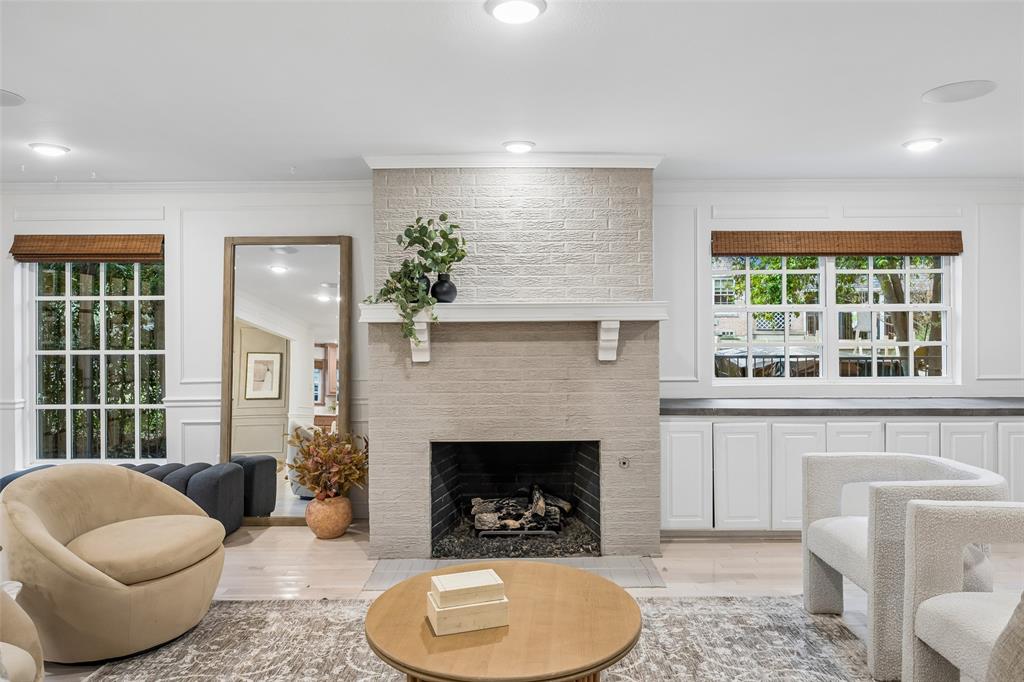
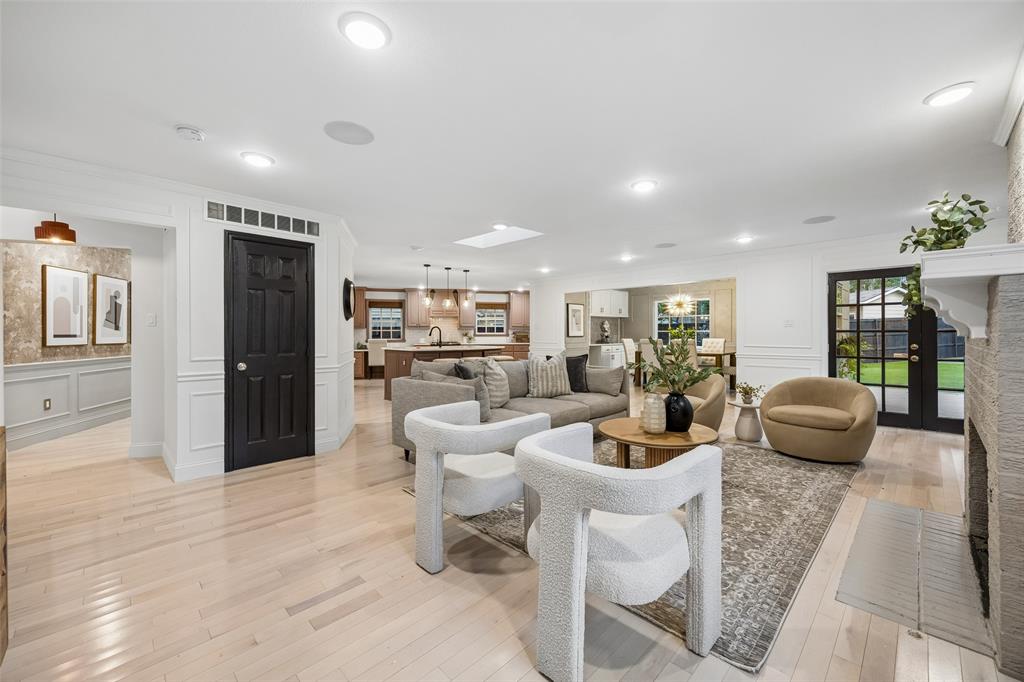
Grab your baguette and rendezvous at this one-of-a-kind French-inspired home in Stevens Park Estates, one of Oak Cliff’s most sought-after Dallas neighborhoods. Originally built for a Parisian expat, this home was thoughtfully expanded 6 years ago with 4 oversized bedrooms, an office, 4.1 baths & additional living space—creating the ultimate Goldilocks floor plan: not too big, not too small, just right. The main level offers a spacious primary suite, open living areas, 2 dining spaces, walk-in pantry & showstopping dining room with a wall of windows and built-in bar. Birchwood floors, updated plumbing & electrical, windows, surround sound, tankless water heater & gas fireplace blend charm with modern comfort. A 17-ft ceiling entry sets the tone. The remodeled primary bath & walk-in closet add luxury. Outside, the 2022 backyard transformation features turf, covered patio, outdoor kitchen, Trex deck & putting green. With a 2025 roof, 2-car garage & circle drive, voilà—you’ve found your Dallas Maison de Campagne, steps from Stevens Park Golf Course & Annie Stevens Park - zoned for Rosemont Elementary.

Save
Ask
Tour
Hide
Share
Listing Snapshot
Price 
$1,300,000
Days On Site 
10 Days
Bedrooms 
4
Inside Area (SqFt) 
3,416 sqft
Total Baths 
5
Full Baths 
4
Partial Baths 
1
Lot Size 
0.176 Acres
Year Built 
1974
MLS® Number 
21368106
Status 
Active
Property Tax 
N/A
HOA/Condo/Coop Fees 
N/A
Sq Ft Source 
N/A
Friends & Family
Recent Activity
3 days agoListing updated with changes from the MLS®
2 weeks agoListing first seen on site
General Features
Acres 
0.176
Attached Garage 
Yes
Foundation 
Pillar/Post/Pier
Garage 
Yes
Garage Spaces 
2
Levels 
Two
Parking 
Circular DrivewayGarageGarage Faces FrontAttached
Property Sub Type 
Single Family Residence
Sewer 
Public Sewer
Special Circumstances 
Standard
Style 
French
Water Source 
Public
Interior Features
Appliances 
Gas RangeTankless Water Heater
Cooling 
Central Air
Fireplace 
Yes
Fireplace Features 
GasGas Log
Fireplaces 
1
Flooring 
Ceramic TileWood
Heating 
Central
Interior 
Dry BarEat-in KitchenKitchen IslandOpen FloorplanPantryWalk-In Closet(s)Wired for Sound
Window Features 
Bay Window(s)
Bedroom 
Dimensions - 14 x 12Level - SecondFeatures - Walk-In Closet(s)
Breakfast Room 
Dimensions - 13 x 10Level - First
Dining Room 
Dimensions - 16 x 11Level - First
Kitchen 
Dimensions - 20 x 12Level - FirstFeatures - Kitchen Island, Pantry
Living Room 
Dimensions - 25 x 17Level - First
Master Bedroom 
Dimensions - 17 x 14Level - FirstFeatures - Ceiling Fan(s), Walk-In Closet(s)
Mud Room 
Dimensions - 5 x 4Level - First
Office 
Dimensions - 11 x 7Level - Second
Save
Ask
Tour
Hide
Share
Exterior Features
Construction Details 
Brick
Exterior 
Rain GuttersOutdoor GrillOutdoor KitchenPrivate Yard
Fencing 
Wood
Lot Features 
Few TreesInterior LotLandscaped
Patio And Porch 
CoveredDeck
Roof 
Composition
Windows/Doors 
Bay Window(s)
Community Features
School District 
Dallas ISD
Financing Terms Available 
CashConventional
Schools
School District
Dallas ISD
Elementary School
Rosemont
Middle School
Greiner
High School
Sunset
Listing courtesy of Jason Saucedo of Dave Perry Miller Real Estate jason@hewittsaucedo.com


© 2020 North Texas Real Estate Information Systems. All rights reserved. Information is deemed reliable but is not guaranteed accurate by the MLS or NTREIS. The information being provided is for the consumer's personal, non-commercial use, and may not be reproduced, redistributed, or used for any purpose other than to identify prospective properties consumers may be interested in purchasing.
Last checked: 2026-09-08 05:14 AM CDT

Neighborhood & Commute
Source: Walkscore
Save
Ask
Tour
Hide
Share