Search Dallas Homes For Sale

- Search Dallas Homes For Sale
Save
Ask
Tour
Hide
Share
$599,990
82 Days On Site

605 Meadow Holly Drive
Wylie, TX 75098

For Sale|Single Family Residence|Active
4
Beds
4
Total Baths
3
Full Baths
1
Partial Bath
2,765
SqFt
$217
/SqFt
2026
Built
Subdivision:
Dominion of Pleasant Valley 50'
County:
Dallas
605 Meadow Holly Drive605 Meadow Holly Drive605 Meadow Holly Drive605 Meadow Holly Drive
Save
Ask
Tour
Hide
Share

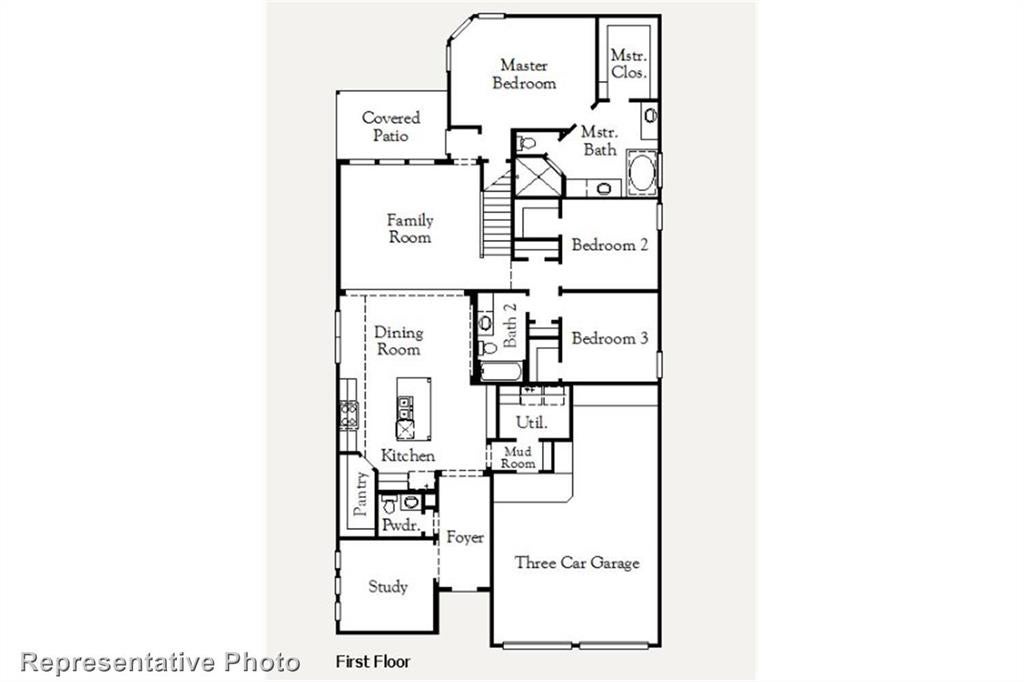
MLS# 21368998 - Built by Coventry Homes - December 2026 completion ~ Welcome to your new home of luxury and relaxation! This stunning 2 - story home was built with comfort and convenience in mind, boasting soaring ceilings, an open concept floor plan, a gourmet kitchen with a large walk - in pantry and an oversized island. The primary suite features a luxurious spa - like bathroom complete with dual vanities, a walk - in shower and separate freestanding tub. Upstairs you will find even more space for entertainment with the game room, fourth bedroom and third full bathroom. Step out onto the covered patio for outdoor gatherings or simply sit back and relax in this peaceful oasis. Experience what it means to live like royalty - don't miss your chance at this one of kind property!

Save
Ask
Tour
Hide
Share
Listing Snapshot
PriceĀ 
$599,990
Days On SiteĀ 
82 Days
BedroomsĀ 
4
Inside Area (SqFt)Ā 
2,765 sqft
Total BathsĀ 
4
Full BathsĀ 
3
Partial BathsĀ 
1
Lot SizeĀ 
0.15 Acres
Year BuiltĀ 
2026
MLS NumberĀ 
21368998
StatusĀ 
Active
Property TaxĀ 
N/A
HOA/Condo/Coop FeesĀ 
$100 monthly
Sq Ft SourceĀ 
N/A
Friends & Family
Recent Activity
a month agoListing updated with changes from the MLS
a month agoPrice changed to $599,990
3 months agoListing first seen on site
General Features
AcresĀ 
0.15
Attached GarageĀ 
Yes
FoundationĀ 
Slab
GarageĀ 
Yes
Garage SpacesĀ 
3
Green Energy EfficientĀ 
Thermostat
LevelsĀ 
One and One Half
ParkingĀ 
Garage Door OpenerGarage Faces FrontAttached
Property ConditionĀ 
New Construction
Property Sub TypeĀ 
Single Family Residence
SecurityĀ 
Carbon Monoxide Detector(s)PrewiredSmoke Detector(s)
SewerĀ 
Public Sewer
StyleĀ 
Traditional
Water SourceĀ 
Public
Interior Features
AppliancesĀ 
DishwasherElectric OvenGas CooktopIce MakerMicrowaveTankless Water Heater
CoolingĀ 
Electric
FireplaceĀ 
Yes
Fireplace FeaturesĀ 
Family Room
FireplacesĀ 
1
FlooringĀ 
CarpetLaminateTile
HeatingĀ 
CentralFireplace(s)
InteriorĀ 
Double VanityKitchen IslandOpen FloorplanPantryVaulted Ceiling(s)Walk-In Closet(s)High Speed Internet
Laundry FeaturesĀ 
Electric Dryer HookupWasher Hookup
OfficeĀ 
Dimensions - 12 x 11Level - First
Save
Ask
Tour
Hide
Share
Exterior Features
Construction DetailsĀ 
Brick
ExteriorĀ 
Rain GuttersPrivate Yard
FencingĀ 
Back YardFencedGate
Lot FeaturesĀ 
Interior Lot
Patio And PorchĀ 
Covered
RoofĀ 
Composition
Community Features
Association FeeĀ 
$1200.0
Association Fee FrequencyĀ 
Annually
Community FeaturesĀ 
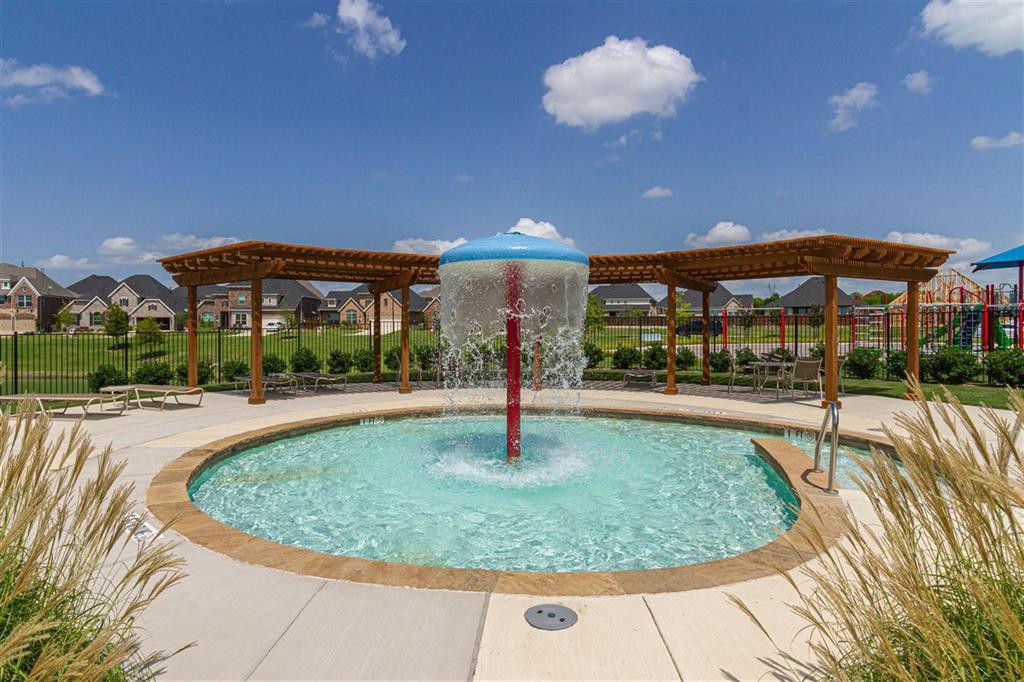
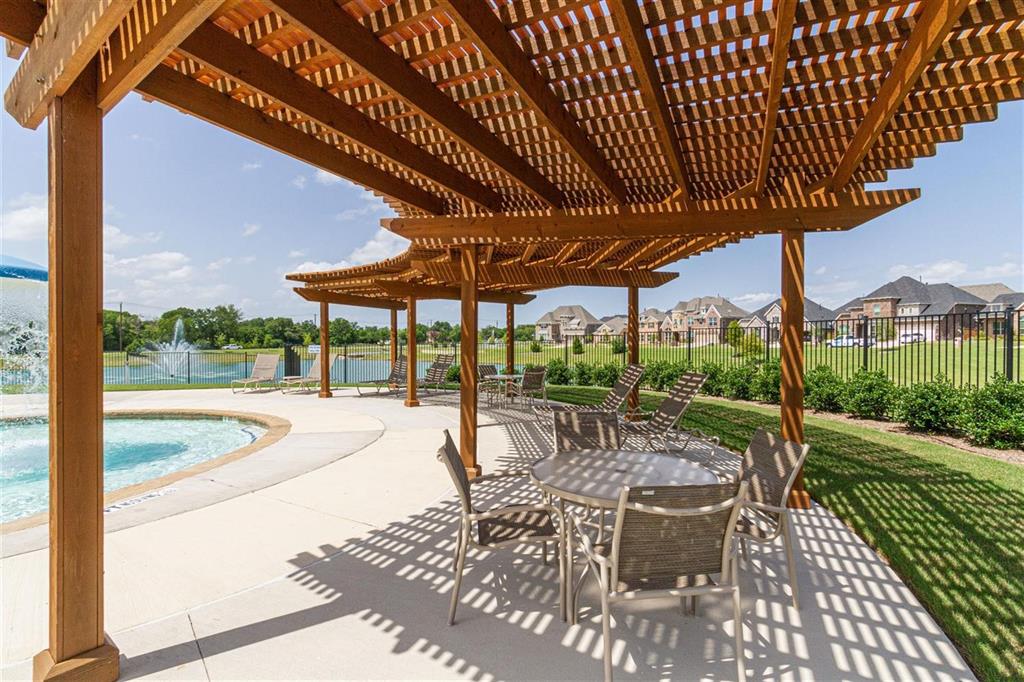
PoolParkPlayground
School DistrictĀ 
Garland ISD
Schools
School District
Garland ISD
Elementary School
Choice Of School
Middle School
Choice Of School
High School
Choice Of School
Listing courtesy of Ben Caballero of HomesUSA.com caballero@homesusa.com


Ā© 2020 North Texas Real Estate Information Systems. All rights reserved. Information is deemed reliable but is not guaranteed accurate by the MLS or NTREIS. The information being provided is for the consumer's personal, non-commercial use, and may not be reproduced, redistributed, or used for any purpose other than to identify prospective properties consumers may be interested in purchasing.
Last checked: 2026-11-16 02:37 AM CST

Neighborhood & Commute
Source: Walkscore
Save
Ask
Tour
Hide
Share