Search Dallas Homes For Sale

- Search Dallas Homes For Sale
Save
Ask
Tour
Hide
Share
$499,900
27 Days On Site

7616 Copper Mountain Lane
McKinney, TX 75070

For Sale|Single Family Residence|Active
3
Beds
2
Total Baths
2
Full Baths
2,182
SqFt
$229
/SqFt
2006
Built
Subdivision:
Aspendale
County:
Collin
7616 Copper Mountain Lane7616 Copper Mountain Lane7616 Copper Mountain Lane7616 Copper Mountain Lane
Save
Ask
Tour
Hide
Share

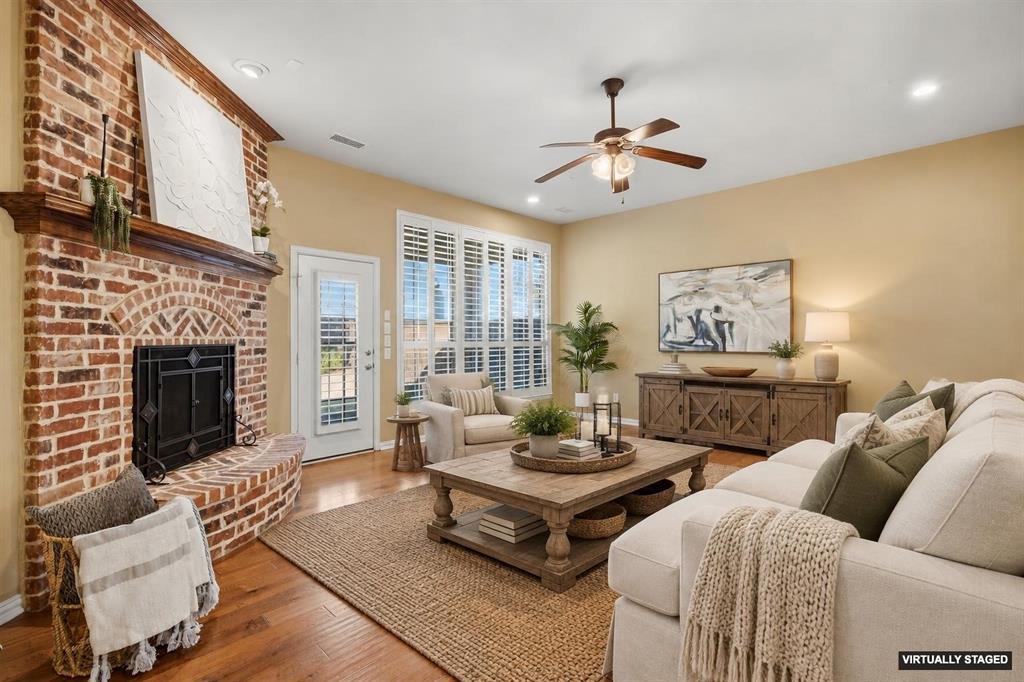
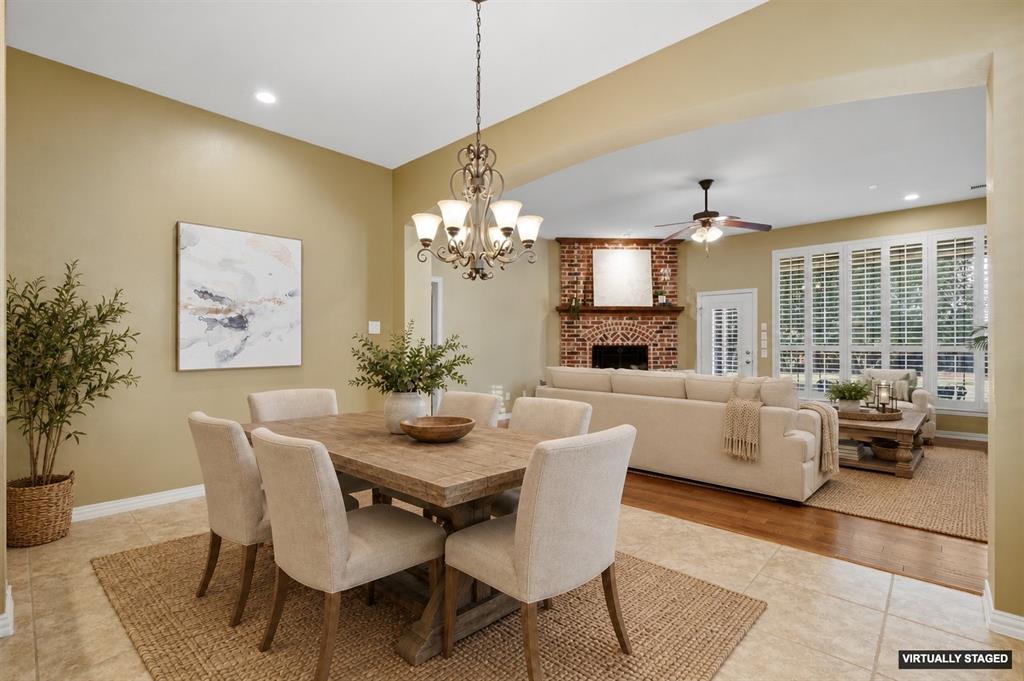
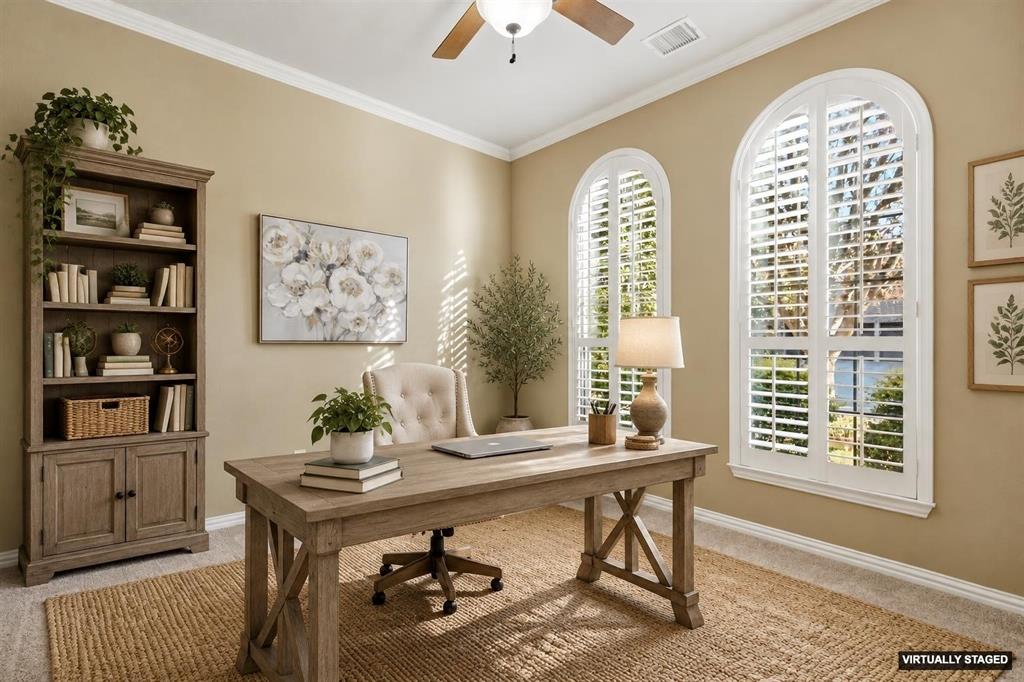
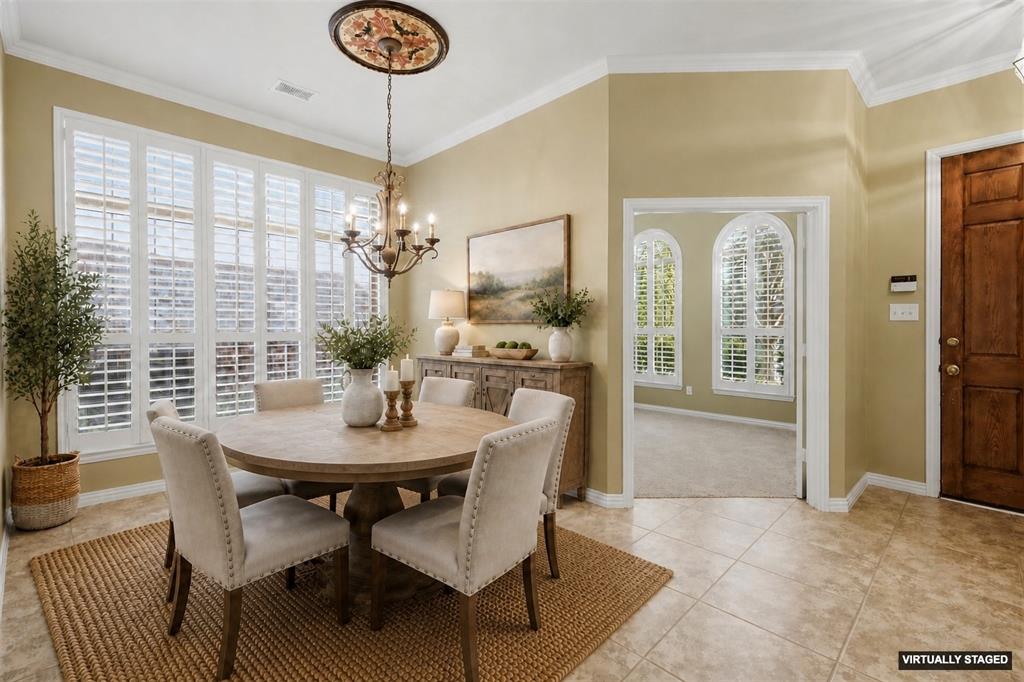
METICULOUS CARE, SOUGHT AFTER FRISCO ISD, AND HIGHLY COVETED STONEBRIDGE RANCH! Welcome to 7616 Copper Mountain Lane, a beautifully maintained, one-owner Highland Home nestled in the highly sought-after Stonebridge Ranch community of McKinney and zoned to Frisco ISD. This charming single-story home showcases quality craftsmanship, timeless character, and thoughtful details throughout. Featuring 3 bedrooms, 2 full bathrooms, a private study, and a formal dining room, the versatile floor plan offers both comfortable everyday living and inviting spaces for entertaining. Rich hardwood floors flow through the main living areas, complemented by elegant custom wood shutters throughout the home. Bedrooms feature brand new carpet. The spacious kitchen features beautiful countertops, stainless steel appliances, an undermount sink, and an adjoining breakfast nook that opens to the welcoming family room. The primary suite offers hardwood floors and a beautiful bay window that brings in natural light and adds architectural charm. Outside, the attractive stone-and-brick elevation, distinctive cedar garage doors, and covered back patio enhance the home's curb appeal and functionality. An extended garage with a newly refinished epoxy floor provides additional space for storage or larger vehicles. Inviting backyard features a large storage shed. Lovingly cared for by its original owner, this home offers a wonderful combination of quality construction, timeless style, and an exceptional location. Enjoy all the community amenities Stonebridge Ranch has to offer such as the beach club, aquatic center, tennis and pickleball courts, many parks, ponds, with convenient access to shopping, dining, and major thoroughfares. A rare opportunity to own a well-built Highland Home in one of McKinney's most desirable and sought after communities!

Save
Ask
Tour
Hide
Share
Listing Snapshot
PriceĀ 
$499,900
Days On SiteĀ 
27 Days
BedroomsĀ 
3
Inside Area (SqFt)Ā 
2,182 sqft
Total BathsĀ 
2
Full BathsĀ 
2
Partial BathsĀ 
N/A
Lot SizeĀ 
0.14 Acres
Year BuiltĀ 
2006
MLS NumberĀ 
21369768
StatusĀ 
Active
Property TaxĀ 
$8,567
HOA/Condo/Coop FeesĀ 
$87.75 monthly
Sq Ft SourceĀ 
N/A
Friends & Family
Recent Activity
2 days agoListing updated with changes from the MLS
3 weeks agoStatus changed to Active
4 weeks agoListing first seen on site
General Features
AcresĀ 
0.14
Attached GarageĀ 
Yes
FoundationĀ 
Slab
GarageĀ 
Yes
Garage SpacesĀ 
2
LevelsĀ 
One
ParkingĀ 
Garage Faces FrontOversizedAttached
Property Sub TypeĀ 
Single Family Residence
SecurityĀ 
Carbon Monoxide Detector(s)Security SystemSmoke Detector(s)
SewerĀ 
Public Sewer
Special CircumstancesĀ 
Standard
StyleĀ 
Traditional
UtilitiesĀ 
Cable AvailableNatural Gas Available
Water SourceĀ 
Public
Interior Features
AppliancesĀ 
DishwasherDisposalElectric OvenGas CooktopGas Water HeaterMicrowaveVented Exhaust Fan
CoolingĀ 
Ceiling Fan(s)Central AirElectric
FireplaceĀ 
Yes
Fireplace FeaturesĀ 
GasGas Log
FireplacesĀ 
1
FlooringĀ 
CarpetCeramic TileWood
HeatingĀ 
Exhaust FanCentralNatural Gas
Laundry FeaturesĀ 
Electric Dryer HookupWasher Hookup
Window FeaturesĀ 
Bay Window(s)Window Coverings
Bath-FullĀ 
Dimensions - 4 x 8Level - First
BedroomĀ 
Dimensions - 11 x 10Level - FirstFeatures - Ceiling Fan(s)
Dining RoomĀ 
Dimensions - 16 x 12Level - First
KitchenĀ 
Dimensions - 17 x 14Level - FirstFeatures - Kitchen Island, Pantry
Living RoomĀ 
Dimensions - 20 x 17Level - FirstFeatures - Ceiling Fan(s)
Master BathroomĀ 
Dimensions - 11 x 8Level - First
Master BedroomĀ 
Dimensions - 17 x 17Level - FirstFeatures - Ceiling Fan(s), Walk-In Closet(s)
Utility RoomĀ 
Dimensions - 5 x 5Level - First
Save
Ask
Tour
Hide
Share
Exterior Features
Construction DetailsĀ 
BrickStone
ExteriorĀ 
Rain Gutters
FencingĀ 
Wood
Lot FeaturesĀ 
LandscapedSubdivided
Patio And PorchĀ 
Covered
RoofĀ 
Composition
Waterfront FeaturesĀ 
Lake Privileges
Windows/DoorsĀ 
Bay Window(s)Window Coverings
Community Features
Association FeeĀ 
$1053.0
Association Fee FrequencyĀ 
Annually
Community FeaturesĀ 
PoolLakeParkPlaygroundTennis Court(s)
School DistrictĀ 
Frisco ISD
Financing Terms AvailableĀ 
CashConventionalFHAVA Loan
Schools
School District
Frisco ISD
Elementary School
Comstock
Middle School
Scoggins
High School
Emerson
Listing courtesy of Leslie Remy of Astra Realty LLC leslieremy@astrarealty.com


Ā© 2020 North Texas Real Estate Information Systems. All rights reserved. Information is deemed reliable but is not guaranteed accurate by the MLS or NTREIS. The information being provided is for the consumer's personal, non-commercial use, and may not be reproduced, redistributed, or used for any purpose other than to identify prospective properties consumers may be interested in purchasing.
Last checked: 2026-11-11 03:32 AM CST

Neighborhood & Commute
Source: Walkscore
Save
Ask
Tour
Hide
Share