
5203 Englenook DriveParker, TX 75002
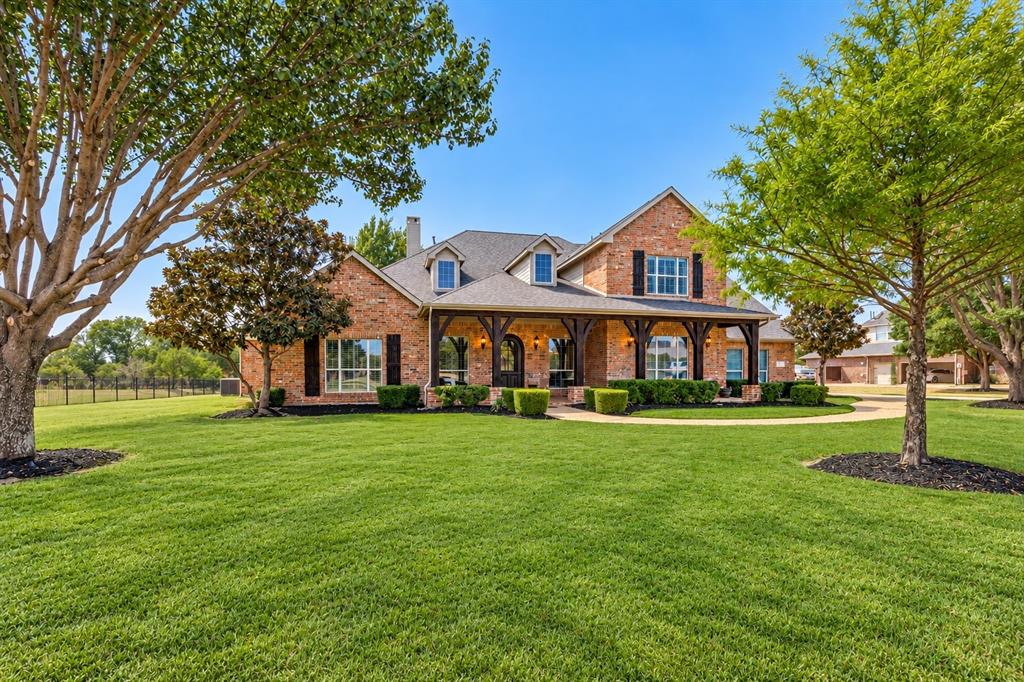
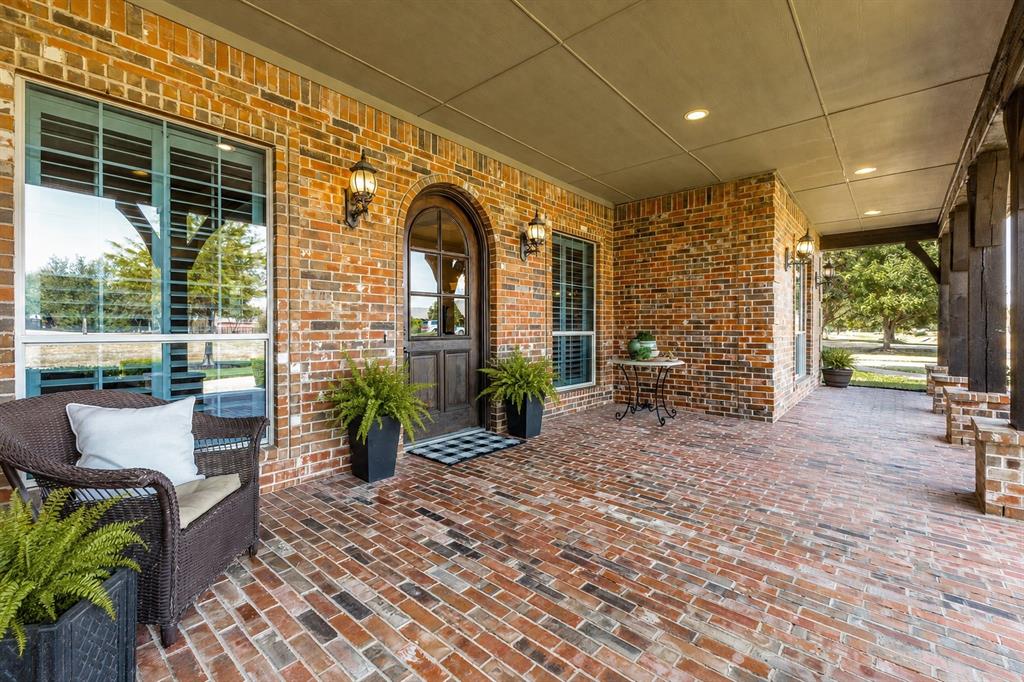
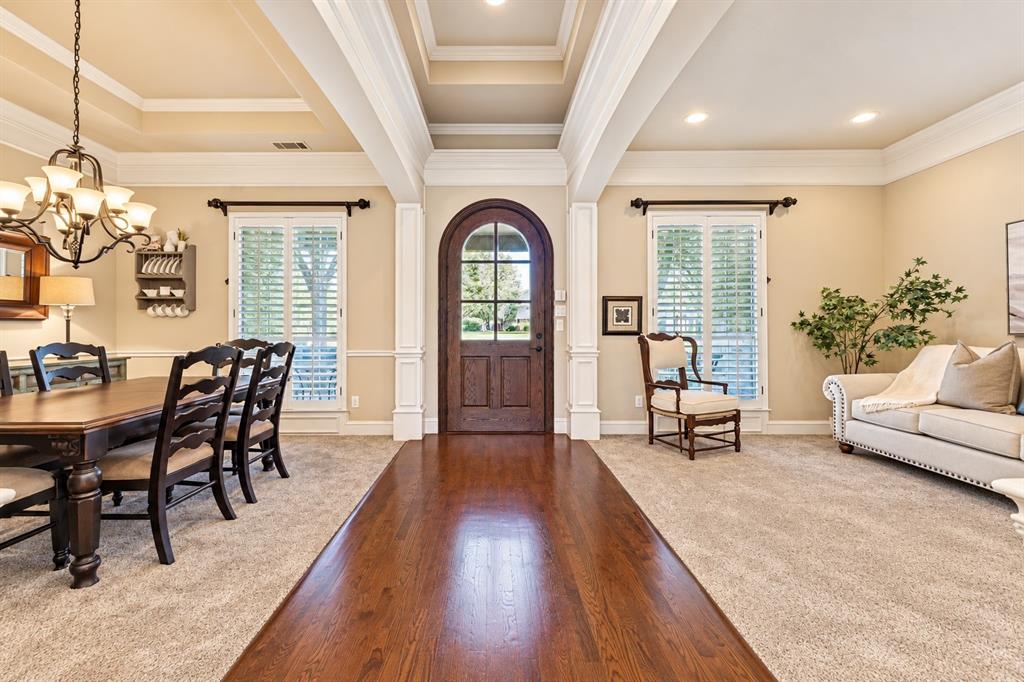
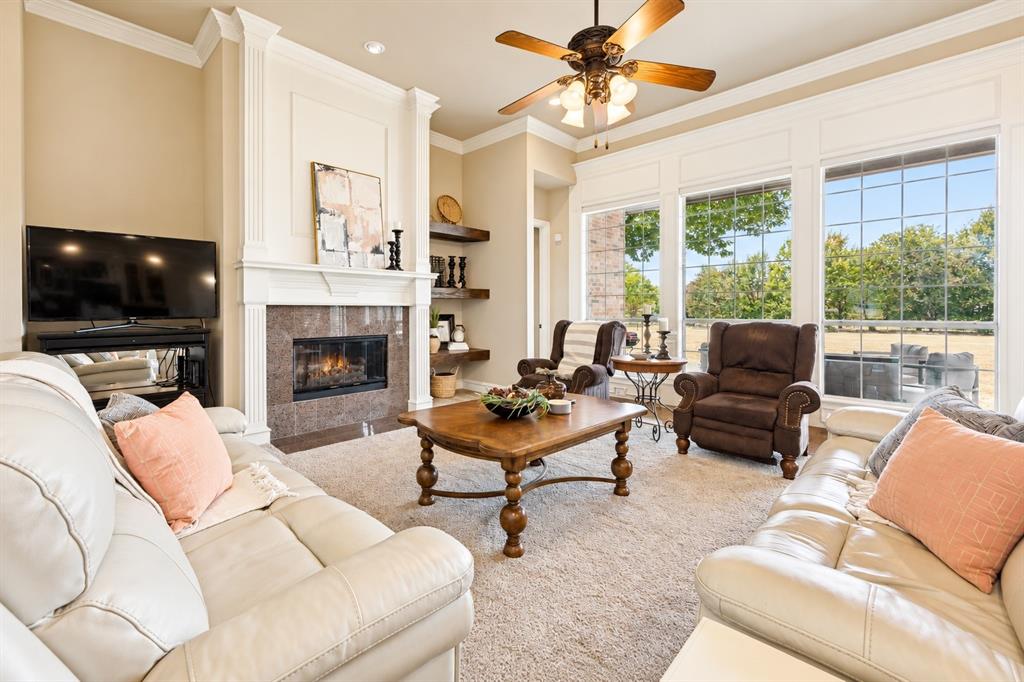
Situated on an expansive 1.12-acre lot in Parker, this stately 6-bedroom residence offers generous living spaces, timeless architectural details and an exceptional floor plan. An impressive oversized brick front porch and arched wood entry create a gracious welcome. Inside, formal living and dining rooms are complemented by real hardwood flooring, crown molding, arched openings, plantation shutters and three fireplaces. Recent updates include carpet replaced in August 2026. The well-appointed kitchen offers granite countertops, a center island, GE Café gas cooktop and double ovens replaced in 2025, with an easy flow into the main living areas. Four well-spaced bedrooms are located on the first floor, including the spacious primary suite overlooking the backyard through a wall of windows. A private gas fireplace adds warmth to the retreat, while the ensuite bath includes separate vanities, a jetted tub and oversized walk-in closet. Upstairs, two additional bedrooms and an expansive game room provide flexible space for family, guests or recreation. The 1.12-acre property offers a spacious, level backyard provides an abundance of outdoor space for recreation, entertaining or the addition of a future pool. An exterior fireplace enhances the back patio and creates an inviting setting for outdoor living. The extended driveway provides ample guest parking, while the oversized 3-car garage offers generous space for vehicles and additional storage. he home has been owned and carefully maintained by its original owners since it was built. The property is located in highly rated Allen ISD, which offers AP, IB and dual-credit coursework, a district STEAM Center, extensive Career & Technical Education, fine arts, and a particularly strong athletics program. Conveniently located near the exceptional dining, upscale shopping and entertainment found throughout Fairview and Allen.
| yesterday | Listing updated with changes from the MLS | |
| a month ago | Price changed to $1,090,000 | |
| 3 months ago | Listing first seen on site |

© 2020 North Texas Real Estate Information Systems. All rights reserved. Information is deemed reliable but is not guaranteed accurate by the MLS or NTREIS. The information being provided is for the consumer's personal, non-commercial use, and may not be reproduced, redistributed, or used for any purpose other than to identify prospective properties consumers may be interested in purchasing.
Last checked: 2026-11-22 08:58 AM CST