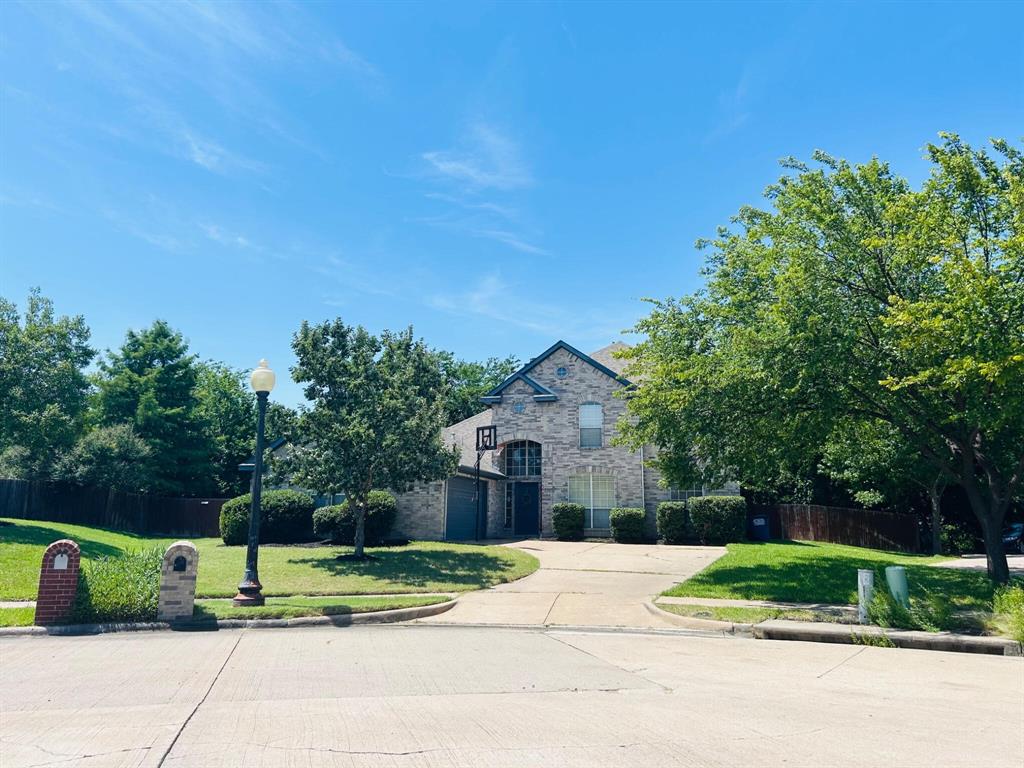
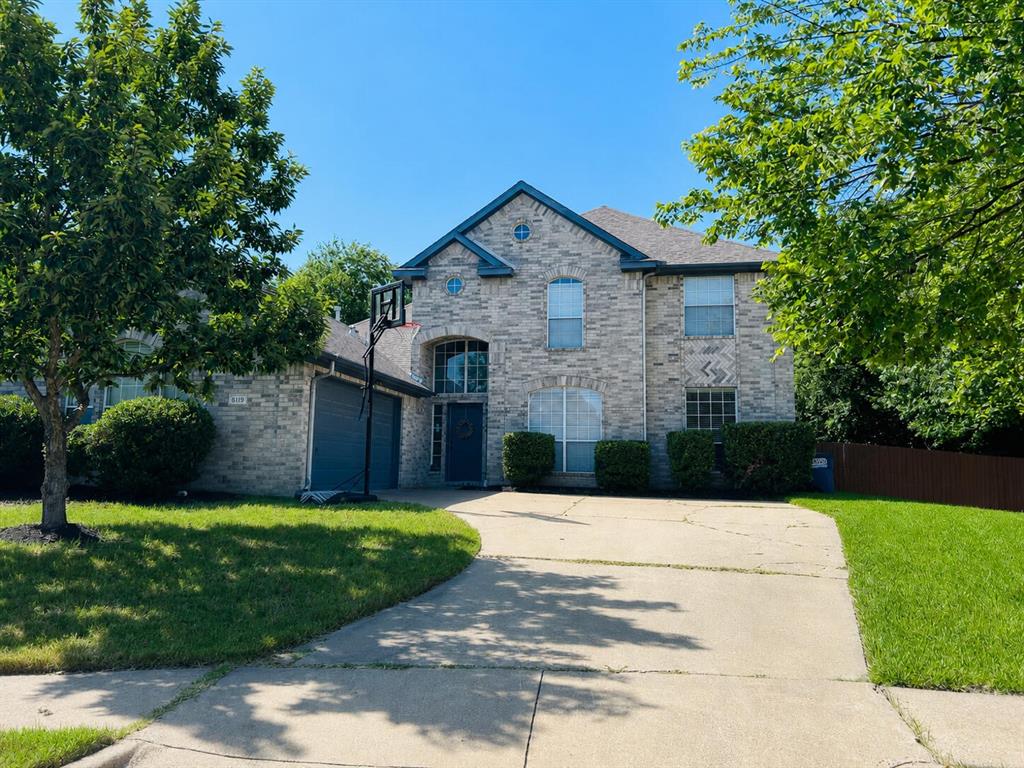
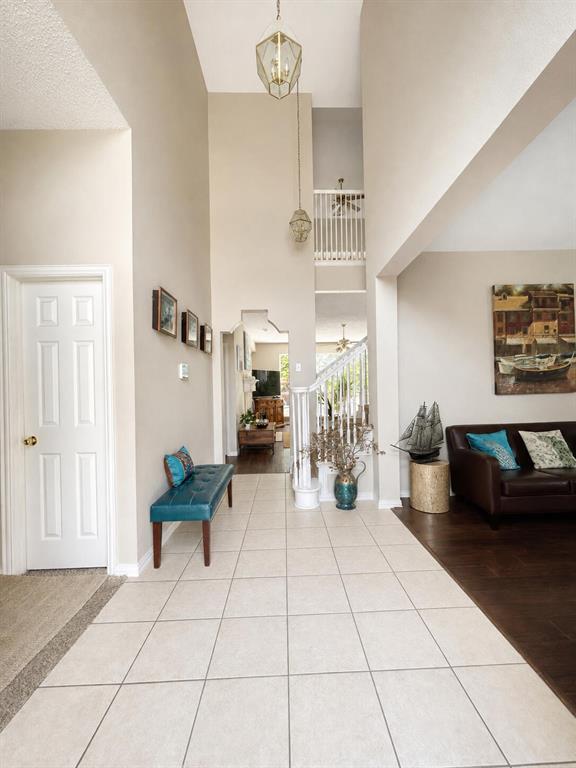
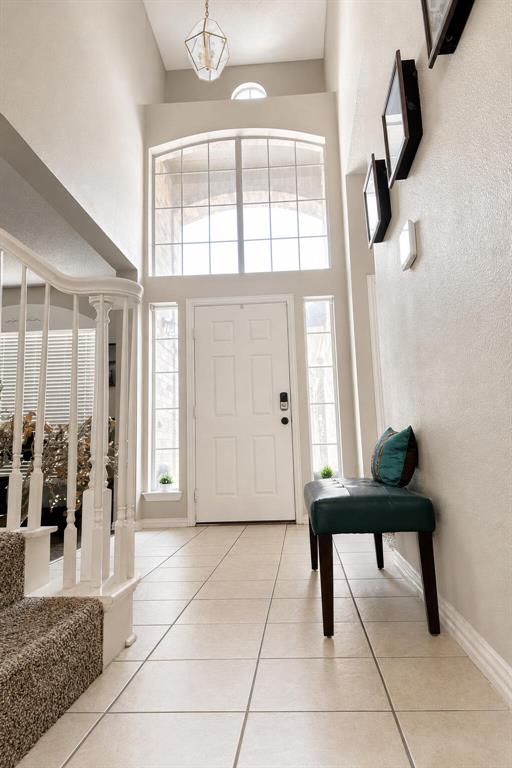
Cul-de-Sac Home with Pool, Views, Exceptional Privacy, and No HOA! Backing to a greenbelt with no rear neighbors, this home presents mature-tree views and an oversized backyard with a pool, deck, and pergola. A soaring foyer opens to formal living and dining rooms, an office or 5th bedroom, and a family room with a fireplace and wall of windows overlooking the backyard. The kitchen features an island, pantry, and breakfast nook. The 1st-floor spacious primary suite includes a walk-in closet and spa-like bath with dual sinks, separate shower, jetted tub and toilet room. Upstairs are a game room, 3 bedrooms, and a dual-sink bath. The home is near Firewheel, Salmon Park, schools, & walkable to Sachse Community Center. Updates: HVAC-2025, Water Heater & Roof-2026. Pool added in 2023. Security system.
Listing Snapshot
Inside Area (SqFt)Ā
2,939 sqft
Recent Activity
| 3 weeks ago | | Listing updated with changes from the MLS |
| a month ago | | Price changed to $490,000 |
| 2 months ago | | Listing first seen on site |
General Features
ParkingĀ
Attached CarportConcreteDrivewayGarageGarage Faces FrontAttached
Property Sub TypeĀ
Single Family Residence
Special CircumstancesĀ
Standard
UtilitiesĀ
Cable AvailableElectricity ConnectedUnderground Utilities
Interior Features
AppliancesĀ
Trash CompactorDishwasherGas Water HeaterMicrowaveOther
CoolingĀ
Central AirElectric
Fireplace FeaturesĀ
GasGas Log
FlooringĀ
CarpetHardwoodLaminateTile
HeatingĀ
CentralNatural Gas
InteriorĀ
ChandelierDouble VanityEat-in KitchenKitchen IslandPantryVaulted Ceiling(s)Walk-In Closet(s)Wired for DataHigh Speed InternetSmart Home
Bath-FullĀ
Dimensions - 9 x 10Level - Second
BedroomĀ
Dimensions - 12 x 13Level - Second
Breakfast RoomĀ
Dimensions - 11 x 14Level - First
Dining RoomĀ
Dimensions - 13 x 11Level - First
Family RoomĀ
Dimensions - 19 x 17Level - First
Game RoomĀ
Dimensions - 19 x 16Level - First
KitchenĀ
Dimensions - 14 x 12Level - First
Living RoomĀ
Dimensions - 15 x 11Level - First
Master BathroomĀ
Dimensions - 11 x 14Level - First
Master BedroomĀ
Dimensions - 14 x 18Level - First
Exterior Features
Construction DetailsĀ
BrickFrame
ExteriorĀ
Private YardOther
Pool FeaturesĀ
FiberglassIn GroundPrivate
Community Features
School DistrictĀ
Garland ISD
Financing Terms AvailableĀ
CashConventionalFHAVA Loan
Schools
School DistrictGarland ISD
Elementary SchoolChoice Of School
Middle SchoolChoice Of School
High SchoolChoice Of School
Listing courtesy of Steve Koleno of Beycome Brokerage Realty LLC steve@beycome.com
Ā© 2020 North Texas Real Estate Information Systems. All rights reserved. Information is deemed reliable but is not guaranteed accurate by the MLS or NTREIS. The information being provided is for the consumer's personal, non-commercial use, and may not be reproduced, redistributed, or used for any purpose other than to identify prospective properties consumers may be interested in purchasing.
Last checked: 2026-11-09 09:43 AM CST
Source: Walkscore