
841 Ivy Glen CourtProsper, TX 75078
Mortgage Calculator
Monthly Payment (Est.)
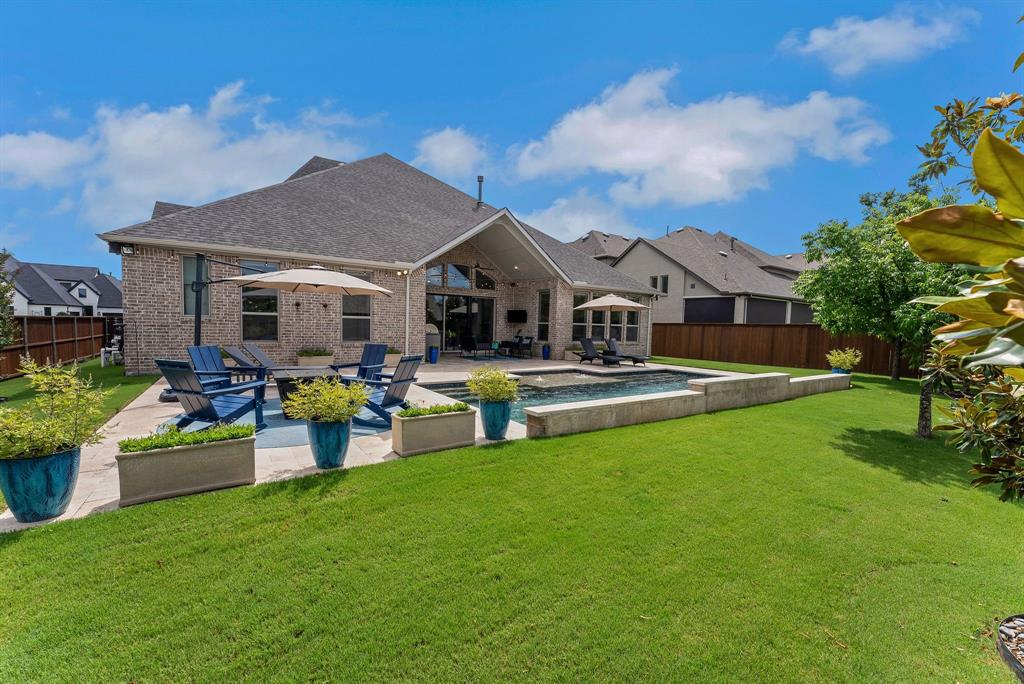
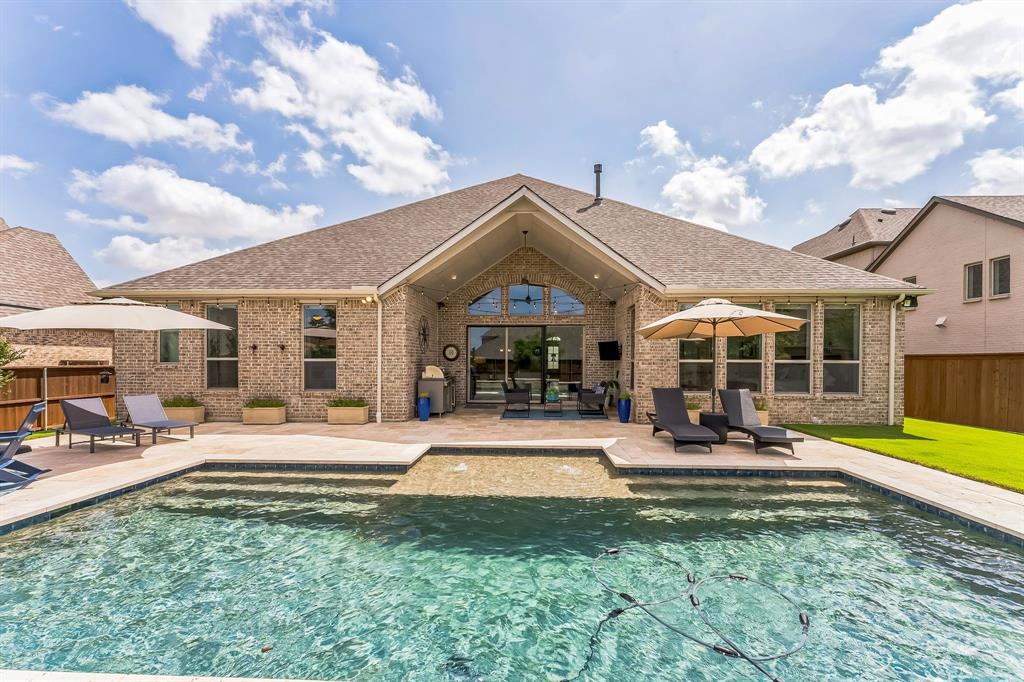
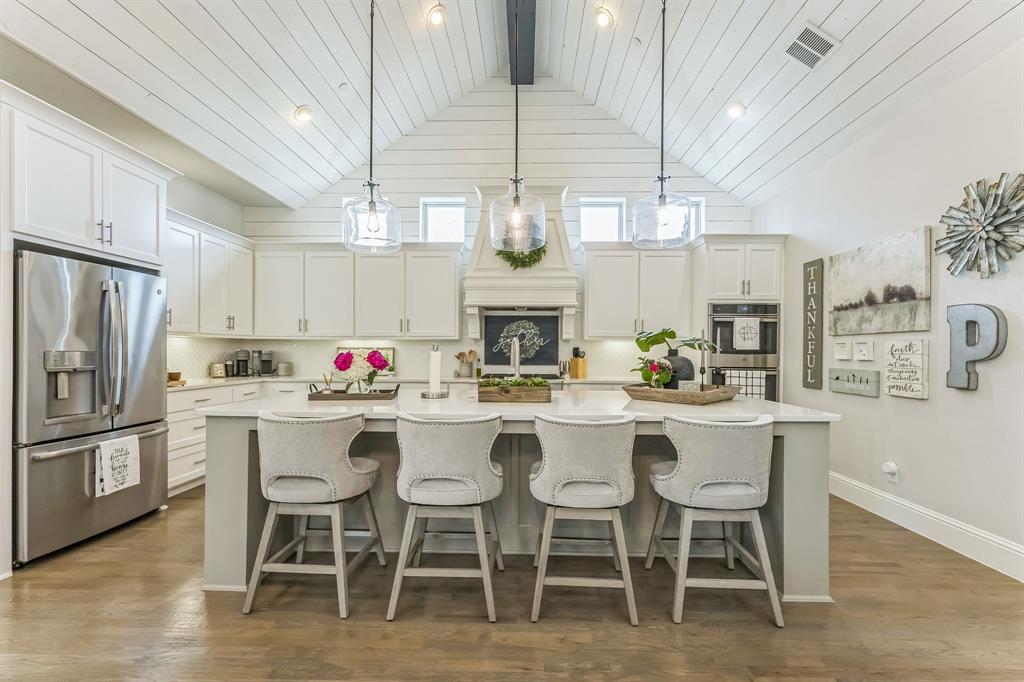
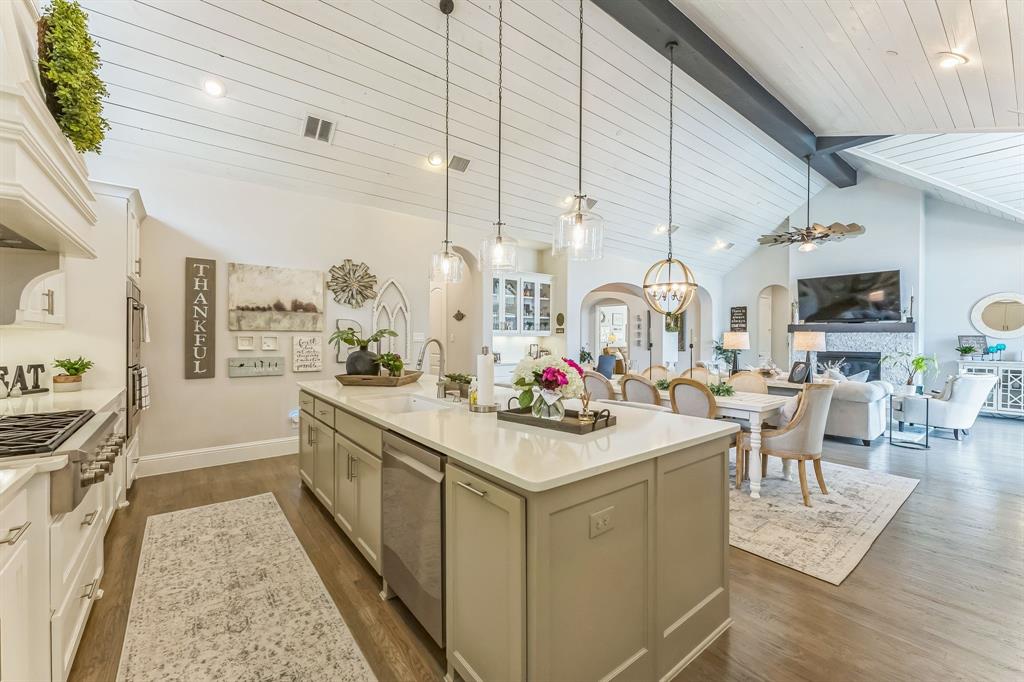
Enter an interest rate to see your estimated monthly payment.This 2018 Britton-inspired home sits on a private cul-de-sac lot in Prosper’s sought-after Star Trail community. From the moment you enter, soaring ceilings (12 feet rising to 16 feet in the great room) and expansive windows create an open, airy atmosphere that feels like a vacation home—yet it is designed for everyday living. The open layout flows naturally from the chef’s kitchen through the beamed dining area into the family room, making it ideal for both quiet evenings and easy entertaining. The kitchen is the heart of the home: custom cabinetry, an oversized island, 6-burner gas cooktop, dual ovens, walk-in pantry, and striking pendant lighting. A dramatic 12-foot three-panel sliding glass door opens completely to the backyard oasis—travertine patio, 15,500-gallon saltwater pool, and mature trees that create a private, resort-like setting. Whether you’re hosting friends or simply enjoying morning coffee outdoors, the indoor-outdoor connection is seamless. All four bedrooms are on one level, and each has its own ensuite bathroom—rare convenience for both families and empty-nesters. The primary suite features floor-to-ceiling windows, a spa-like bath, and a large walk-in closet. A private office with built-ins sits behind French doors, while a media room is ready for movie nights or game days. A mudroom entry and three-car tandem garage add everyday practicality. Recent major updates give peace of mind: Class 4 impact-resistant roof (2025) and dual HVAC systems fully upgraded in 2023. Low-maintenance luxury in one of Prosper’s most desirable master-planned communities, with Prosper ISD schools and the lifestyle amenities that make Star Trail special. This is the open, light-filled, single-story home that feels elevated without feeling formal—perfect for buyers who want space to gather, room to breathe, and a backyard that feels like a getaway. 4 Bedrooms 4 Full + 1 Half Baths 3,593 Sq Ft 0.28 Acres Built 2018
| 2 months ago | Listing updated with changes from the MLS | |
| 2 months ago | Listing first seen on site |

© 2020 North Texas Real Estate Information Systems. All rights reserved. Information is deemed reliable but is not guaranteed accurate by the MLS or NTREIS. The information being provided is for the consumer's personal, non-commercial use, and may not be reproduced, redistributed, or used for any purpose other than to identify prospective properties consumers may be interested in purchasing.
Last checked: 2026-10-20 01:16 PM CDT
Did you know? You can invite friends and family to your search. They can join your search, rate and discuss listings with you.