
Save
Ask
Tour
Hide
$689,900
56 Days On Site
10131 Pensive DriveDallas, TX 75229
For Sale|Single Family Residence|Active
4
Beds
3
Total Baths
2
Full Baths
1
Partial Bath
2,620
SqFt
$263
/SqFt
1966
Built
Subdivision:
Chapel Downs Sec 04
County:
Dallas
Save
Ask
Tour
Hide
Mortgage Calculator
Monthly Payment (Est.)
Enter an interest rate to see your estimated monthly payment.Calculator powered by Showcase IDX, a Constellation1 Company. Copyright ©2026 Information is deemed reliable but not guaranteed.
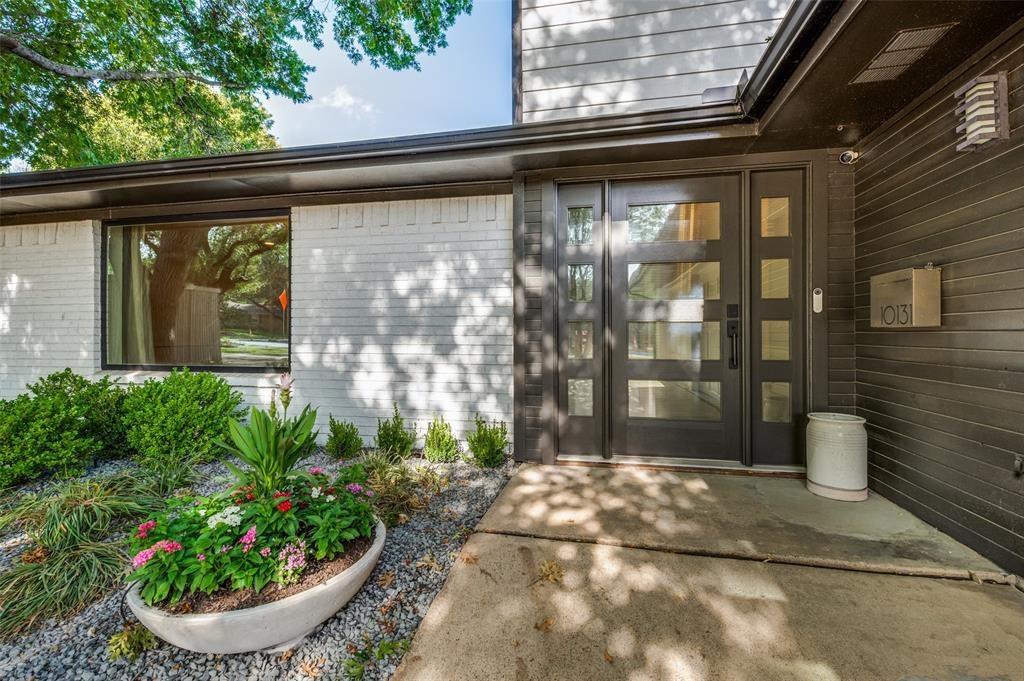
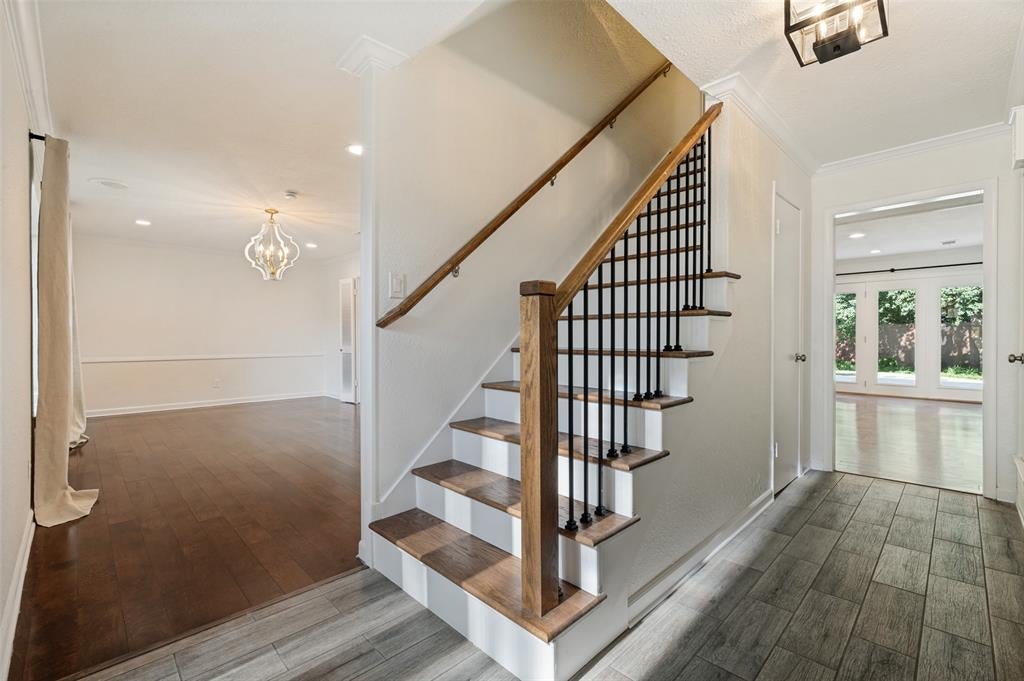
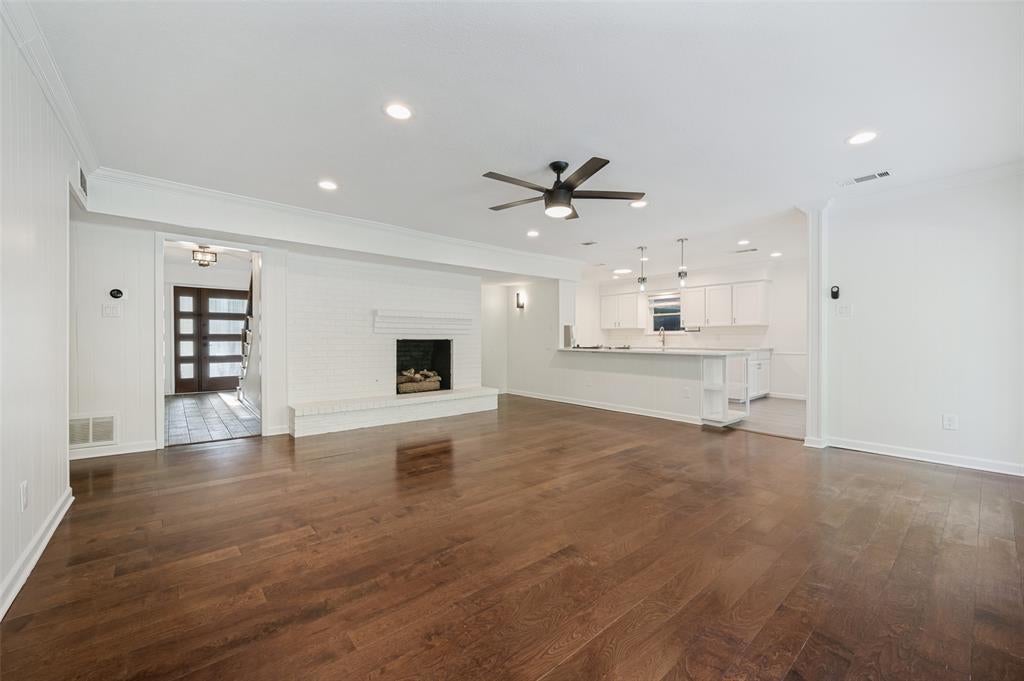
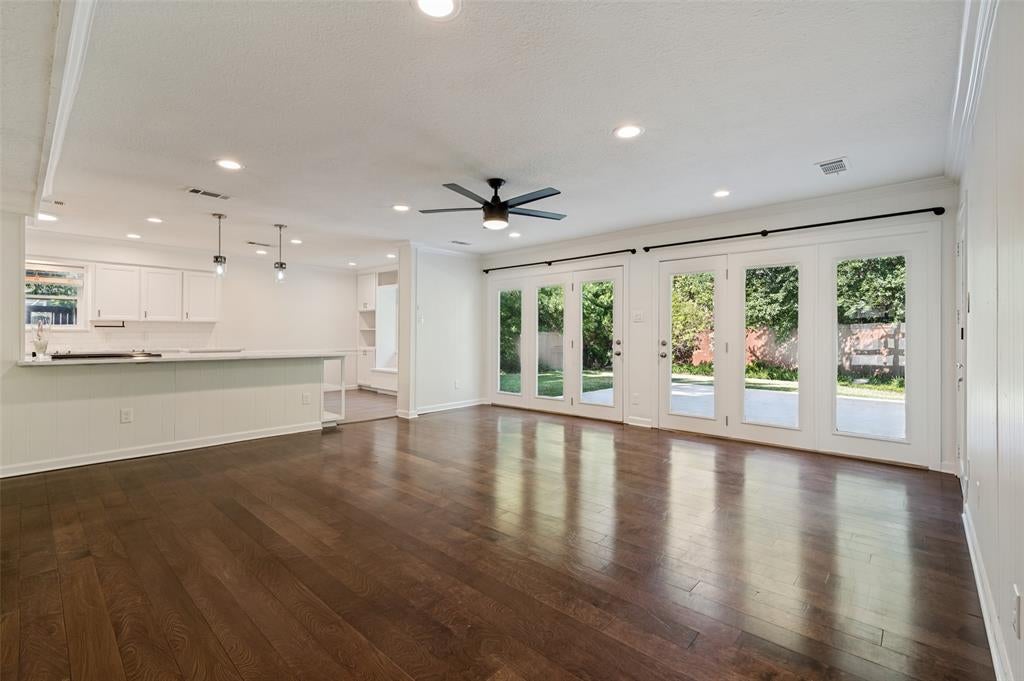
Beautifully renovated! MOVE IN READY! Come see this fresh & bright home. SO MANY EXTRAS. Living,dining room combo also suitable for office use. AMPLE room sizes throughout! Wall of windows in den overlooking generous private backyard. Complete PVC sewer line replacement & foundation repairs have transferable warranty. Windows replaced throughout. Shady Wood deck off master bedroom & a Morgan storage building hidden from view. Separate gated area off driveway suitable for RV or boat parking. Home is also for Lease. SHORT TERM or LONG TERM. FURNISHED or Unfurnished.
Save
Ask
Tour
Hide
Listing Snapshot
Price
$689,900
Days On Site
56 Days
Bedrooms
4
Inside Area (SqFt)
2,620 sqft
Total Baths
3
Full Baths
2
Partial Baths
1
Lot Size
0.274 Acres
Year Built
1966
MLS Number
21371510
Status
Active
Property Tax
$13,004
HOA/Condo/Coop Fees
N/A
Sq Ft Source
N/A
Friends & Family
Recent Activity
| 2 days ago | Listing updated with changes from the MLS | |
| 2 days ago | Price changed to $689,900 | |
| 2 months ago | Listing first seen on site |
General Features
Acres
0.274
Attached Garage
Yes
Foundation
Slab
Garage
Yes
Garage Spaces
2
Levels
Two
Parking
Additional ParkingDrivewayGarageGarage Door OpenerGatedOtherOversizedRV GatedStorageAttached
Property Sub Type
Single Family Residence
Sewer
Public Sewer
Special Circumstances
Standard
Style
Traditional
Water Source
Public
Interior Features
Appliances
DishwasherDisposalElectric CooktopElectric OvenIce MakerRefrigerator
Cooling
Central AirElectric
Fireplace
Yes
Fireplace Features
Family RoomGas
Fireplaces
1
Flooring
CarpetTile
Heating
Central
Interior
Built-in FeaturesEat-in KitchenGranite CountersOpen FloorplanWalk-In Closet(s)
Laundry Features
Washer Hookup
Bedroom
Dimensions - 10 x 10Level - Second
Breakfast Room
Dimensions - 9 x 9Level - FirstFeatures - Eat-in Kitchen
Den
Dimensions - 17 x 17Level - FirstFeatures - Ceiling Fan(s)
Kitchen
Dimensions - 11 x 10Level - FirstFeatures - Breakfast Bar
Laundry
Dimensions - 9 x 6Level - First
Living Room
Dimensions - 19 x 12Level - First
Save
Ask
Tour
Hide
Exterior Features
Construction Details
Brick
Exterior
Private Yard
Fencing
Wood
Lot Features
Many Trees
Patio And Porch
Patio
Community Features
School District
Dallas ISD
Schools
School District
Dallas ISD
Elementary School
Caillet
Middle School
Marsh
High School
White
Listing courtesy of Charme Gallini of Douglas Elliman Real Estate charmegallini@gmail.com

© 2020 North Texas Real Estate Information Systems. All rights reserved. Information is deemed reliable but is not guaranteed accurate by the MLS or NTREIS. The information being provided is for the consumer's personal, non-commercial use, and may not be reproduced, redistributed, or used for any purpose other than to identify prospective properties consumers may be interested in purchasing.
Last checked: 2026-10-23 01:12 PM CDT
© 2020 North Texas Real Estate Information Systems. All rights reserved. Information is deemed reliable but is not guaranteed accurate by the MLS or NTREIS. The information being provided is for the consumer's personal, non-commercial use, and may not be reproduced, redistributed, or used for any purpose other than to identify prospective properties consumers may be interested in purchasing.
Last checked: 2026-10-23 01:12 PM CDT
Neighborhood & Commute
Source: Walkscore
Save
Ask
Tour
Hide
Did you know? You can invite friends and family to your search. They can join your search, rate and discuss listings with you.