
9033 Jasmine LaneIrving, TX 75063
Mortgage Calculator
Monthly Payment (Est.)
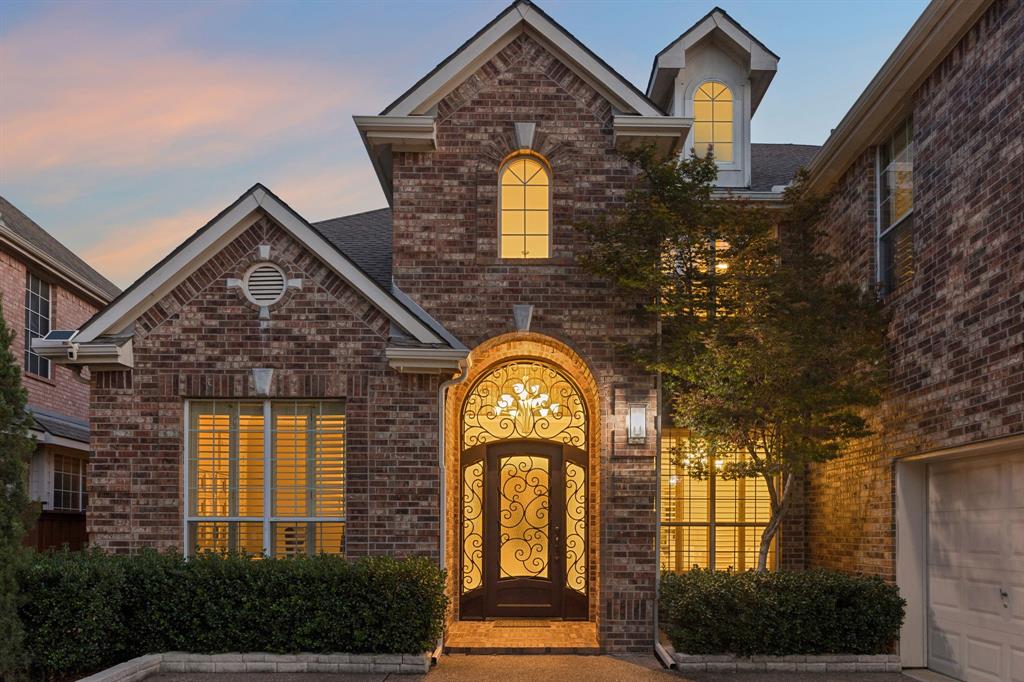
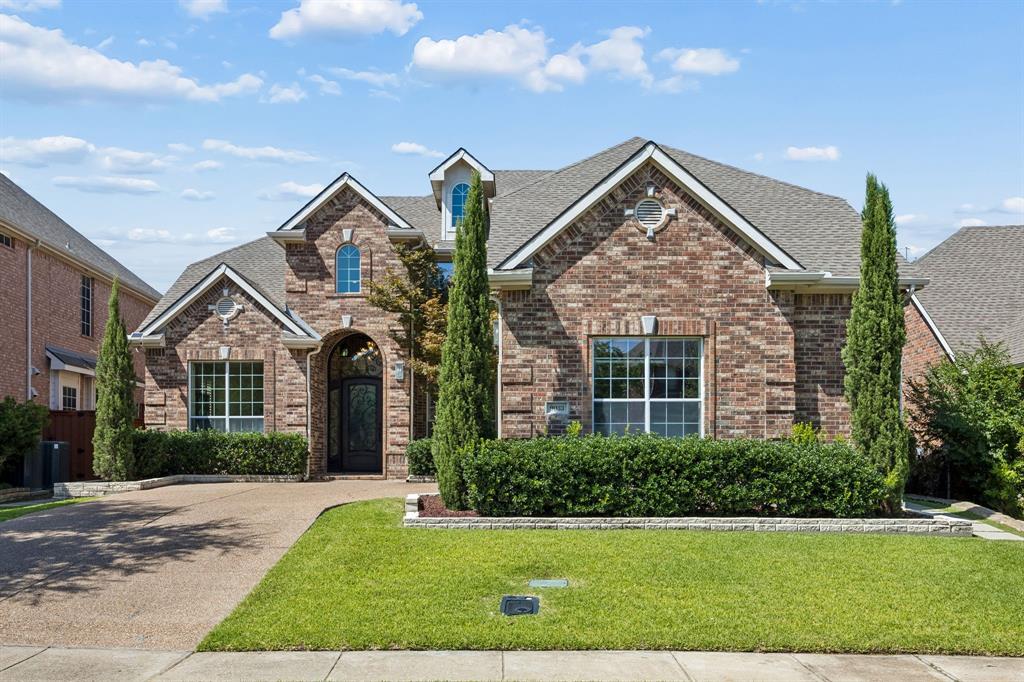
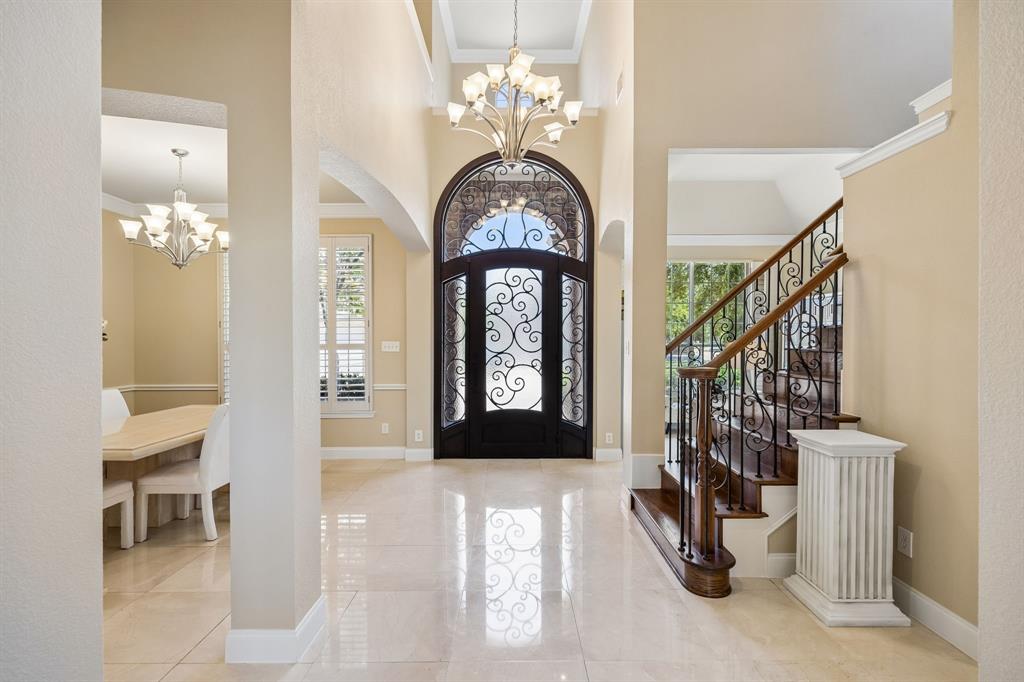
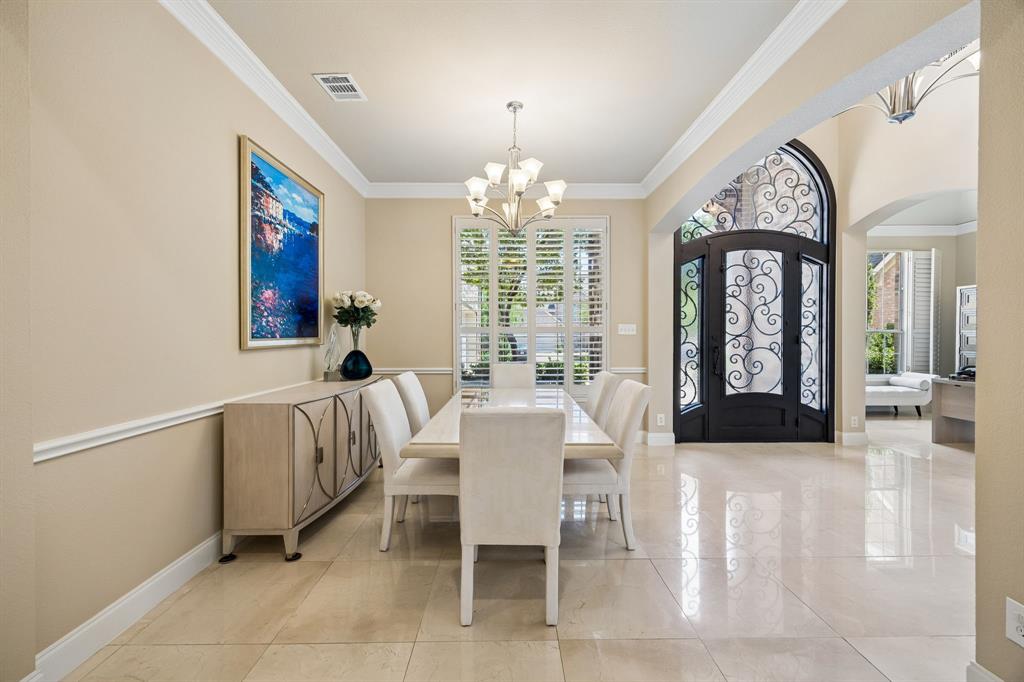
Enter an interest rate to see your estimated monthly payment.Welcome to Ridgeview Estates in Valley Ranch, served by highly rated Coppell ISD! Exceptional curb appeal introduces this beautifully updated 4-bedroom, 3.5-bath home, where thoughtful details and distinctive finishes are found throughout. A dramatic two-story entry with custom iron and glass front door opens to an impressive great room featuring soaring ceilings, and a striking wall of floor-to-ceiling windows overlooking the backyard and the Greenbelt. The updated kitchen showcases Taj Mahal quartzite countertops, stainless steel appliances and includes a 6-burner gas cooktop, generous work surfaces and an open connection to the breakfast and living areas. The spacious primary suite features a coffered ceiling, sitting area and pool views, while the spa-inspired primary bath offers separate vanities, jetted tub, frameless glass shower, and abundant storage. A beautifully renovated custom maple walk-in closet provides extensive hanging and drawer space. Flexible work-from-home options include a private office on the main level plus an additional upstairs space ideal for a second office, study or homework area. Upstairs also offers three bedrooms, additional living space, wet bar and rich solid hardwood floors. The step-down media room features a 150-inch screen, built-in speakers, and ceiling-mounted projector. The backyard is a true private oasis with a sparkling pool and spa, waterfall, covered cabana, expansive deck and multiple areas for outdoor dining, lounging and entertaining. Backing to a lush Greenbelt with mature trees and no immediate rear neighbors, this exceptional setting offers added privacy and peaceful views.
| 2 weeks ago | Listing updated with changes from the MLS | |
| a month ago | Listing first seen on site |

© 2020 North Texas Real Estate Information Systems. All rights reserved. Information is deemed reliable but is not guaranteed accurate by the MLS or NTREIS. The information being provided is for the consumer's personal, non-commercial use, and may not be reproduced, redistributed, or used for any purpose other than to identify prospective properties consumers may be interested in purchasing.
Last checked: 2026-11-05 12:33 PM CST
Did you know? You can invite friends and family to your search. They can join your search, rate and discuss listings with you.