Search Dallas Homes For Sale

- Search Dallas Homes For Sale
Save
Ask
Tour
Hide
Share
$609,000
62 Days On Site

3005 Orleans Drive
McKinney, TX 75071

For Sale|Single Family Residence|Active
4
Beds
3
Total Baths
3
Full Baths
2,797
SqFt
$218
/SqFt
2019
Built
Subdivision:
Wilmeth Ridge North-Phase 1
County:
Collin
3005 Orleans Drive3005 Orleans Drive3005 Orleans Drive3005 Orleans Drive
Save
Ask
Tour
Hide
Share

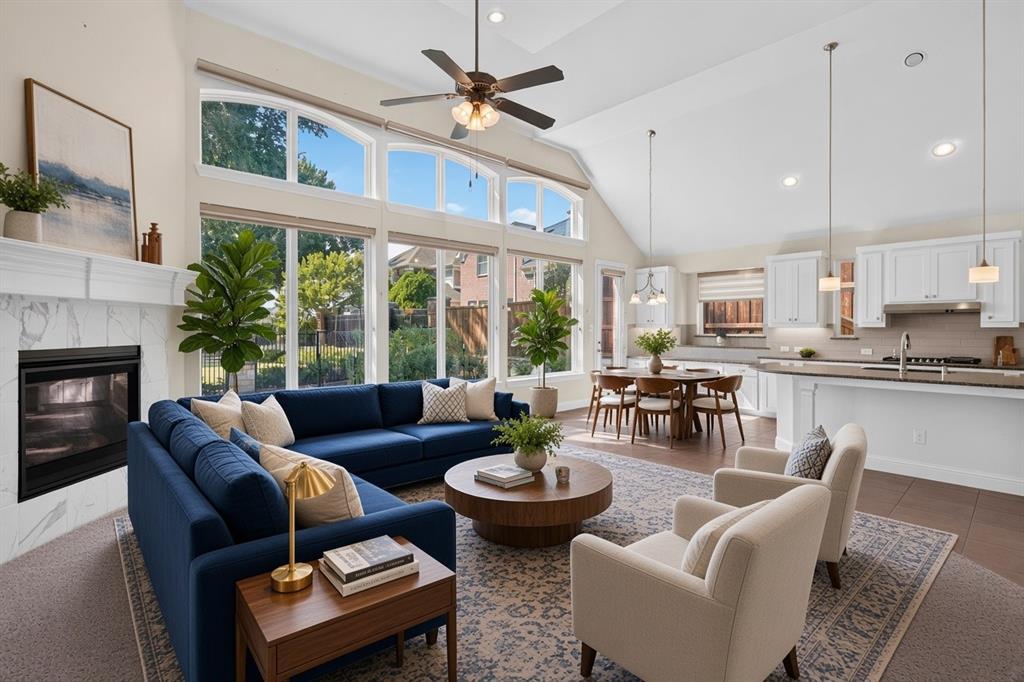
MOTIVATED SELLER — MAJOR PRICE IMPROVEMENT! Seller may consider select interior updates in connection with an acceptable offer, potentially including flooring or interior paint. Any improvements, contributions, or other terms would be subject to negotiation and seller approval. This beautifully maintained 2019-built, single-story home features 4 bedrooms, 3 full baths, an open-concept floor plan, soaring ceilings, abundant natural light, and a modern kitchen designed for both everyday living and entertaining. The spacious backyard is a true gardener’s paradise, offering a wonderful outdoor retreat for relaxing and entertaining. The thoughtful layout provides comfortable living spaces while offering plenty of room to host family and friends. With a significant price improvement and a motivated seller, this home presents an excellent opportunity for buyers looking for a well-maintained property with the potential to personalize select finishes. Buyer may be eligible to receive up to a $2,500 lender credit toward allowable closing costs when financing through the preferred lender. Subject to loan approval, program eligibility, and lender terms. Buyer is not required to use the preferred lender. Contact the listing agent for details. Bring your offer and explore the possibilities!

Save
Ask
Tour
Hide
Share
Listing Snapshot
Price 
$609,000
Days On Site 
62 Days
Bedrooms 
4
Inside Area (SqFt) 
2,797 sqft
Total Baths 
3
Full Baths 
3
Partial Baths 
N/A
Lot Size 
0.212 Acres
Year Built 
2019
MLS Number 
21371747
Status 
Active
Property Tax 
$12,060
HOA/Condo/Coop Fees 
$91.67 monthly
Sq Ft Source 
N/A
Friends & Family
Recent Activity
a month agoListing updated with changes from the MLS
a month agoPrice changed to $609,000
2 months agoListing first seen on site
General Features
Acres 
0.212
Attached Garage 
Yes
Foundation 
Slab
Garage 
Yes
Garage Spaces 
2
Levels 
One
Parking 
DrivewayGarageGarage Door OpenerGarage Faces SideAttached
Property Sub Type 
Single Family Residence
Security 
Carbon Monoxide Detector(s)
Sewer 
Public Sewer
Special Circumstances 
Standard
Style 
Traditional
Water Source 
Public
Interior Features
Appliances 
DishwasherDisposalElectric OvenGas CooktopMicrowaveVented Exhaust Fan
Cooling 
Ceiling Fan(s)Electric
Fireplace 
Yes
Fireplace Features 
ElectricLiving Room
Fireplaces 
1
Flooring 
CarpetTile
Heating 
Exhaust FanElectricFireplace(s)
Interior 
Eat-in KitchenGranite CountersKitchen IslandOpen FloorplanPantryWalk-In Closet(s)
Laundry Features 
Electric Dryer HookupWasher Hookup
Window Features 
Window Coverings
Bedroom 
Dimensions - 10 x 10Level - First
Bonus Room 
Dimensions - 13 x 8Level - First
Breakfast Room 
Dimensions - 9 x 10Level - FirstFeatures - Eat-in Kitchen, Kitchen Island
Dining Room 
Dimensions - 19 x 13Level - First
Kitchen 
Dimensions - 15 x 12Level - FirstFeatures - Eat-in Kitchen, Kitchen Island, Pantry
Living Room 
Dimensions - 17 x 17Level - FirstFeatures - Ceiling Fan(s)
Master Bedroom 
Dimensions - 17 x 14Level - FirstFeatures - Walk-In Closet(s)
Mud Room 
Dimensions - 6 x 5Level - First
Utility Room 
Dimensions - 8 x 6Level - First
Save
Ask
Tour
Hide
Share
Exterior Features
Construction Details 
Brick
Exterior 
Garden
Fencing 
WoodWrought Iron
Lot Features 
Cul-De-SacFew TreesSubdivided
Other Structures 
None
Patio And Porch 
Covered
Roof 
Shingle
Windows/Doors 
Window Coverings
Community Features
Association Fee 
$1100.0
Association Fee Frequency 
Annually
Community Features 
PoolClubhouseCurbsSidewalks
School District 
Prosper ISD
Financing Terms Available 
CashConventionalFHAVA Loan
Schools
School District
Prosper ISD
Elementary School
Mike and Janie Reeves
Middle School
Jones
High School
Rock Hill
Listing courtesy of Danbee Kim of Limvesting Realty danbee@limvesting.com


© 2020 North Texas Real Estate Information Systems. All rights reserved. Information is deemed reliable but is not guaranteed accurate by the MLS or NTREIS. The information being provided is for the consumer's personal, non-commercial use, and may not be reproduced, redistributed, or used for any purpose other than to identify prospective properties consumers may be interested in purchasing.
Last checked: 2026-11-11 03:16 AM CST

Neighborhood & Commute
Source: Walkscore
Save
Ask
Tour
Hide
Share