Search Dallas Homes For Sale

- Search Dallas Homes For Sale
Save
Ask
Tour
Hide
Share
$209,999
68 Days On Site

La Buea Vida
18240 Midway Road 901
Dallas, TX 75287

For Sale|Condominium|Active
1
Bed
2
Total Baths
1
Full Bath
1
Partial Bath
871
SqFt
$241
/SqFt
1982
Built
Subdivision:
La Buea Vida
County:
Collin
18240 Midway Road 90118240 Midway Road 90118240 Midway Road 90118240 Midway Road 901
Save
Ask
Tour
Hide
Share

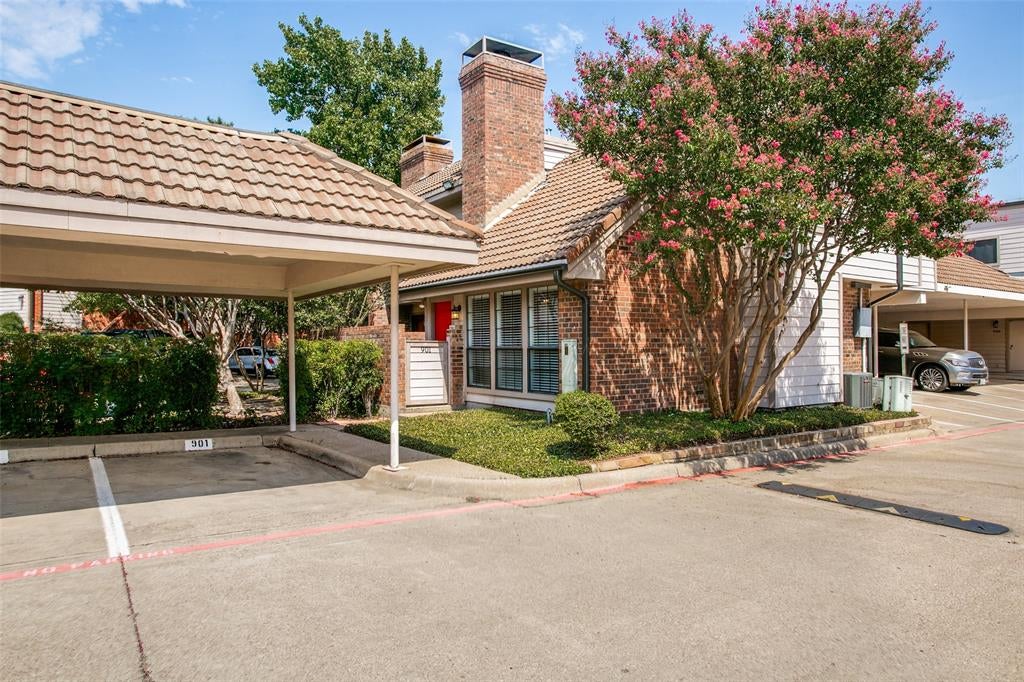
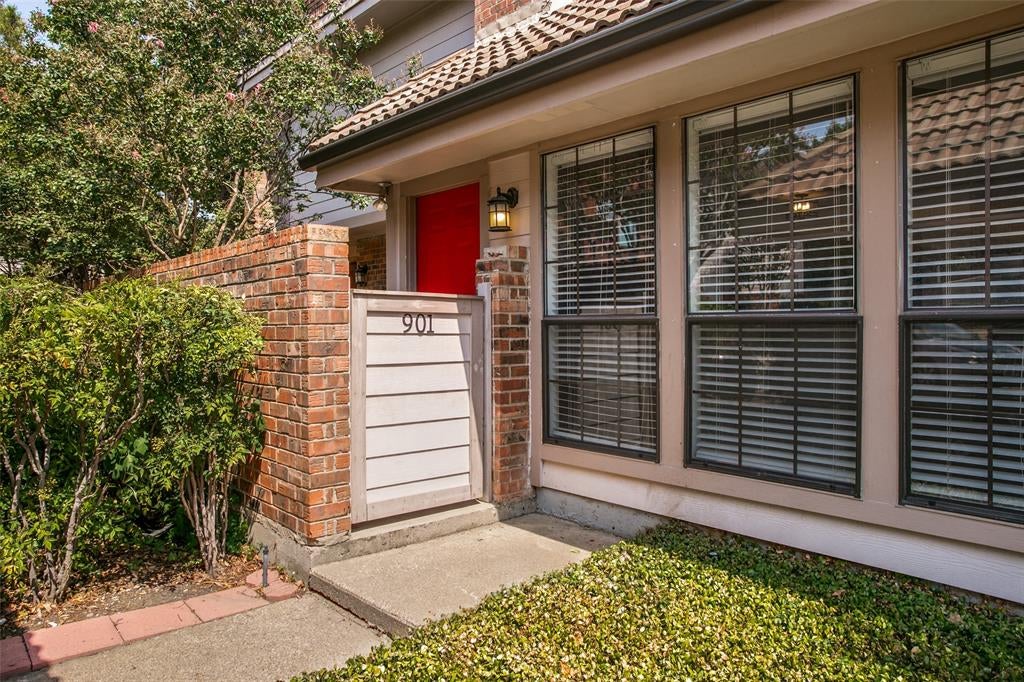
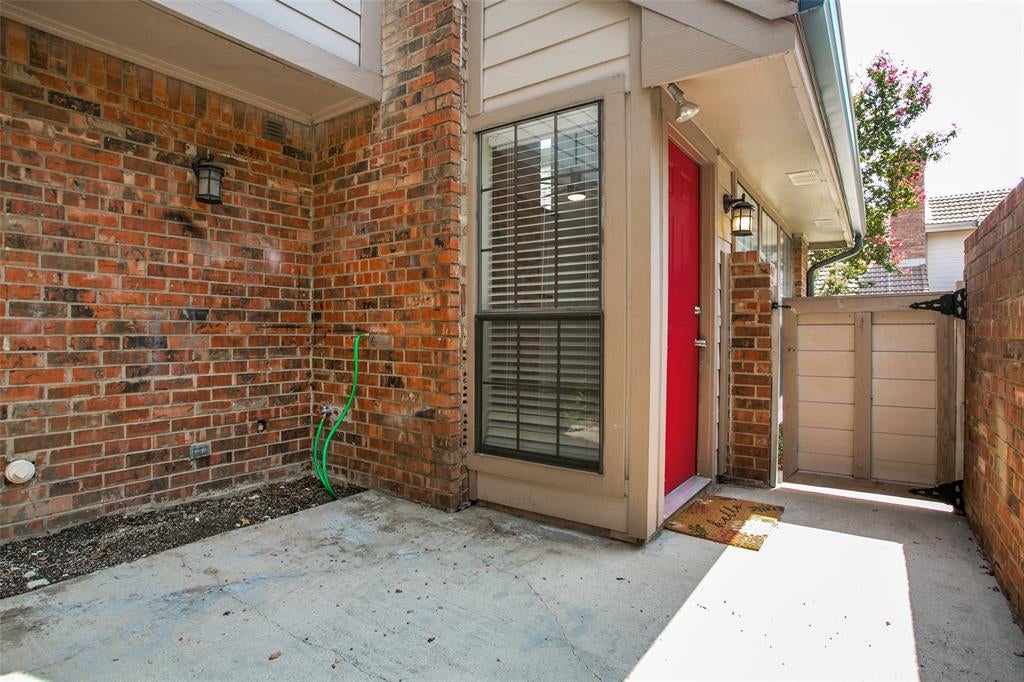
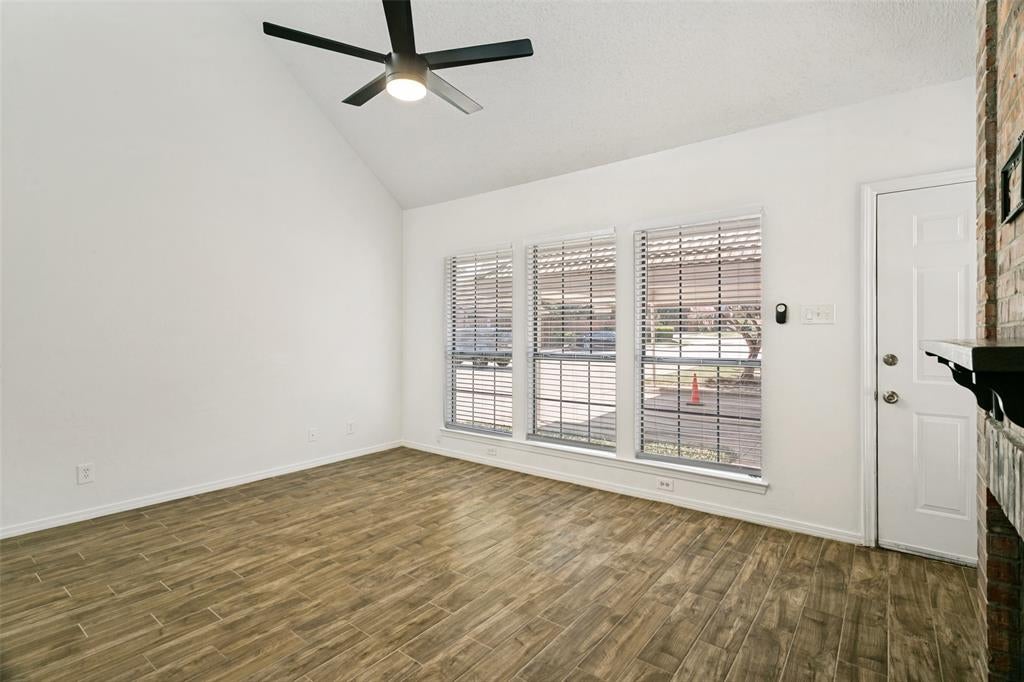
Welcome to this inviting corner-unit condo in La Buena Vida, ideally positioned directly across from the community pool and tennis court. This two-story residence offers one bedroom, one full and one half bathroom, and a versatile upstairs loft—perfect for a home office, second living area, workout space or guest retreat. The open living room is filled with natural light and features a dramatic 15-foot ceiling, wood-look tile flooring and a floor-to-ceiling brick fireplace. A breakfast bar connects the kitchen to the dining area, creating a comfortable layout for everyday living and entertaining. Upstairs, the spacious primary bedroom and updated bathroom provide a private retreat, while the downstairs powder bath includes space for a full-size washer and dryer. Enjoy a generous private front patio, two assigned covered parking spaces and the privacy of a corner residence with no neighbors above or below. Conveniently located in Far North Dallas near shopping, dining, the Dallas North Tollway and President George Bush Turnpike. HOA Dues include Water, Sewer, and Trash.

Save
Ask
Tour
Hide
Share
Listing Snapshot
Price 
$209,999
Days On Site 
68 Days
Bedrooms 
1
Inside Area (SqFt) 
871 sqft
Total Baths 
2
Full Baths 
1
Partial Baths 
1
Lot Size 
0.02 Acres
Year Built 
1982
MLS Number 
21372099
Status 
Active
Property Tax 
$3,980
HOA/Condo/Coop Fees 
$430 monthly
Sq Ft Source 
N/A
Friends & Family
Recent Activity
4 weeks agoListing updated with changes from the MLS
a month agoPrice changed to $209,999
2 months agoListing first seen on site
General Features
Acres 
0.02
Attached Garage 
Yes
Carport 
2
Foundation 
BlockBrick/MortarSlab
Levels 
Two
Number Of Stories 
2
Parking 
Additional ParkingAttached CarportCarportCoveredDetached CarportDirect AccessKitchen LevelLightedParking LotAttached
Property Sub Type 
Condominium
Sewer 
Public Sewer
Special Circumstances 
Standard
Style 
A-Frame
Utilities 
Cable AvailableElectricity Connected
Water Source 
Public
Interior Features
Appliances 
Trash CompactorDishwasherDisposalElectric CooktopElectric OvenMicrowaveRefrigeratorWarming Drawer
Cooling 
Central AirElectric
Fireplace 
Yes
Fireplace Features 
Living Room
Fireplaces 
1
Flooring 
CarpetSimulated WoodTile
Heating 
CentralElectricFireplace(s)
Interior 
Cathedral Ceiling(s)Open FloorplanPantryVaulted Ceiling(s)Walk-In Closet(s)High Speed Internet
Laundry Features 
Electric Dryer HookupWasher Hookup
Spa 
Yes
Window Features 
Window Coverings
Bath-Half 
Dimensions - 5 x 6Level - First
Dining Room 
Dimensions - 8 x 7Level - First
Kitchen 
Dimensions - 7 x 8Level - FirstFeatures - Breakfast Bar
Living Room 
Dimensions - 11 x 14Level - FirstFeatures - Ceiling Fan(s)
Loft 
Dimensions - 11 x 9Level - Second
Master Bathroom 
Dimensions - 6 x 13Level - Second
Master Bedroom 
Dimensions - 15 x 11Level - SecondFeatures - Ceiling Fan(s), Walk-In Closet(s)
Save
Ask
Tour
Hide
Share
Exterior Features
Construction Details 
BrickConcreteVinyl Siding
Exterior 
CourtyardPrivate EntranceTennis Court(s)
Fencing 
Brick
Lot Features 
Corner LotLandscapedSubdivided
Other Structures 
Tennis Court(s)
Patio And Porch 
Patio
Pool Features 
GuniteIn GroundOutdoor PoolPool/Spa Combo
Roof 
Spanish Tile
Spa 
Yes
Windows/Doors 
Window Coverings
Community Features
Association Fee 
$430.0
Association Fee Frequency 
Monthly
Community Features 
PoolTennis Court(s)
School District 
Plano ISD
Financing Terms Available 
CashConventionalVA Loan
Schools
School District
Plano ISD
Elementary School
Mitchell
Middle School
Frankford
High School
Shepton
Listing courtesy of Lori West of Compass RE Texas, LLC lori@lorivadenwest.com


© 2020 North Texas Real Estate Information Systems. All rights reserved. Information is deemed reliable but is not guaranteed accurate by the MLS or NTREIS. The information being provided is for the consumer's personal, non-commercial use, and may not be reproduced, redistributed, or used for any purpose other than to identify prospective properties consumers may be interested in purchasing.
Last checked: 2026-11-05 01:08 PM CST

Neighborhood & Commute
Source: Walkscore
Save
Ask
Tour
Hide
Share