Search Dallas Homes For Sale

- Search Dallas Homes For Sale
Save
Ask
Tour
Hide
Share
$995,000
11 Days On Site

8607 Cherry Hill Drive
Dallas, TX 75243

For Sale|Single Family Residence|Active
3
Beds
3
Total Baths
3
Full Baths
3,666
SqFt
$271
/SqFt
1993
Built
Subdivision:
Royal Lane Village
County:
Dallas
Upcoming Open Houses
Sat, Sep 26, 1:00 PM - 3:00 PM
8607 Cherry Hill Drive8607 Cherry Hill Drive8607 Cherry Hill Drive8607 Cherry Hill Drive
Save
Ask
Tour
Hide
Share

Mortgage Calculator

Monthly Payment (Est.)

Enter an interest rate to see your estimated monthly payment.
Calculator powered by Showcase IDX, a Constellation1 Company. Copyright ©2026 Information is deemed reliable but not guaranteed.

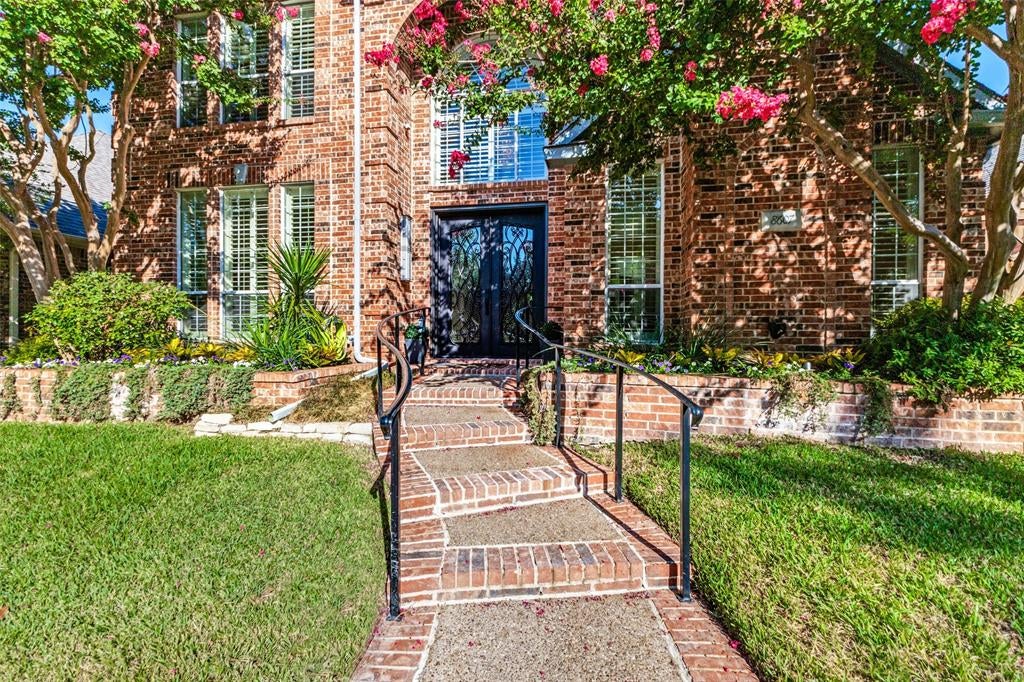
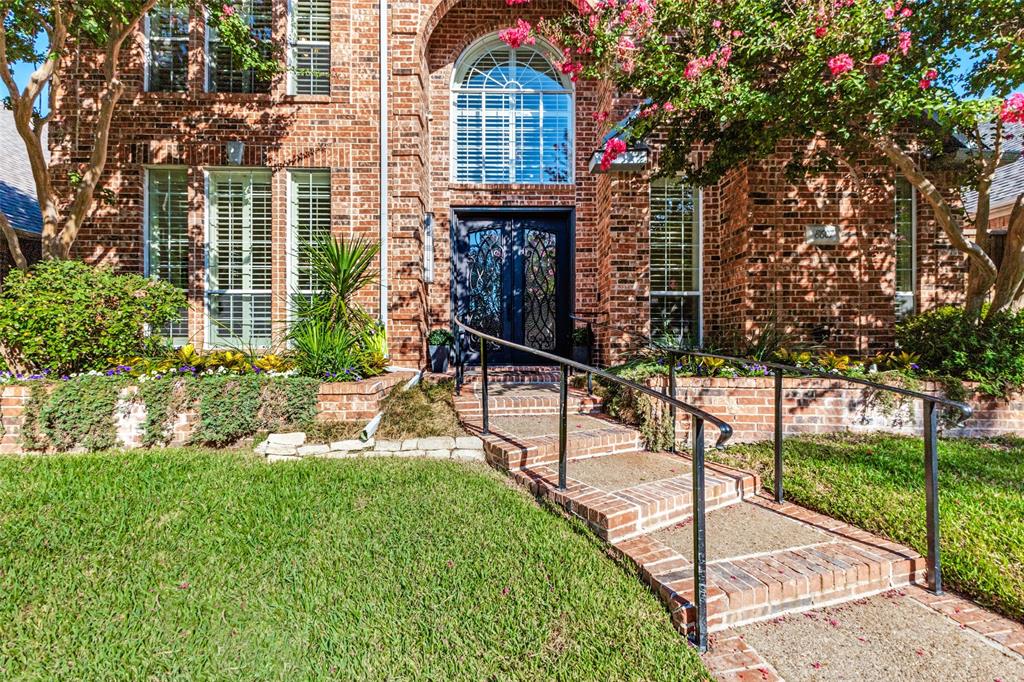
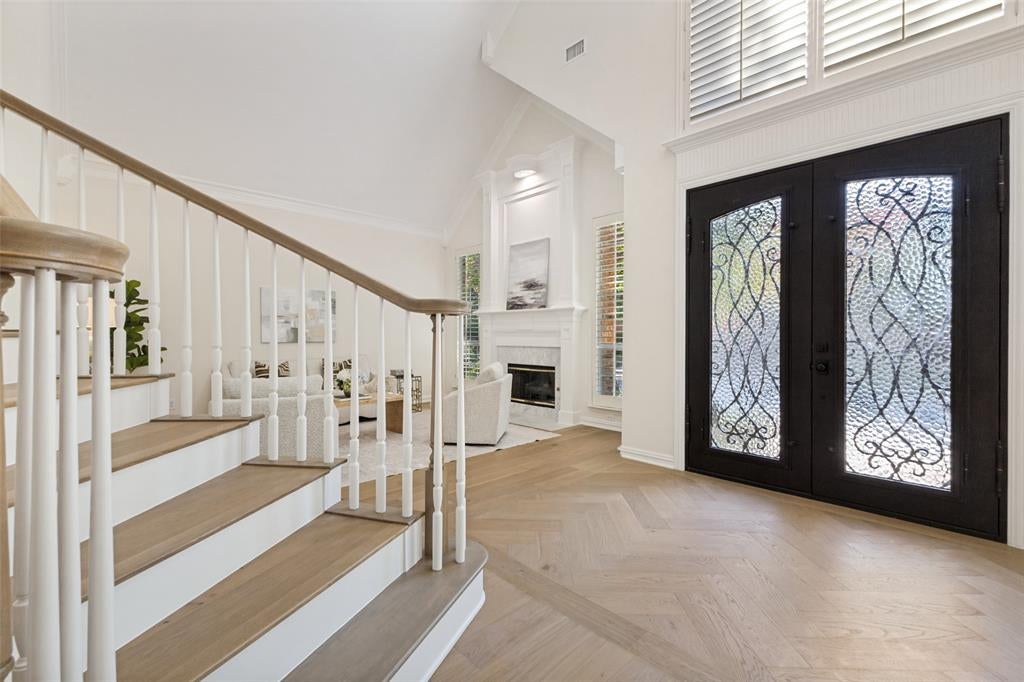
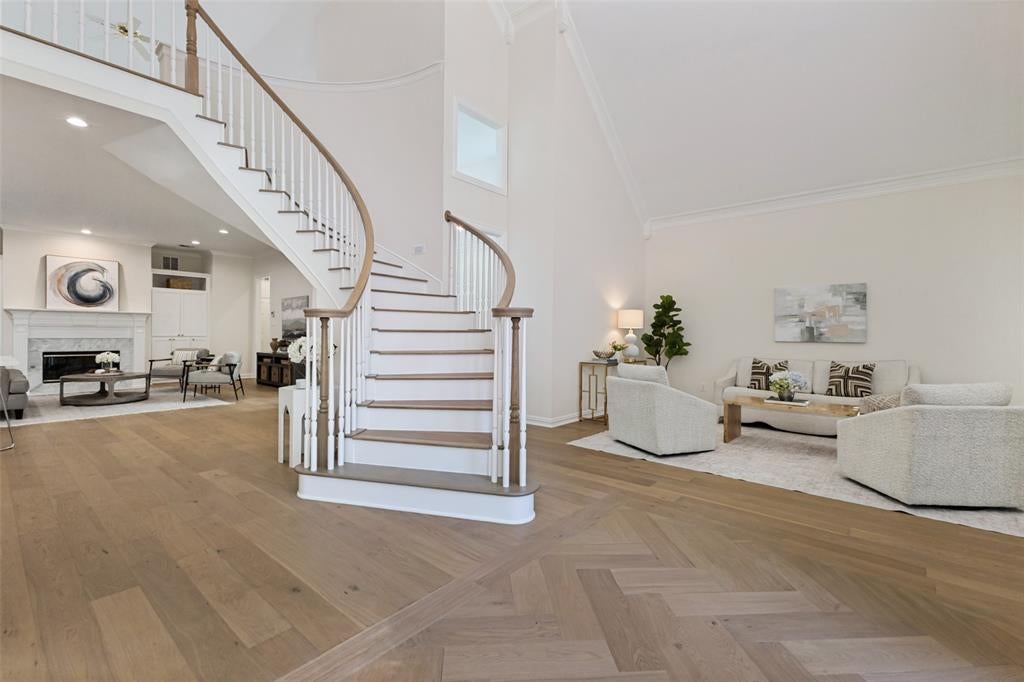
Completely renovated and beautifully refreshed, this Royal Lane Village home blends timeless architecture with tasteful modern updates. New wood floors run throughout the main living areas, and the heart of the home is the fully updated kitchen with quartz counters and premium appliances, including a KitchenAid refrigerator, double ovens, microwave, gas cooktop, and Thermador dishwasher. The spacious primary suite features beautiful new wood floors and a stunningly updated bath with a sleek glass-enclosed shower, free-standing soaking tub, and expansive dual vanity. Bright, timeless finishes and abundant natural light create a fresh, spa-like retreat. Multiple living areas, each with its own fireplace, plus a formal dining room and flexible study or fourth bedroom, provide excellent versatility. Upstairs, a large game room and secondary bedrooms with Jack-and-Jill bath offer flexibility for a variety of lifestyles. Skylights in office and game room. Outdoor living includes a private landscaped backyard and arbor-covered patio with ceiling fan, perfect for morning coffee or evening gatherings. A rear-entry garage with additional storage and HOA-maintained front yard add to the convenience. Beyond the home, Royal Lane Village offers a true sense of community with an affordable HOA and neighborhood traditions, ranging from book club, Rummikub, and Mahjong to men’s breakfast, quarterly dinners out, holiday gatherings, and more.

Save
Ask
Tour
Hide
Share
Listing Snapshot
Price 
$995,000
Days On Site 
11 Days
Bedrooms 
3
Inside Area (SqFt) 
3,666 sqft
Total Baths 
3
Full Baths 
3
Partial Baths 
N/A
Lot Size 
0.151 Acres
Year Built 
1993
MLS® Number 
21373530
Status 
Active
Property Tax 
$18,603
HOA/Condo/Coop Fees 
$126 monthly
Sq Ft Source 
N/A
Friends & Family
Recent Activity
yesterdayListing updated with changes from the MLS®
2 weeks agoListing first seen on site
General Features
Acres 
0.151
Attached Garage 
Yes
Foundation 
Slab
Garage 
Yes
Garage Spaces 
2
Levels 
Two
Parking 
Garage Door OpenerGarage Faces RearStorageAttached
Property Sub Type 
Single Family Residence
Security 
Security System LeasedSmoke Detector(s)
Sewer 
Public Sewer
Special Circumstances 
Standard
Style 
Traditional
Utilities 
Cable Available
Water Source 
Public
Interior Features
Appliances 
DishwasherDisposalGas CooktopGas Water HeaterMicrowaveDouble OvenVented Exhaust Fan
Cooling 
Ceiling Fan(s)Central AirGas
Fireplace 
Yes
Fireplace Features 
DenLiving RoomGas Log
Fireplaces 
2
Flooring 
TileWood
Heating 
Exhaust FanCentralNatural Gas
Interior 
Built-in FeaturesChandelierDouble VanityEat-in KitchenKitchen IslandPantryVaulted Ceiling(s)Walk-In Closet(s)Wired for DataHigh Speed InternetSmart HomeWired for Sound
Window Features 
Skylight(s)Window Coverings
Bedroom 
Dimensions - 13 x 12Level - SecondFeatures - Ceiling Fan(s)
Breakfast Room 
Dimensions - 14 x 9Level - First
Dining Room 
Dimensions - 14 x 14Level - First
Game Room 
Dimensions - 23 x 20Level - SecondFeatures - Ceiling Fan(s)
Kitchen 
Dimensions - 14 x 14Level - FirstFeatures - Breakfast Bar, Eat-in Kitchen, Kitchen Island, Pantry
Living Room 
Dimensions - 21 x 17Level - FirstFeatures - Ceiling Fan(s)
Master Bedroom 
Dimensions - 19 x 14Level - FirstFeatures - Ceiling Fan(s), Walk-In Closet(s)
Office 
Dimensions - 12 x 12Level - FirstFeatures - Ceiling Fan(s)
Utility Room 
Dimensions - 0 x 0Level - First
Save
Ask
Tour
Hide
Share
Exterior Features
Construction Details 
Brick
Exterior 
Rain GuttersLightingPrivate Yard
Fencing 
Wood
Lot Features 
Few TreesInterior LotLandscaped
Patio And Porch 
Patio
Roof 
CompositionShingle
Windows/Doors 
Skylight(s)Window Coverings
Community Features
Association Fee 
$378.0
Association Fee Frequency 
Quarterly
School District 
Richardson ISD
Financing Terms Available 
CashConventional
Schools
School District
Richardson ISD
Elementary School
Stults Road
Middle School
Forest Meadow
High School
Lake Highlands
Listing courtesy of Debbie Sherrington of Dave Perry Miller Real Estate debbiesherrington@daveperrymiller.com


© 2020 North Texas Real Estate Information Systems. All rights reserved. Information is deemed reliable but is not guaranteed accurate by the MLS or NTREIS. The information being provided is for the consumer's personal, non-commercial use, and may not be reproduced, redistributed, or used for any purpose other than to identify prospective properties consumers may be interested in purchasing.
Last checked: 2026-09-23 11:03 AM CDT

Neighborhood & Commute
Source: Walkscore
Save
Ask
Tour
Hide
Share