Search Dallas Homes For Sale

- Search Dallas Homes For Sale
Save
Ask
Tour
Hide
Share
$849,900
7 Days On Site

1120 Circle J Trail
Prosper, TX 75078

For Sale|Single Family Residence|Active
4
Beds
4
Total Baths
3
Full Baths
1
Partial Bath
3,821
SqFt
$222
/SqFt
2014
Built
Subdivision:
Saddle Creek Ph Two A
County:
Collin
1120 Circle J Trail1120 Circle J Trail1120 Circle J Trail1120 Circle J Trail
Save
Ask
Tour
Hide
Share

Mortgage Calculator

Monthly Payment (Est.)

$3,878
Calculator powered by Showcase IDX, a Constellation1 Company. Copyright ©2026 Information is deemed reliable but not guaranteed.

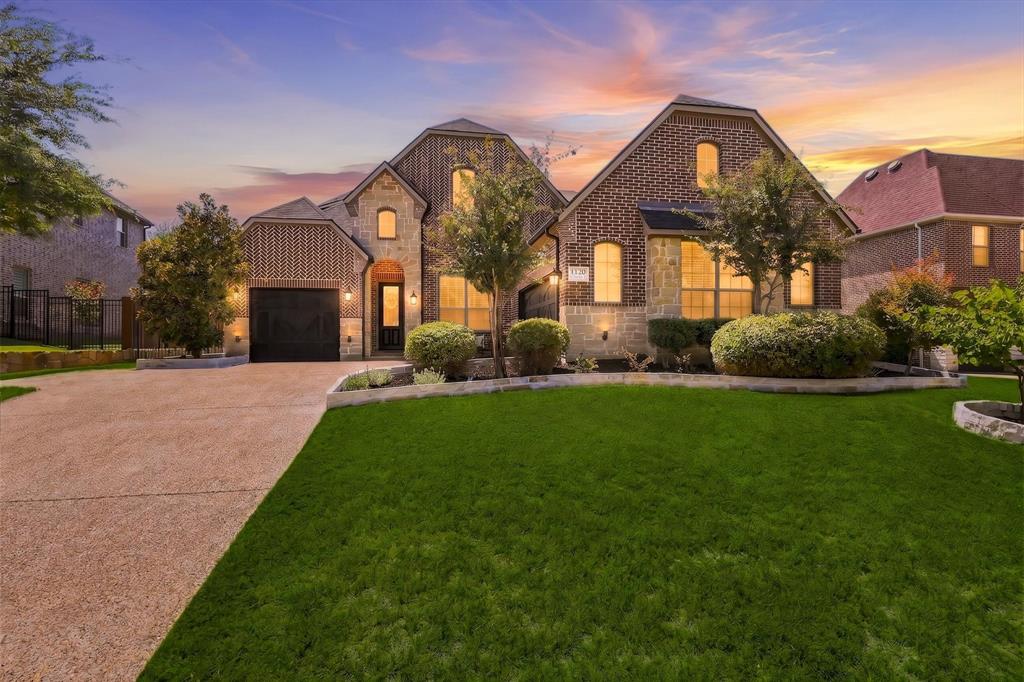
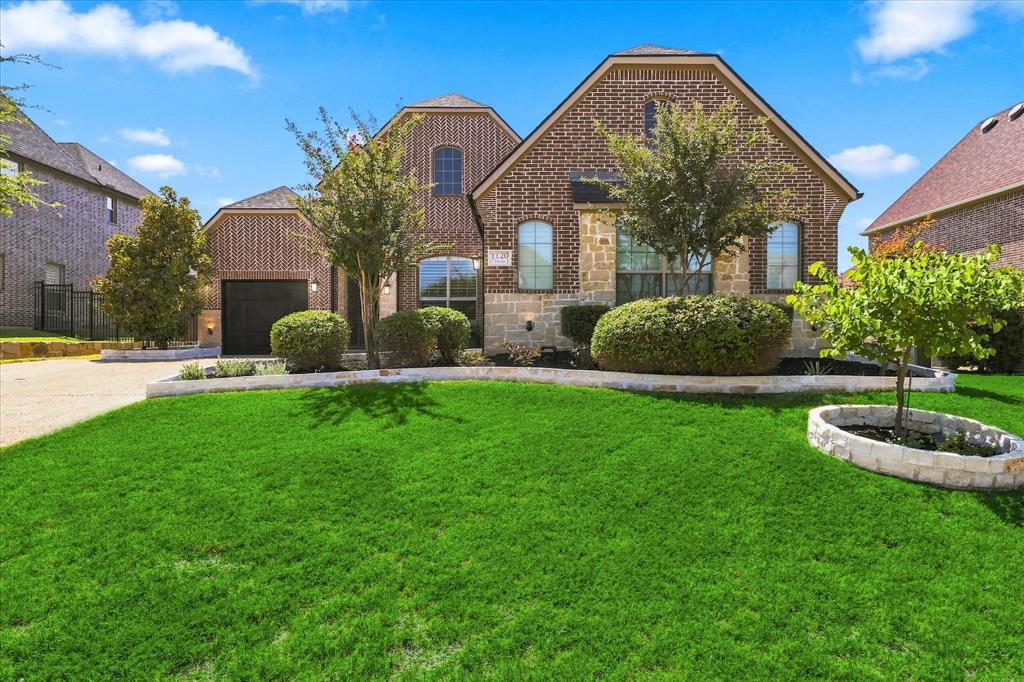
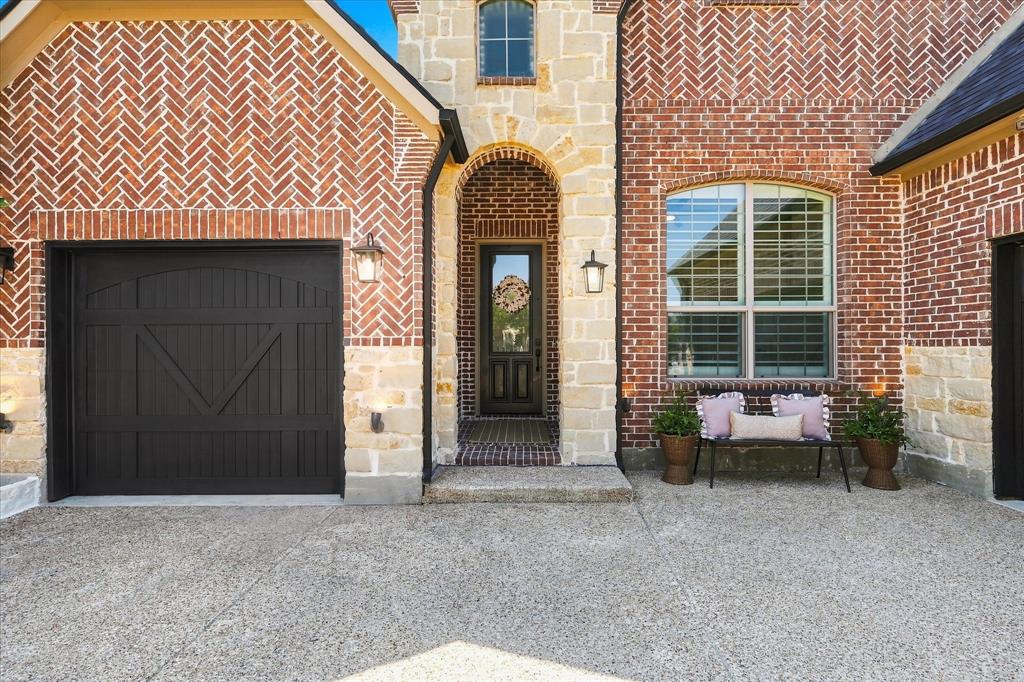
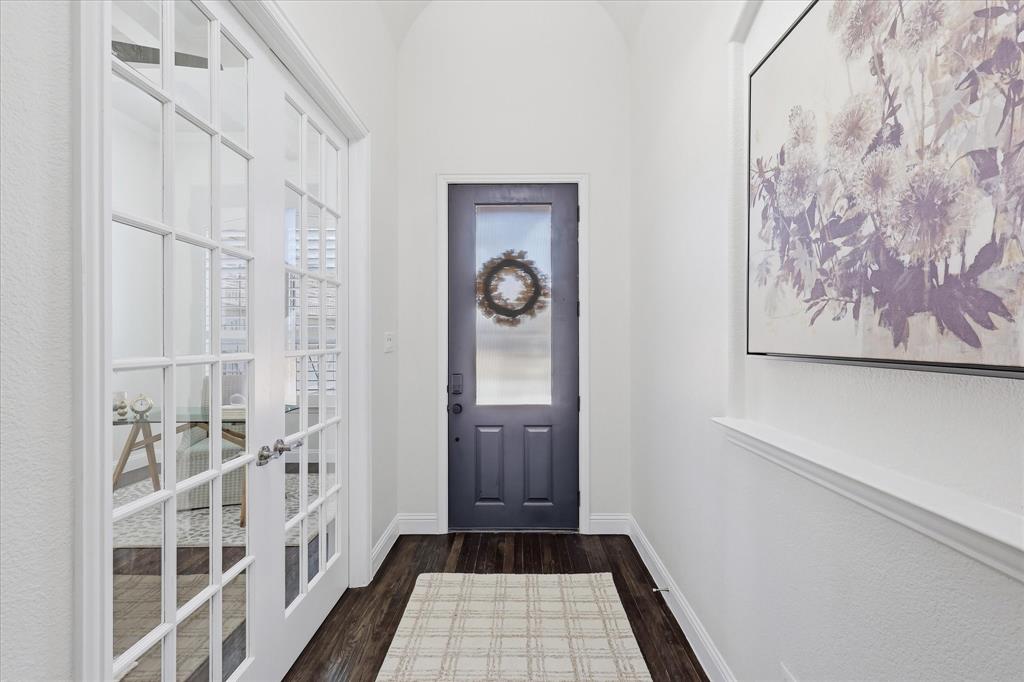
Extensively renovated from top to bottom, this stunning home offers the perfect combination of a fresh, like-new interior, exceptional flexibility, and an ideal Prosper ISD location. Thoughtfully designed for everyday living and entertaining, the spacious floor plan features three downstairs bedrooms, including an impressive primary suite, along with a dedicated home office. Upstairs, a private bedroom with an en-suite bath provides the perfect retreat for guests or family members, while the expansive game room and separate media room create the ultimate entertainment space. Nearly every detail has been refreshed, including a new roof, new carpet, fresh interior paint, stunning quartz countertops, a sophisticated backsplash, beautiful new built-ins, decorative lighting, and professionally updated landscaping. The home also features a Generac whole-home generator for added comfort and peace of mind. Step outside to the new outdoor living area and beautifully landscaped backyard, featuring a gorgeous swimming pool with a tranquil waterfall—creating the perfect setting for relaxing, entertaining, and enjoying warm Texas days. With its extensive renovations, versatile floor plan, impressive entertainment spaces, and sought-after Prosper ISD location, this exceptional home is staged to perfection, move-in ready, and a MUST-SEE!

Save
Ask
Tour
Hide
Share
Listing Snapshot
Price 
$849,900
Days On Site 
7 Days
Bedrooms 
4
Inside Area (SqFt) 
3,821 sqft
Total Baths 
4
Full Baths 
3
Partial Baths 
1
Lot Size 
0.26 Acres
Year Built 
2014
MLS® Number 
21374497
Status 
Active
Property Tax 
$14,858
HOA/Condo/Coop Fees 
$103.58 monthly
Sq Ft Source 
N/A
Friends & Family
Recent Activity
3 days agoListing updated with changes from the MLS®
a week agoListing first seen on site
General Features
Acres 
0.26
Attached Garage 
Yes
Foundation 
Slab
Garage 
Yes
Garage Spaces 
3
Levels 
Two
Parking 
AssignedDrivewayGarage Door OpenerGarage Faces FrontGarage Faces SideAttached
Property Sub Type 
Single Family Residence
Security 
Carbon Monoxide Detector(s)Fire AlarmSmoke Detector(s)
Sewer 
Public Sewer
Special Circumstances 
Standard
Style 
Traditional
Utilities 
Cable Available
Water Source 
Public
Interior Features
Appliances 
DishwasherDisposalElectric OvenGas CooktopMicrowaveTankless Water HeaterWine Cooler
Cooling 
Ceiling Fan(s)Central AirElectric
Fireplace 
Yes
Fireplace Features 
GasLiving Room
Fireplaces 
1
Flooring 
CarpetCeramic TileWood
Heating 
CentralFireplace(s)Natural Gas
Interior 
Built-in FeaturesChandelierDouble VanityDry BarEat-in KitchenKitchen IslandOpen FloorplanPantryWalk-In Closet(s)High Speed Internet
Laundry Features 
Electric Dryer HookupWasher Hookup
Bedroom 
Dimensions - 13 x 11Level - First
Game Room 
Dimensions - 19 x 28Level - SecondFeatures - Ceiling Fan(s)
Kitchen 
Dimensions - 17 x 19Level - FirstFeatures - Breakfast Bar, Eat-in Kitchen, Kitchen Island, Pantry
Master Bedroom 
Dimensions - 15 x 19Level - FirstFeatures - Ceiling Fan(s), Walk-In Closet(s)
Media Room 
Dimensions - 13 x 19Level - SecondFeatures - Ceiling Fan(s)
Office 
Dimensions - 13 x 16Level - FirstFeatures - Ceiling Fan(s)
Utility Room 
Dimensions - 6 x 8Level - First
Save
Ask
Tour
Hide
Share
Exterior Features
Exterior 
Rain Gutters
Fencing 
PrivacyWoodWrought IronStone
Lot Features 
ClearedFew TreesInterior LotLandscapedSubdivided
Other Structures 
Gazebo
Patio And Porch 
Covered
Pool Features 
FencedIn Ground
Roof 
Composition
Community Features
Association Fee 
$1243.0
Association Fee Frequency 
Annually
Community Features 
CurbsFishingSidewalks
School District 
Prosper ISD
Financing Terms Available 
CashConventionalVA Loan
Schools
School District
Prosper ISD
Elementary School
Ralph and Mary Lynn Boyer
Middle School
Reynolds
High School
Prosper
Listing courtesy of Stacey Larson of Jones-Papadopoulos & Co StaceyL@jpcsells.com


© 2020 North Texas Real Estate Information Systems. All rights reserved. Information is deemed reliable but is not guaranteed accurate by the MLS or NTREIS. The information being provided is for the consumer's personal, non-commercial use, and may not be reproduced, redistributed, or used for any purpose other than to identify prospective properties consumers may be interested in purchasing.
Last checked: 2026-09-08 04:33 AM CDT

Neighborhood & Commute
Source: Walkscore
Save
Ask
Tour
Hide
Share