
4301 Glenwick LaneUniversity Park, TX 75205
Mortgage Calculator
Monthly Payment (Est.)
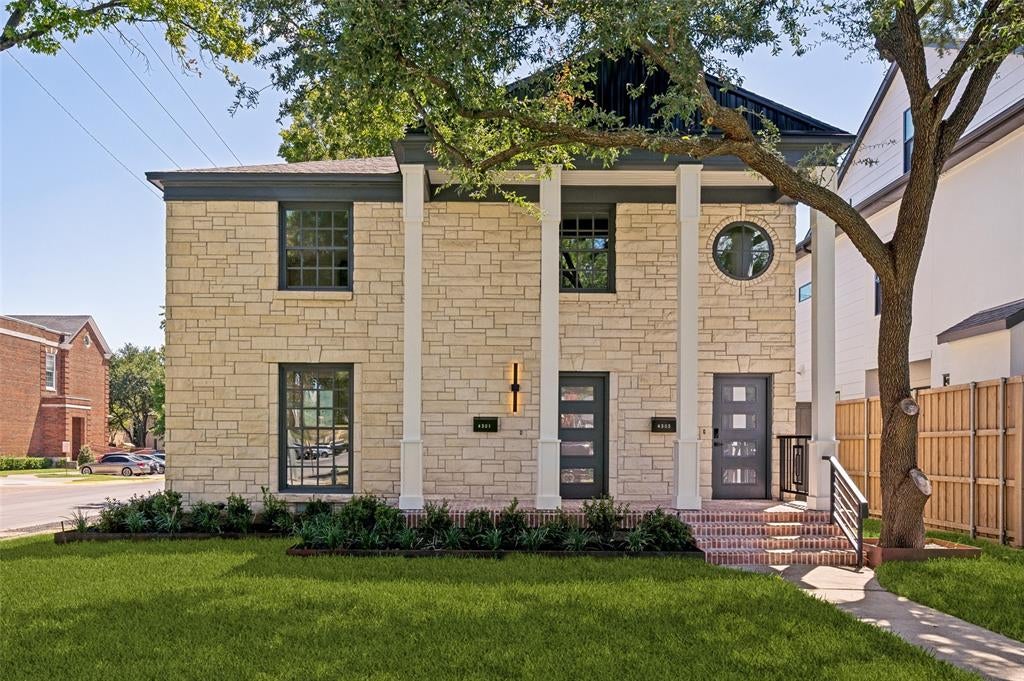
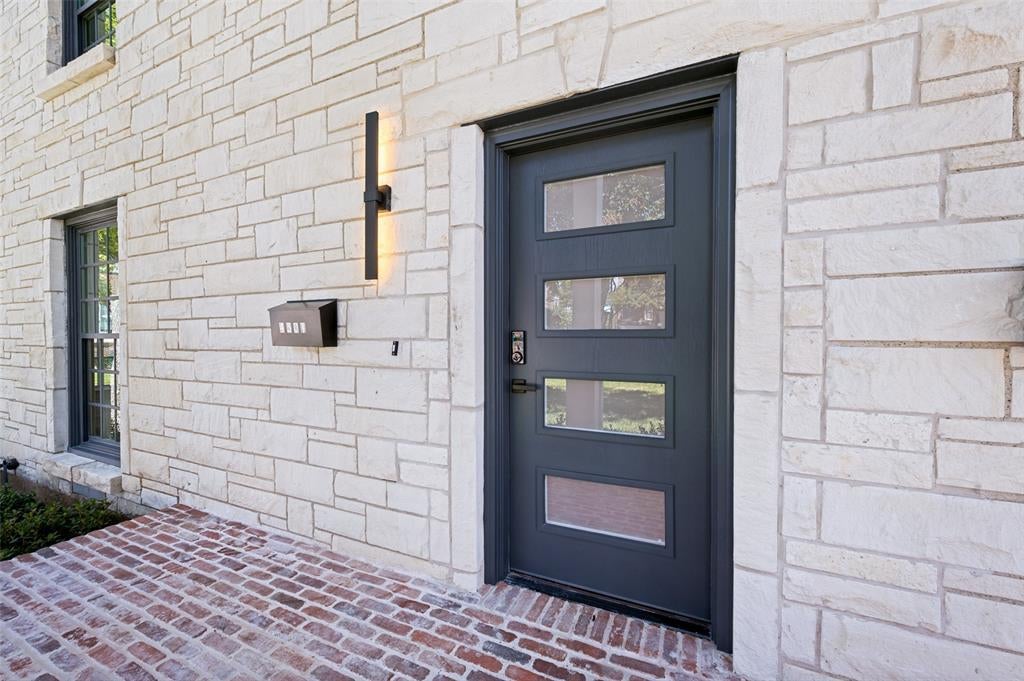
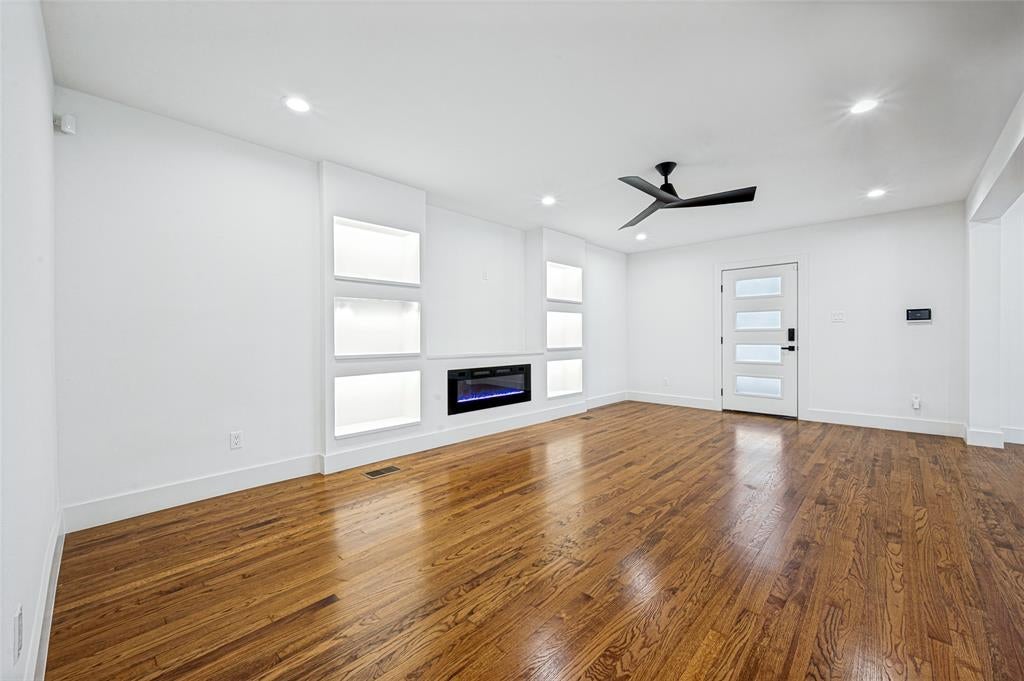
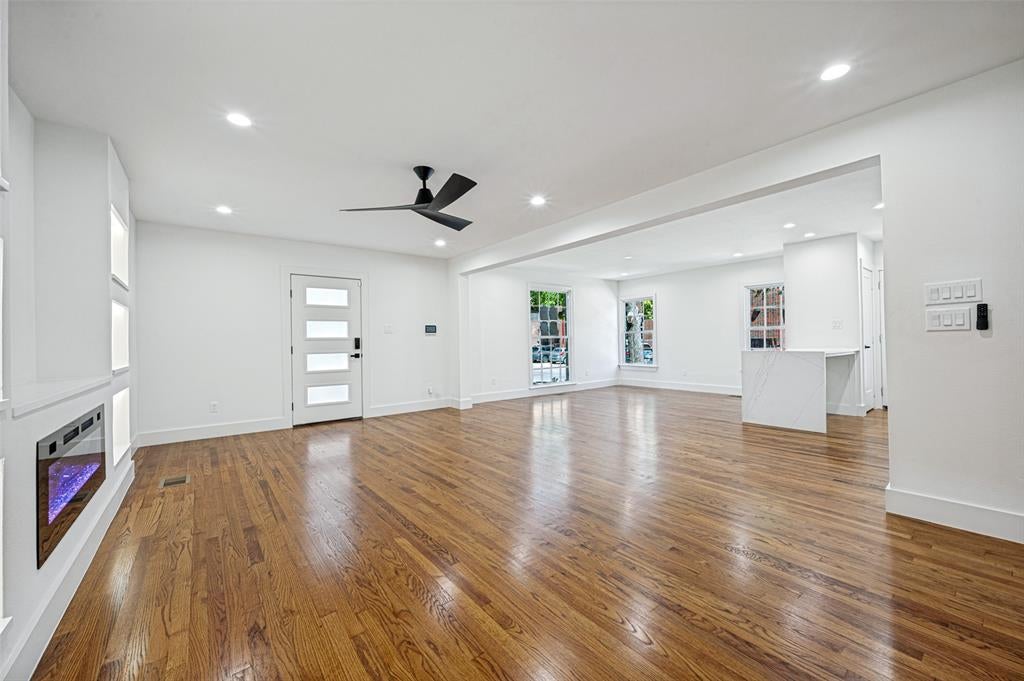
Enter an interest rate to see your estimated monthly payment.Tastefully updated duplex in the heart of University Park, ideally located near Highland Park High School and offering a rare opportunity to own a fully renovated income-producing property on a desirable corner lot. Thoughtfully updated throughout, the property features hardwood floors, fresh paint, new flooring, and beautifully modernized kitchens and bathrooms. Each spacious unit offers approximately 1,670 square feet with 2 bedrooms and 2 baths, providing a comfortable and functional layout across two separate levels. The recently updated kitchens feature stainless steel appliances, gas ranges, and contemporary finishes. A low-maintenance backyard adds to the property's appeal. With approximately 3,340 square feet combined, this versatile duplex presents an exceptional opportunity for investors or an owner-occupant looking to live in one unit while leasing the other. Prime University Park location, strong rental potential, and move-in-ready condition make this a property not to be missed.
| 2 weeks ago | Listing updated with changes from the MLS® | |
| 3 weeks ago | Price changed to $1,895,000 | |
| a month ago | Listing first seen on site |

© 2020 North Texas Real Estate Information Systems. All rights reserved. Information is deemed reliable but is not guaranteed accurate by the MLS or NTREIS. The information being provided is for the consumer's personal, non-commercial use, and may not be reproduced, redistributed, or used for any purpose other than to identify prospective properties consumers may be interested in purchasing.
Last checked: 2026-10-10 12:46 PM CDT
Did you know? You can invite friends and family to your search. They can join your search, rate and discuss listings with you.