
Save
Ask
Tour
Hide
$500,000
52 Days On Site
2807 Cain BoulevardDallas, TX 75211
For Sale|Single Family Residence|Active
5
Beds
5
Total Baths
5
Full Baths
2,488
SqFt
$201
/SqFt
1930
Built
Subdivision:
Ravinia Heights
County:
Dallas
Save
Ask
Tour
Hide
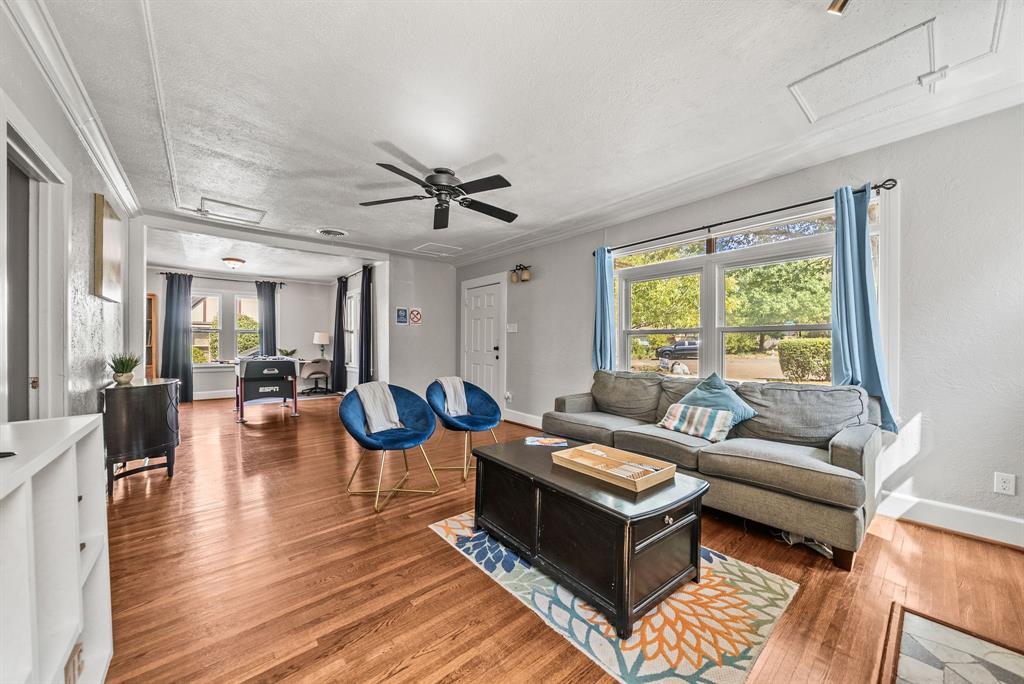
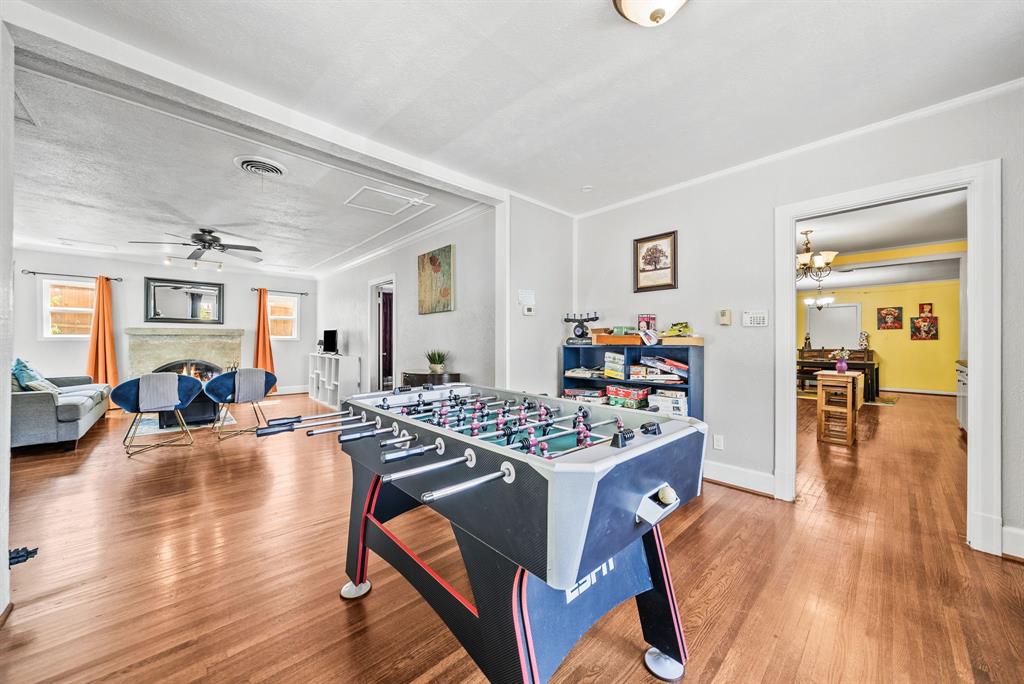
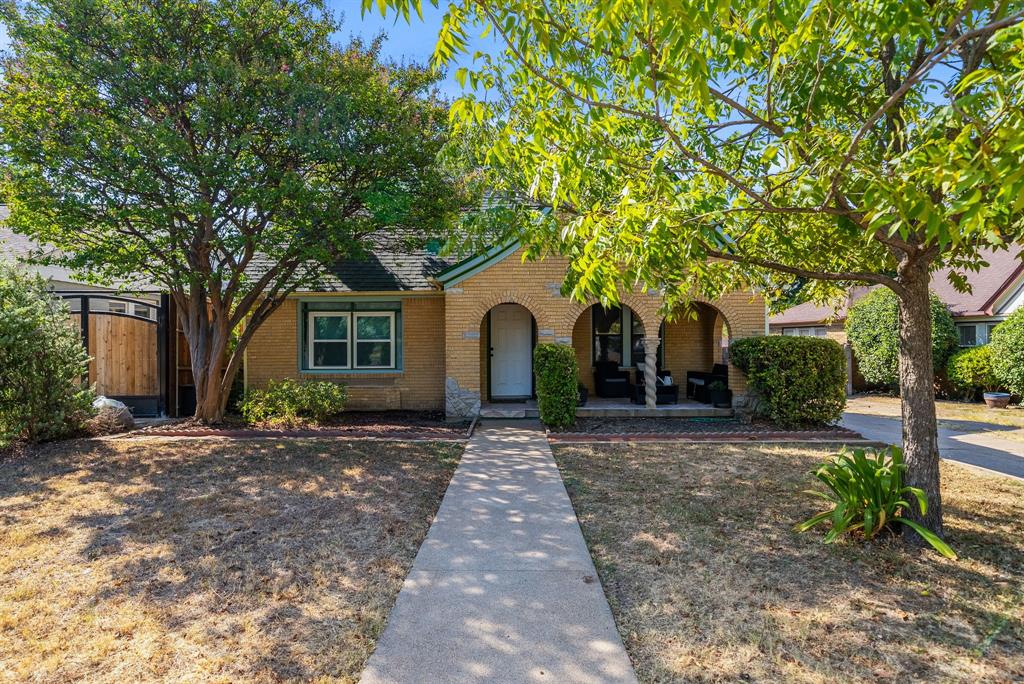
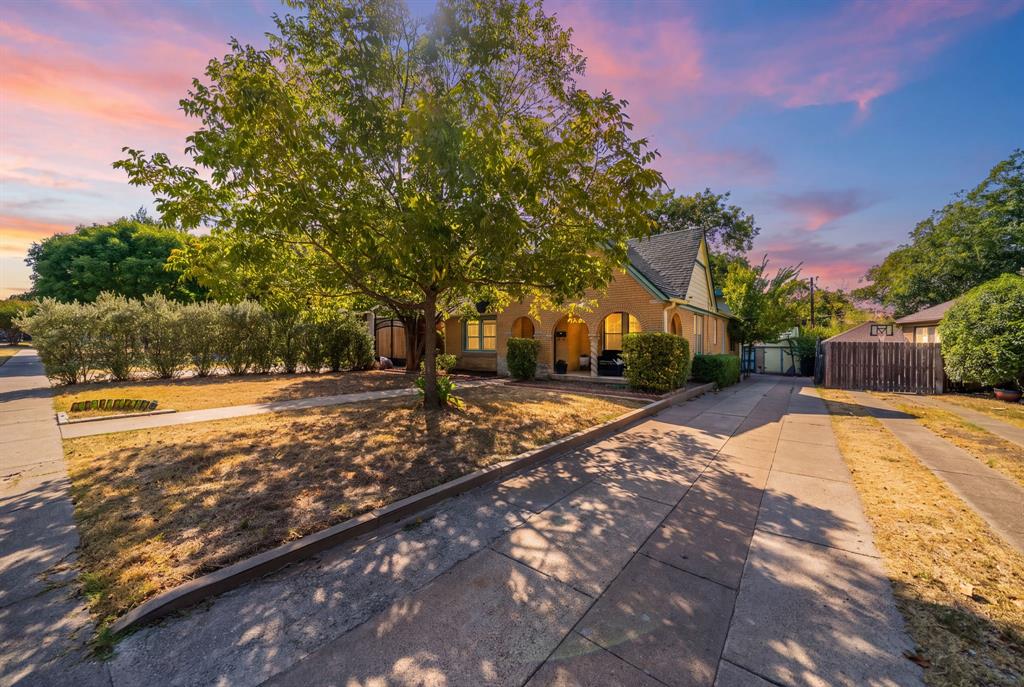
This is not your traditional Dallas listing—and that is precisely the opportunity. Prime Ravinia Heights opportunity. You will be wowed when you see this one. Home is laid out with space that serves as an amazing guest quarters or space for older college children back at home. Plus income-producing potential. For investors, the appeal is versatility. The property currently supports a combination of short-term and long-term rental use, with short-term stays permitted and actively booked. Rather than starting with a blank slate, investors can explore an established rental strategy while considering how the property may complement their own portfolio and investment goals.
Save
Ask
Tour
Hide
Listing Snapshot
Price
$500,000
Days On Site
52 Days
Bedrooms
5
Inside Area (SqFt)
2,488 sqft
Total Baths
5
Full Baths
5
Partial Baths
N/A
Lot Size
0.169 Acres
Year Built
1930
MLS Number
21375787
Status
Active
Property Tax
$7,014
HOA/Condo/Coop Fees
N/A
Sq Ft Source
N/A
Friends & Family
Recent Activity
| 2 weeks ago | Listing updated with changes from the MLS | |
| 2 months ago | Listing first seen on site |
General Features
Acres
0.169
Foundation
Pillar/Post/Pier
Levels
Two
Parking
On Street
Property Sub Type
Single Family Residence
Sewer
Public Sewer
Special Circumstances
Standard
Utilities
Cable Available
Water Source
Public
Interior Features
Appliances
DishwasherDisposalElectric Range
Cooling
Ceiling Fan(s)Electric
Fireplace
Yes
Fireplace Features
Gas Starter
Fireplaces
1
Flooring
CarpetLaminateWood
Heating
Natural Gas
Interior
High Speed Internet
Window Features
Window Coverings
Bedroom
Dimensions - 13 x 12Level - First
Bonus Room
Dimensions - 12 x 14Level - Second
Breakfast Room
Dimensions - 16 x 15Level - First
Dining Room
Dimensions - 13 x 13Level - First
Kitchen
Dimensions - 12 x 14Level - First
Living Room
Dimensions - 13 x 21Level - First
Master Bedroom
Dimensions - 12 x 14Level - SecondFeatures - Walk-In Closet(s)
Save
Ask
Tour
Hide
Exterior Features
Construction Details
Brick
Exterior
Rain GuttersStorage
Fencing
Chain LinkWood
Lot Features
Few TreesInterior LotLandscaped
Patio And Porch
Covered
Roof
Composition
Windows/Doors
Window Coverings
Community Features
School District
Dallas ISD
Financing Terms Available
CashConventionalFHA
Schools
School District
Dallas ISD
Elementary School
Kahn
Middle School
Raul Quintanilla
High School
Sunset
Listing courtesy of Aubrey Pearson of Keller Williams Lonestar DFW aubreypearson@kw.com

© 2020 North Texas Real Estate Information Systems. All rights reserved. Information is deemed reliable but is not guaranteed accurate by the MLS or NTREIS. The information being provided is for the consumer's personal, non-commercial use, and may not be reproduced, redistributed, or used for any purpose other than to identify prospective properties consumers may be interested in purchasing.
Last checked: 2026-11-06 11:19 AM CST
© 2020 North Texas Real Estate Information Systems. All rights reserved. Information is deemed reliable but is not guaranteed accurate by the MLS or NTREIS. The information being provided is for the consumer's personal, non-commercial use, and may not be reproduced, redistributed, or used for any purpose other than to identify prospective properties consumers may be interested in purchasing.
Last checked: 2026-11-06 11:19 AM CST
Neighborhood & Commute
Source: Walkscore
Save
Ask
Tour
Hide
Did you know? You can invite friends and family to your search. They can join your search, rate and discuss listings with you.