Search Dallas Homes For Sale

- Search Dallas Homes For Sale
Save
Ask
Tour
Hide
Share
$1,244,000
4 Days On Site

701 Featherstone Lane
Prosper, TX 75078

For Sale|Single Family Residence|Active
6
Beds
4
Total Baths
4
Full Baths
4,950
SqFt
$251
/SqFt
2020
Built
Subdivision:
Tanners Mill Ph 1c
County:
Collin
701 Featherstone Lane701 Featherstone Lane701 Featherstone Lane701 Featherstone Lane
Save
Ask
Tour
Hide
Share

Mortgage Calculator

Monthly Payment (Est.)

$5,676
Calculator powered by Showcase IDX, a Constellation1 Company. Copyright ©2026 Information is deemed reliable but not guaranteed.

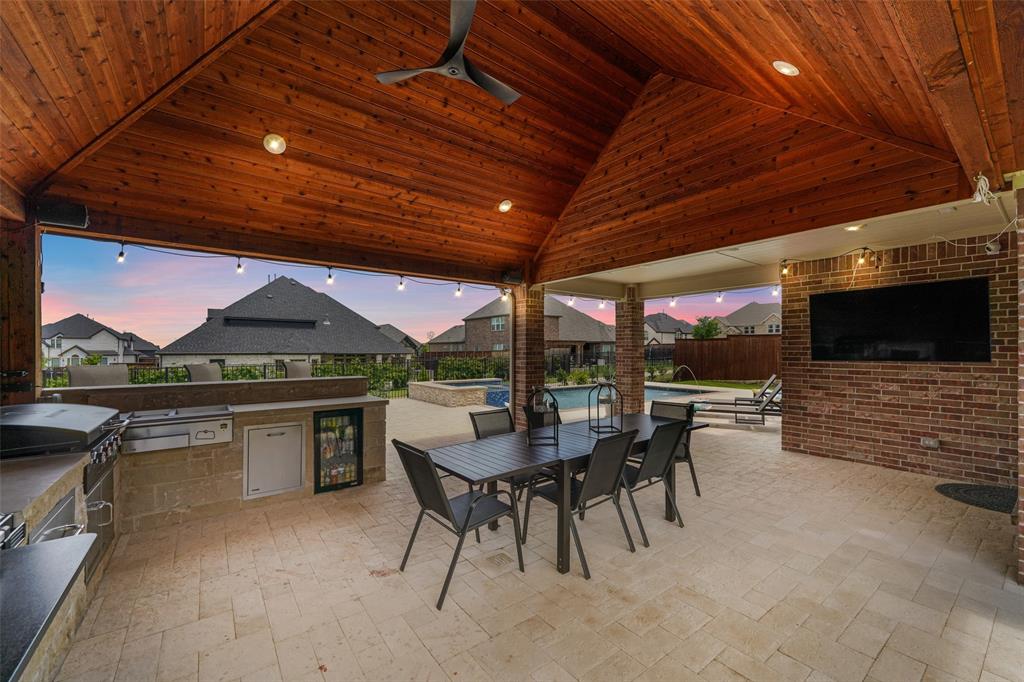
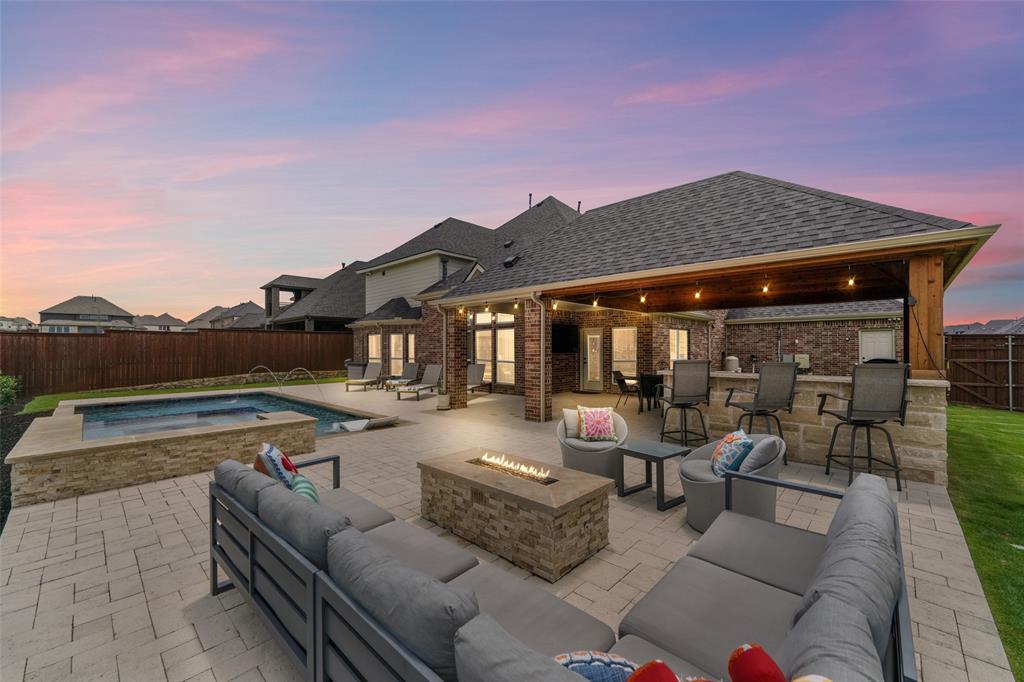
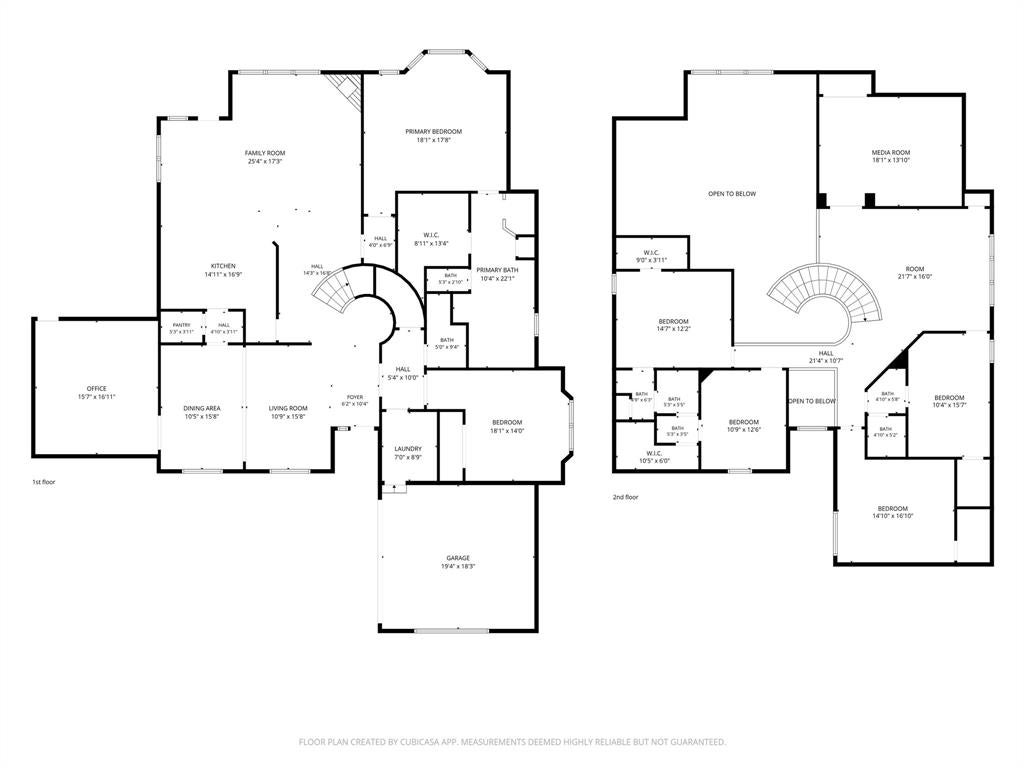
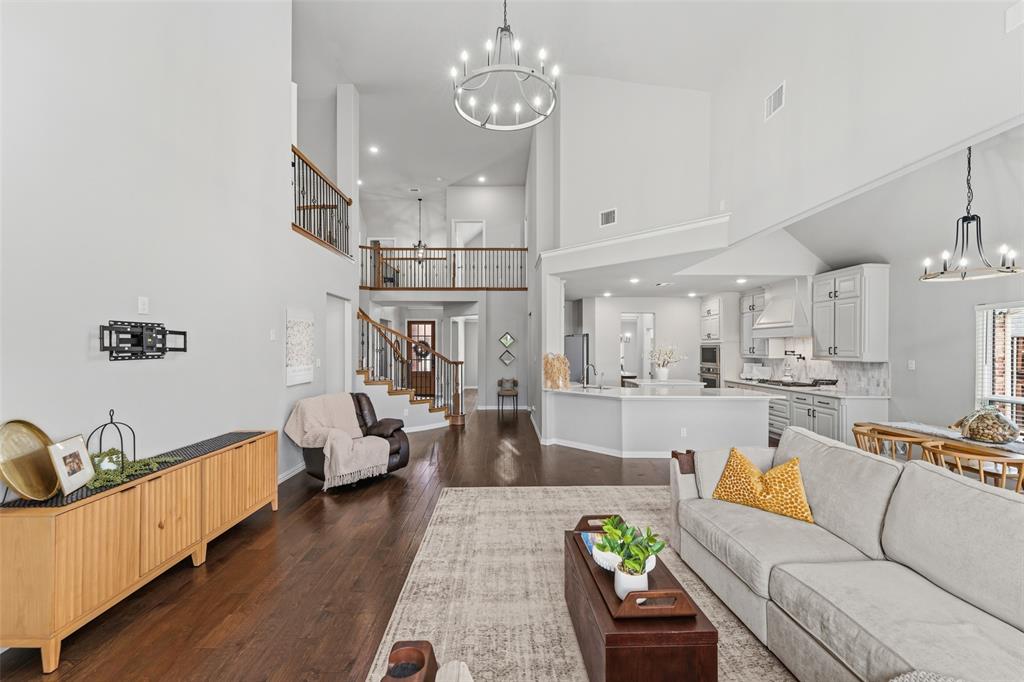
Texas Living. Resort Style Backyard. Exceptional Value. Nearly 5,000 Sq Ft In Prosper With 6 Bedrooms, 4 Baths, A Resort Style Pool And Spa, 31 Fully Paid-Off Solar Panels, Whole Home Generac Generator And Approximately $150K Invested In The Pool, Patio, Outdoor Kitchen And Firepit. This Home Offers An Open Floor Plan, Two Story Living Spaces, Engineered Hardwood Flooring, Full Stone Fireplace And An Updated Kitchen With Refinished Cabinetry, Backsplash, Pot Filler And Under Cabinet Lighting. Major Improvements Include A June 2024 Roof Replacement With Transferable Warranty, Reverse Osmosis System, Water Softener And Updated LED Lighting Throughout. The Backyard Is Designed For Texas Living With A Robertson Pools Sport Pool, Oversized 10 Person Hot Tub, Extensive Travertine, Fire Pit Lounge And Covered Outdoor Pavilion With Vaulted Cedar Ceiling. The Outdoor Kitchen Includes A Blackstone Griddle, Traeger Smoker, Sink, Beverage Refrigerator, Storage, Bar Seating And A Oversized Covered Dining Area. A Portion Of The Original 4 Car Garage Has Been Professionally Finished As Climate Controlled Flex Space, While Retaining A 2 Car Garage. Keep The Additional Space As An Office, Gym, Game Room Or Additional Living Area, Or Explore Converting It Back To Garage Use At The Buyer's Discretion. Seller Can Provide Contractor Contact Information For The Buyer After Closing. Zoysia Grass, Beautifully Maintained Landscaping And No MUD, PID Or PUD Complete The Property.

Save
Ask
Tour
Hide
Share
Listing Snapshot
PriceĀ 
$1,244,000
Days On SiteĀ 
4 Days
BedroomsĀ 
6
Inside Area (SqFt)Ā 
4,950 sqft
Total BathsĀ 
4
Full BathsĀ 
4
Partial BathsĀ 
N/A
Lot SizeĀ 
0.356 Acres
Year BuiltĀ 
2020
MLSĀ® NumberĀ 
21375803
StatusĀ 
Active
Property TaxĀ 
$19,410
HOA/Condo/Coop FeesĀ 
$82.5 monthly
Sq Ft SourceĀ 
N/A
Friends & Family
Recent Activity
3 days agoListing updated with changes from the MLSĀ®
5 days agoListing first seen on site
General Features
AcresĀ 
0.356
Attached GarageĀ 
Yes
Energy FeaturesĀ 
Solar
FoundationĀ 
Slab
GarageĀ 
Yes
Garage SpacesĀ 
4
LevelsĀ 
Two
ParkingĀ 
Additional ParkingConverted GarageDrivewayElectric Vehicle Charging Station(s)Garage Door OpenerGarage Faces SideKitchen LevelAttached
Property Sub TypeĀ 
Single Family Residence
SecurityĀ 
Security System OwnedSmoke Detector(s)
SewerĀ 
Public Sewer
Special CircumstancesĀ 
Standard
StyleĀ 
Traditional
UtilitiesĀ 
Cable Available
Water SourceĀ 
Public
Interior Features
AppliancesĀ 
DishwasherDisposalElectric OvenGas CooktopGas Water HeaterMicrowaveConvection OvenTankless Water HeaterVented Exhaust Fan
CoolingĀ 
Ceiling Fan(s)Central AirElectricENERGY STAR Qualified EquipmentZoned
FireplaceĀ 
Yes
Fireplace FeaturesĀ 
GasStoneGas Log
FireplacesĀ 
1
FlooringĀ 
CarpetCeramic TileWood
HeatingĀ 
Exhaust FanCentralENERGY STAR Qualified EquipmentNatural GasSolarZoned
InteriorĀ 
Built-in FeaturesCathedral Ceiling(s)Double VanityEat-in KitchenGranite CountersKitchen IslandOpen FloorplanPantryVaulted Ceiling(s)Walk-In Closet(s)High Speed InternetSmart HomeWired for Sound
BedroomĀ 
Dimensions - 15 x 13Level - Second
Breakfast RoomĀ 
Dimensions - 13 x 10Level - FirstFeatures - Breakfast Bar, Eat-in Kitchen, Kitchen Island, Pantry
Living RoomĀ 
Dimensions - 17 x 11Level - First
Save
Ask
Tour
Hide
Share
Exterior Features
Construction DetailsĀ 
BrickOther
ExteriorĀ 
Built-in BarbecueFire PitGas GrillRain GuttersOutdoor GrillOutdoor Kitchen
FencingĀ 
Back YardFencedWrought Iron
Lot FeaturesĀ 
Few TreesInterior LotLevelSubdivided
Other StructuresĀ 
Outdoor KitchenSee RemarksStorageOther
Pool FeaturesĀ 
FencedGuniteHeatedIn GroundOutdoor PoolPool/Spa Combo
RoofĀ 
Composition
Community Features
Accessibility FeaturesĀ 
Smart Technology
Association FeeĀ 
$990.0
Association Fee FrequencyĀ 
Annually
School DistrictĀ 
Prosper ISD
Financing Terms AvailableĀ 
CashConventional
Schools
School District
Prosper ISD
Elementary School
Ralph and Mary Lynn Boyer
Middle School
Reynolds
High School
Prosper
Listing courtesy of Rene Burchell of Coldwell Banker Apex, REALTORS rene@reneburchell.com


Ā© 2020 North Texas Real Estate Information Systems. All rights reserved. Information is deemed reliable but is not guaranteed accurate by the MLS or NTREIS. The information being provided is for the consumer's personal, non-commercial use, and may not be reproduced, redistributed, or used for any purpose other than to identify prospective properties consumers may be interested in purchasing.
Last checked: 2026-09-08 04:33 AM CDT

Neighborhood & Commute
Source: Walkscore
Save
Ask
Tour
Hide
Share