Search Dallas Homes For Sale

- Search Dallas Homes For Sale
Save
Ask
Tour
Hide
Share
$350,000
66 Days On Site

3405 Blossom Drive
Sachse, TX 75048

For Sale|Single Family Residence|Active
3
Beds
2
Total Baths
2
Full Baths
1,709
SqFt
$205
/SqFt
1985
Built
Subdivision:
Peachtree Estates
County:
Dallas
3405 Blossom Drive3405 Blossom Drive3405 Blossom Drive3405 Blossom Drive
Save
Ask
Tour
Hide
Share

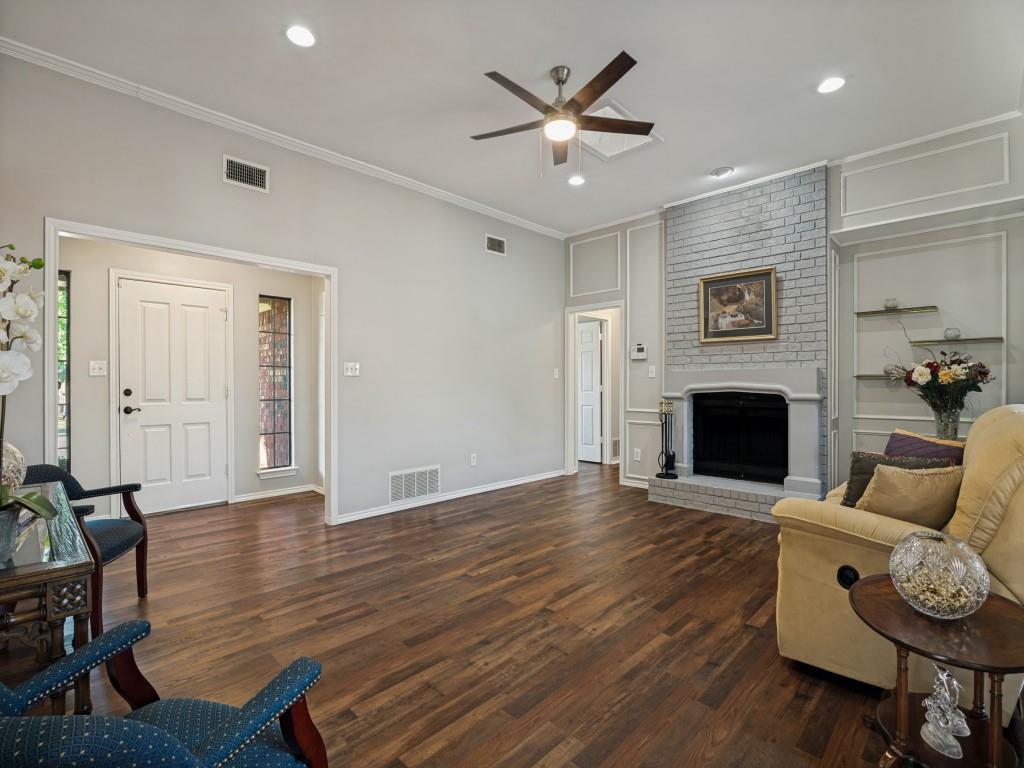
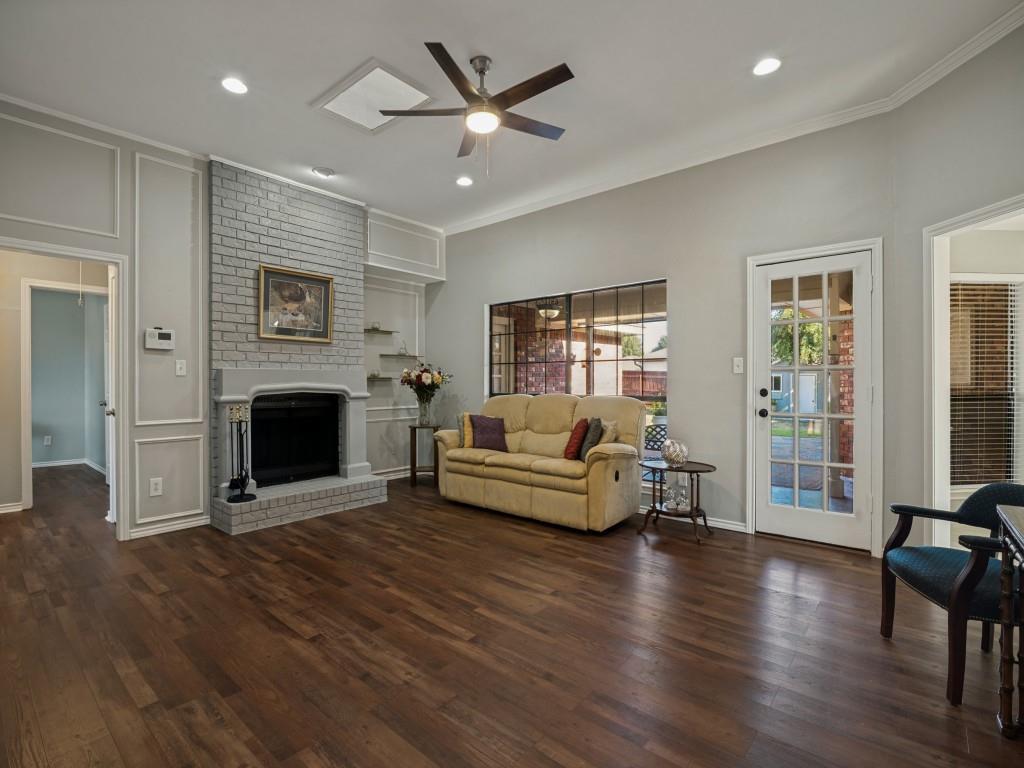
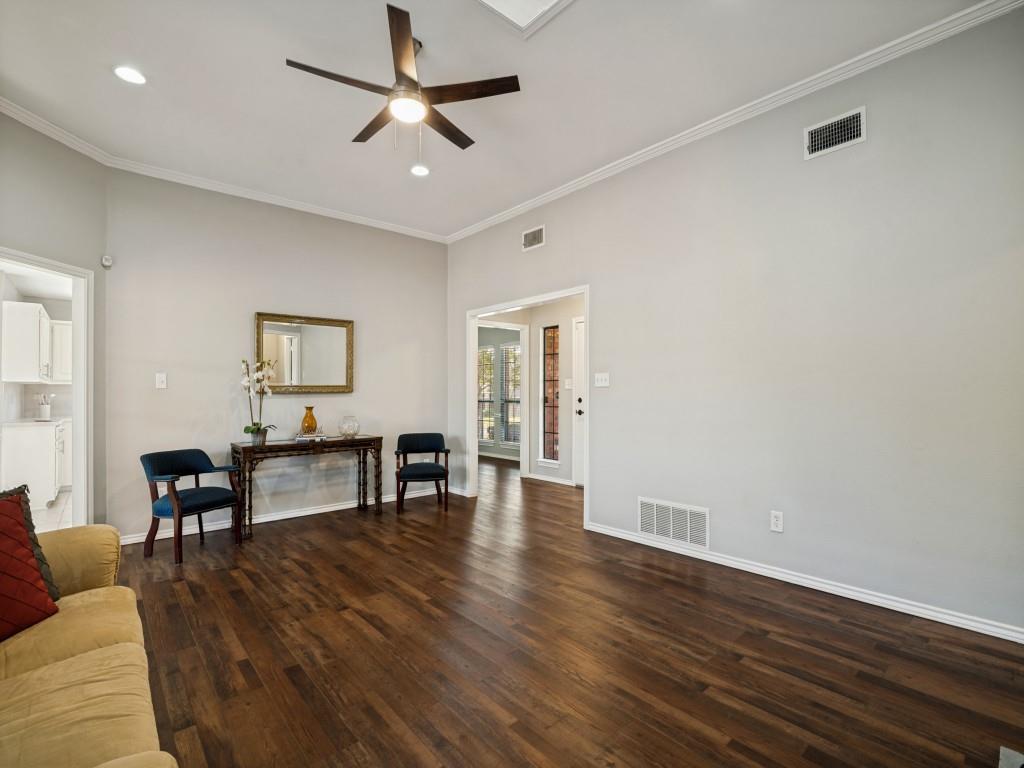
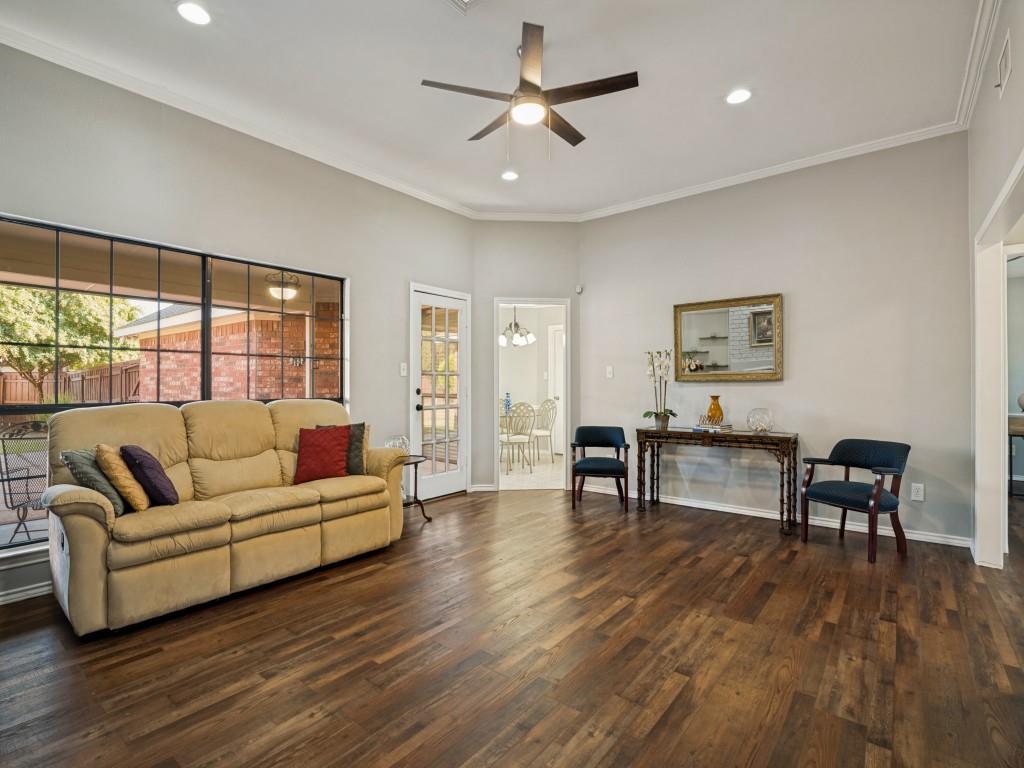
Welcome to this spacious 3-bedroom, 2-bath home with a large dedicated office, situated on an oversized lot of more than a quarter acre in Sachse. The functional floor plan features LVP flooring throughout the living areas and bedrooms, with tile flooring in the kitchen, breakfast area, and laundry room. An oversized 2-car garage provides plenty of additional space and features a durable epoxy-coated floor. Outside, enjoy the expansive backyard, an epoxy-coated back patio, and an 8' x 8' storage building for added convenience. Ideally located with easy access to major highways and just minutes from a wide variety of restaurants, shopping, and entertainment, including Firewheel Town Center. With generous indoor and outdoor space and a convenient location, this home has plenty to offer.

Save
Ask
Tour
Hide
Share
Listing Snapshot
PriceĀ 
$350,000
Days On SiteĀ 
66 Days
BedroomsĀ 
3
Inside Area (SqFt)Ā 
1,709 sqft
Total BathsĀ 
2
Full BathsĀ 
2
Partial BathsĀ 
N/A
Lot SizeĀ 
0.264 Acres
Year BuiltĀ 
1985
MLS NumberĀ 
21376488
StatusĀ 
Active
Property TaxĀ 
$8,474
HOA/Condo/Coop FeesĀ 
N/A
Sq Ft SourceĀ 
N/A
Friends & Family
Recent Activity
a month agoListing updated with changes from the MLS
a month agoPrice changed to $350,000
2 months agoListing first seen on site
General Features
AcresĀ 
0.264
Attached GarageĀ 
Yes
FoundationĀ 
Slab
GarageĀ 
Yes
Garage SpacesĀ 
2
LevelsĀ 
One
ParkingĀ 
Garage Faces RearAttached
Property Sub TypeĀ 
Single Family Residence
SecurityĀ 
Smoke Detector(s)
SewerĀ 
Public Sewer
Special CircumstancesĀ 
Standard
StyleĀ 
Traditional
UtilitiesĀ 
Cable Available
Water SourceĀ 
Public
Interior Features
AppliancesĀ 
DishwasherDisposalElectric CooktopElectric OvenMicrowaveDouble Oven
CoolingĀ 
Ceiling Fan(s)Central AirElectric
FireplaceĀ 
Yes
Fireplace FeaturesĀ 
Living RoomWood Burning
FireplacesĀ 
1
FlooringĀ 
TileVinyl
HeatingĀ 
CentralNatural Gas
InteriorĀ 
High Speed Internet
Laundry FeaturesĀ 
Electric Dryer Hookup
Window FeaturesĀ 
Skylight(s)
BedroomĀ 
Dimensions - 11 x 11Level - First
Breakfast RoomĀ 
Dimensions - 10 x 11Level - First
Dining RoomĀ 
Dimensions - 12 x 13Level - First
KitchenĀ 
Dimensions - 11 x 11Level - First
Living RoomĀ 
Dimensions - 15 x 19Level - First
Master BedroomĀ 
Dimensions - 13 x 15Level - FirstFeatures - Walk-In Closet(s)
Utility RoomĀ 
Dimensions - 6 x 7Level - First
Save
Ask
Tour
Hide
Share
Exterior Features
Construction DetailsĀ 
Brick
ExteriorĀ 
Rain Gutters
FencingĀ 
Back Yard
Lot FeaturesĀ 
Corner LotFew TreesSubdivided
RoofĀ 
Composition
Windows/DoorsĀ 
Skylight(s)
Community Features
School DistrictĀ 
Garland ISD
Financing Terms AvailableĀ 
CashConventionalFHAVA Loan
Schools
School District
Garland ISD
Elementary School
Choice Of School
Middle School
Choice Of School
High School
Choice Of School
Listing courtesy of Stephan Sobhani of Creative Real Estate Solutions LLC. stephan@cresdfw.com


Ā© 2020 North Texas Real Estate Information Systems. All rights reserved. Information is deemed reliable but is not guaranteed accurate by the MLS or NTREIS. The information being provided is for the consumer's personal, non-commercial use, and may not be reproduced, redistributed, or used for any purpose other than to identify prospective properties consumers may be interested in purchasing.
Last checked: 2026-11-09 09:43 AM CST

Neighborhood & Commute
Source: Walkscore
Save
Ask
Tour
Hide
Share