Search Dallas Homes For Sale

- Search Dallas Homes For Sale
Save
Ask
Tour
Hide
Share
$2,300,000
14 Days On Site

6030 Club Oaks Drive
Dallas, TX 75248

For Sale|Single Family Residence|Active
4
Beds
5
Total Baths
4
Full Baths
1
Partial Bath
5,497
SqFt
$418
/SqFt
1977
Built
Subdivision:
Bent Tree 02 Rep
County:
Dallas
6030 Club Oaks Drive6030 Club Oaks Drive6030 Club Oaks Drive6030 Club Oaks Drive
Save
Ask
Tour
Hide
Share

Mortgage Calculator

Monthly Payment (Est.)

Enter an interest rate to see your estimated monthly payment.
Calculator powered by Showcase IDX, a Constellation1 Company. Copyright ©2026 Information is deemed reliable but not guaranteed.

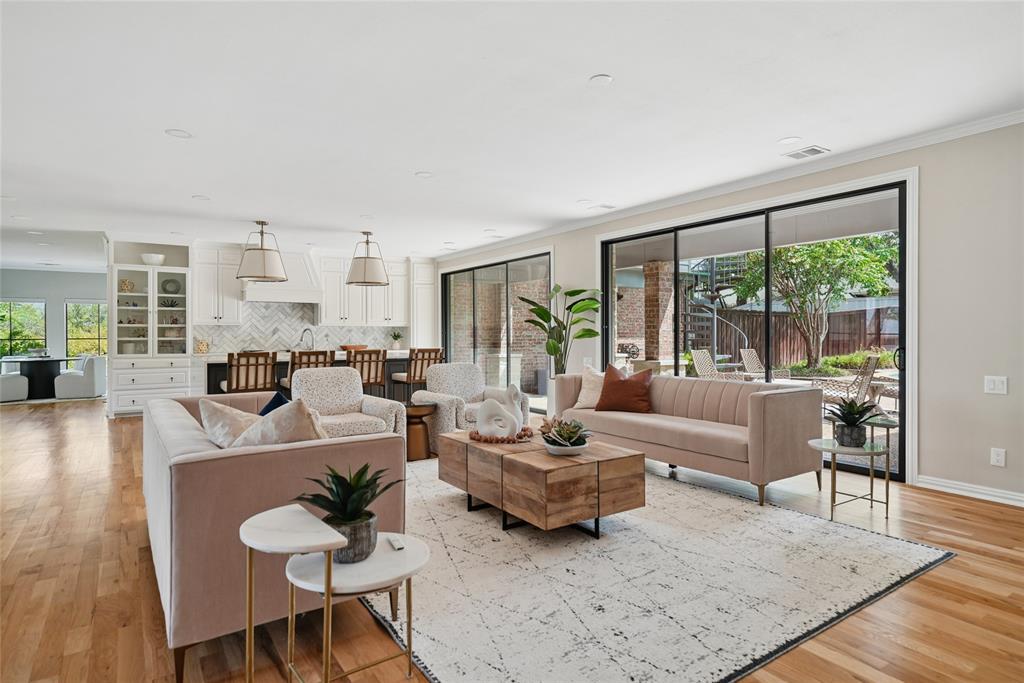
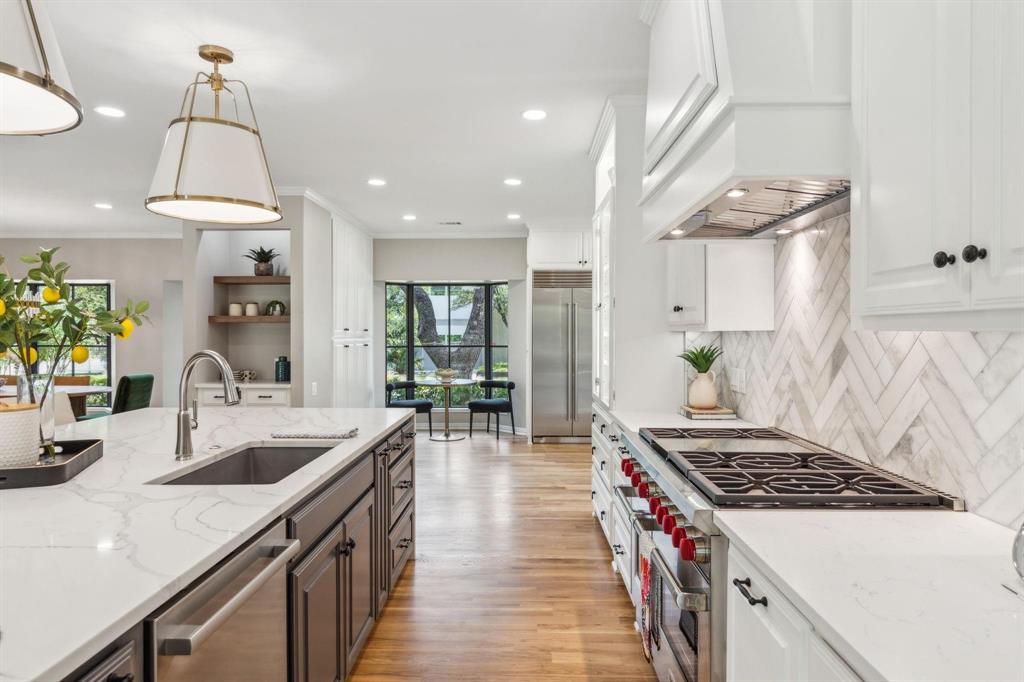
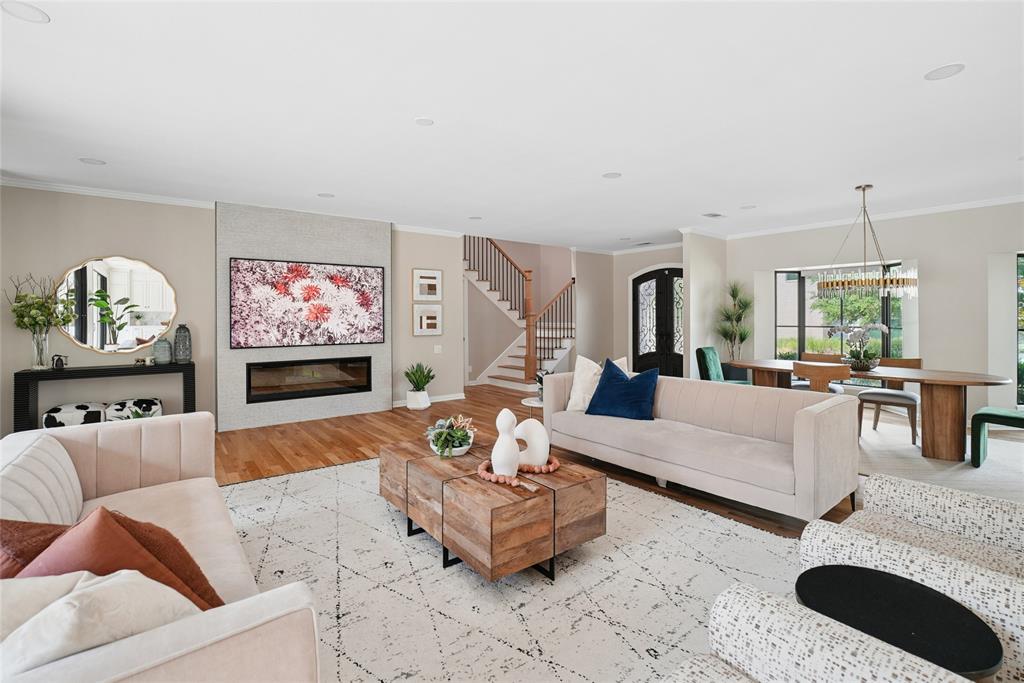
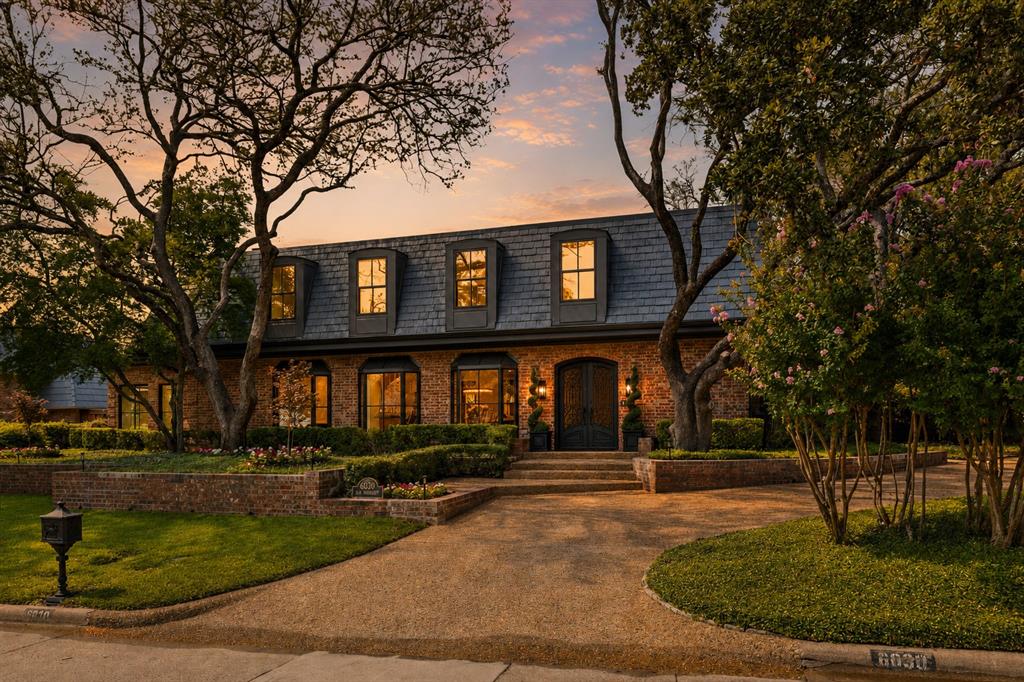
Beyond the striking iron double doors, the home opens to bright, airy interiors filled with natural light and beautiful sightlines throughout. Natural white oak flooring creates a seamless flow between the dining room, living area, sunroom, kitchen, and breakfast room. Framed by gorgeous windows and a statement designer chandelier, the dining room provides an elegant setting for entertaining, while expansive sliding glass doors connect the main living space to the covered porch, backyard, and pool beyond. An electric fireplace adds warmth and ambiance, and the sunroom with wet bar offers a more intimate space for gathering. At the center of the home, the kitchen was thoughtfully designed for both everyday living and entertaining, with multiple prep areas that allow more than one chef to work comfortably. An oversized island serves as both a dramatic focal point and highly functional workspace, complemented by a Wolf gas range, Sub-Zero refrigerator, Bosch dishwasher, walk-in pantry, and abundant storage. Adding another level of convenience is a private residential elevator. Upstairs, all bedrooms are thoughtfully positioned for added privacy, along with a spacious game room featuring its own wet bar and balcony. A spiral staircase provides direct access from the balcony to the pool and backyard below. With numerous updates throughout, this home offers the opportunity to move right in and immediately enjoy everything it has to offer.

Save
Ask
Tour
Hide
Share
Listing Snapshot
PriceĀ 
$2,300,000
Days On SiteĀ 
14 Days
BedroomsĀ 
4
Inside Area (SqFt)Ā 
5,497 sqft
Total BathsĀ 
5
Full BathsĀ 
4
Partial BathsĀ 
1
Lot SizeĀ 
0.297 Acres
Year BuiltĀ 
1977
MLSĀ® NumberĀ 
21376640
StatusĀ 
Active
Property TaxĀ 
$46,210
HOA/Condo/Coop FeesĀ 
N/A
Sq Ft SourceĀ 
N/A
Friends & Family
Recent Activity
yesterdayListing updated with changes from the MLSĀ®
4 days agoPrice changed to $2,300,000
2 weeks agoListing first seen on site
General Features
AcresĀ 
0.297
Attached GarageĀ 
Yes
FoundationĀ 
Slab
GarageĀ 
Yes
Garage SpacesĀ 
2
LevelsĀ 
Two
ParkingĀ 
GarageGarage Faces RearAttached
Property Sub TypeĀ 
Single Family Residence
SecurityĀ 
Carbon Monoxide Detector(s)Security LightsSmoke Detector(s)
SewerĀ 
Public Sewer
Special CircumstancesĀ 
Standard
StyleĀ 
French
UtilitiesĀ 
Electricity AvailableNatural Gas AvailableSewer Available
Water SourceĀ 
Public
Interior Features
AppliancesĀ 
RefrigeratorBuilt-In Gas RangeBuilt-In RefrigeratorDishwasherDisposalGas OvenGas RangeGas Water HeaterMicrowaveConvection OvenDouble OvenTankless Water HeaterVented Exhaust FanWine Cooler
CoolingĀ 
Ceiling Fan(s)Central AirElectricZoned
FireplaceĀ 
Yes
Fireplace FeaturesĀ 
Electric
FireplacesĀ 
1
FlooringĀ 
CarpetCeramic TileHardwood
HeatingĀ 
Exhaust FanCentralNatural GasZoned
InteriorĀ 
Built-in FeaturesChandelierDouble VanityElevatorKitchen IslandOpen FloorplanPantryWalk-In Closet(s)Wet BarHigh Speed Internet
Laundry FeaturesĀ 
Electric Dryer HookupGas Dryer HookupWasher Hookup
Window FeaturesĀ 
Skylight(s)Window Coverings
Save
Ask
Tour
Hide
Share
Exterior Features
Construction DetailsĀ 
Wood SidingBrickStone
ExteriorĀ 
BalconyRain GuttersLighting
FencingĀ 
FencedWoodWrought Iron
Lot FeaturesĀ 
Corner LotIrregular LotLandscapedSubdivided
Patio And PorchĀ 
CoveredSide Porch
Pool FeaturesĀ 
GuniteIn GroundOutdoor PoolPool SweepPool/Spa Combo
RoofĀ 
FlatSynthetic
Windows/DoorsĀ 
Skylight(s)Window Coverings
Community Features
Accessibility FeaturesĀ 
Accessible Elevator Installed
School DistrictĀ 
Dallas ISD
Financing Terms AvailableĀ 
CashConventional
Schools
School District
Dallas ISD
Elementary School
Jerry Junkins
Middle School
Walker
High School
White
Listing courtesy of Sergio Manriquez of Allie Beth Allman & Assoc. sergio.manriquez@alliebeth.com


Ā© 2020 North Texas Real Estate Information Systems. All rights reserved. Information is deemed reliable but is not guaranteed accurate by the MLS or NTREIS. The information being provided is for the consumer's personal, non-commercial use, and may not be reproduced, redistributed, or used for any purpose other than to identify prospective properties consumers may be interested in purchasing.
Last checked: 2026-09-22 02:11 AM CDT

Neighborhood & Commute
Source: Walkscore
Save
Ask
Tour
Hide
Share