
Save
Ask
Tour
Hide
$1,300,000
60 Days On Site
9368 Scarlet Flower RoadFrisco, TX 75035
For Sale|Single Family Residence|Active
5
Beds
5
Total Baths
4
Full Baths
1
Partial Bath
3,853
SqFt
$337
/SqFt
2026
Built
Subdivision:
The Grove Frisco
County:
Collin
Save
Ask
Tour
Hide
Mortgage Calculator
Monthly Payment (Est.)
Enter an interest rate to see your estimated monthly payment.Calculator powered by Showcase IDX, a Constellation1 Company. Copyright ©2026 Information is deemed reliable but not guaranteed.
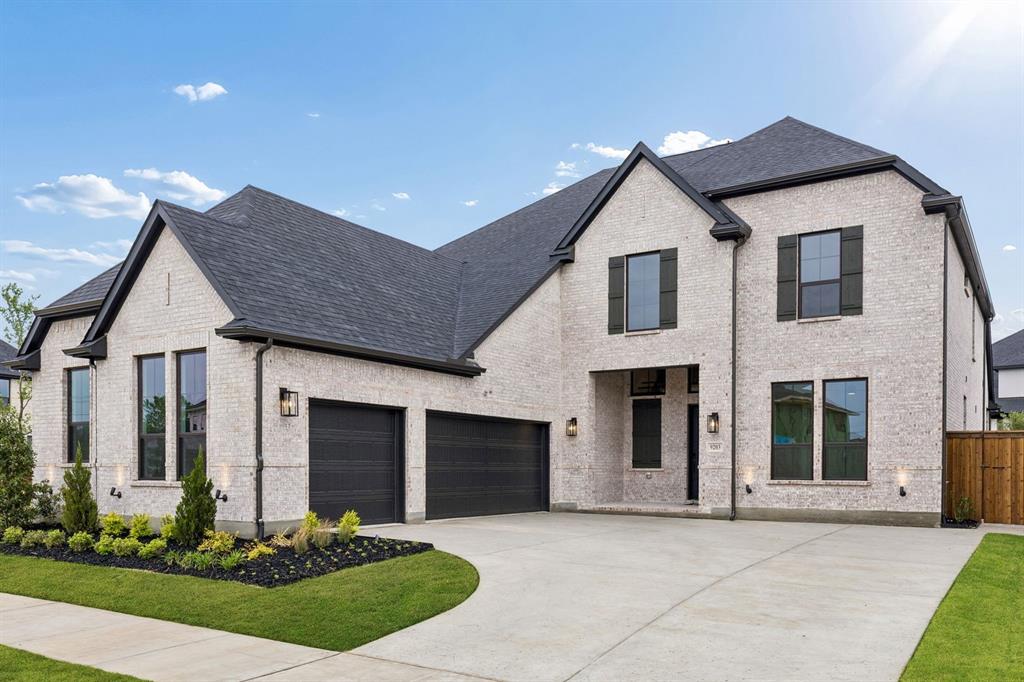
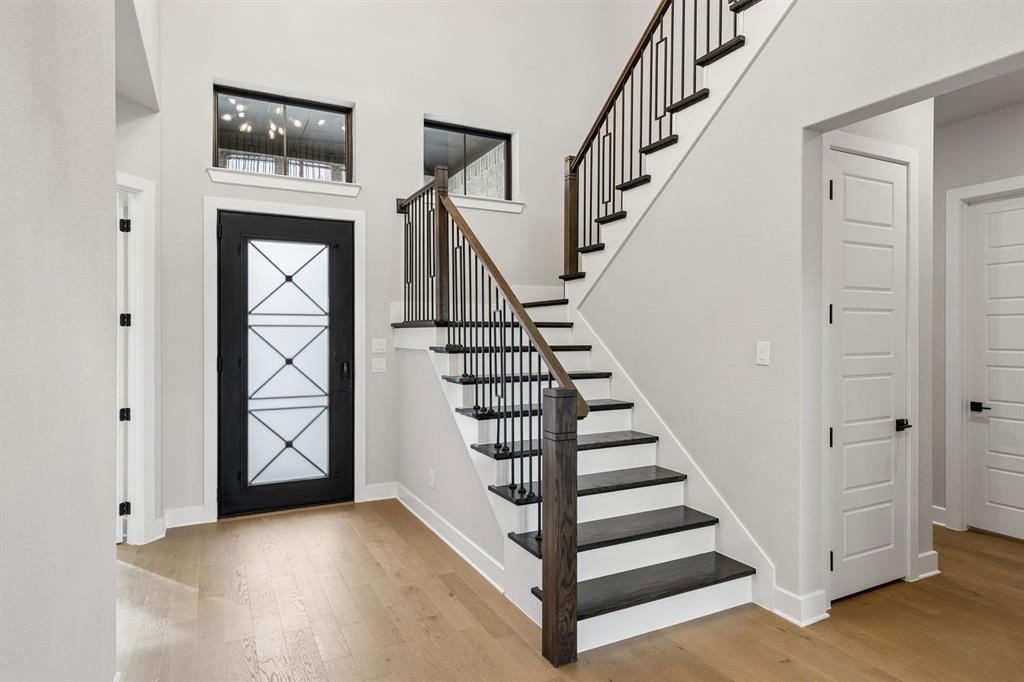
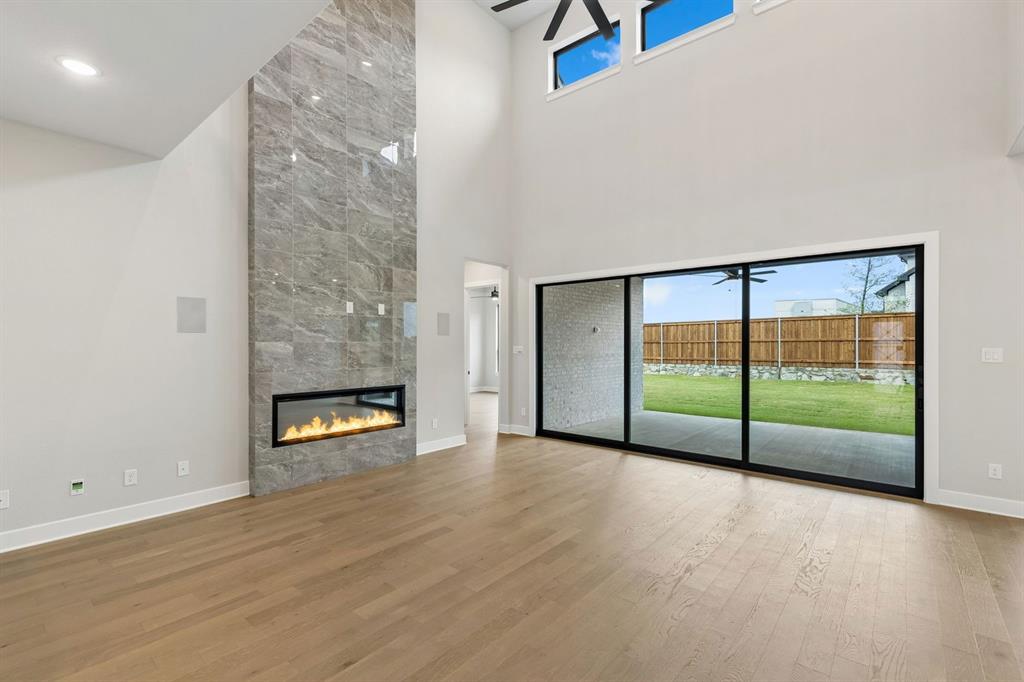
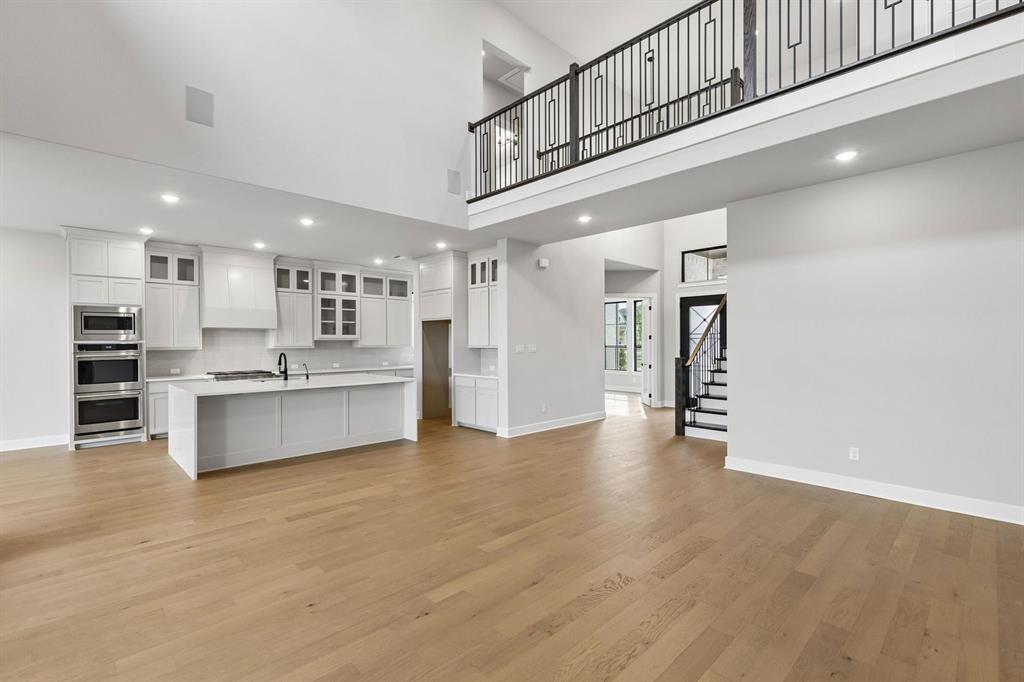
MLS# 21376777 - Built by Chesmar Homes - Ready Now! ~ Explore this move-in ready Danville home. Included features: a welcoming covered porch; a quiet study; a convenient powder room; a well-appointed kitchen boasting a spacious center island, a generous walk-in pantry, and an adjacent sunroom; an open family room with a sliding glass door leading onto a relaxing covered patio; a luxurious primary suite showcasing a private bath with double sinks and an expansive walk-in closet with direct access to a central utility room; a second main-floor bedroom with a roomy walk-in closet and an attached bath; a pet station; versatile entertainment and media rooms; three additional bedrooms with walk-in closets; and two shared bathrooms. Visit today!
Save
Ask
Tour
Hide
Listing Snapshot
Price
$1,300,000
Days On Site
60 Days
Bedrooms
5
Inside Area (SqFt)
3,853 sqft
Total Baths
5
Full Baths
4
Partial Baths
1
Lot Size
0.1865 Acres
Year Built
2026
MLS Number
21376777
Status
Active
Property Tax
N/A
HOA/Condo/Coop Fees
$221 monthly
Sq Ft Source
N/A
Friends & Family
Recent Activity
| 4 hours ago | Listing updated with changes from the MLS | |
| a week ago | Price changed to $1,300,000 | |
| 2 months ago | Listing first seen on site |
General Features
Acres
0.1865
Attached Garage
Yes
Foundation
Slab
Garage
Yes
Garage Spaces
3
Green Energy Efficient
AppliancesConstructionDoorsHVACInsulationLightingThermostatWater HeaterWindows
Levels
Two
Parking
DrivewayGarage Door OpenerGarage Faces SideSide By SideAttached
Property Condition
New Construction
Property Sub Type
Single Family Residence
Security
Carbon Monoxide Detector(s)PrewiredSecurity SystemSmoke Detector(s)
Sewer
Public Sewer
Style
Contemporary/ModernTraditional
Utilities
Cable AvailableElectricity AvailableElectricity ConnectedUnderground Utilities
Water Source
Public
Interior Features
Appliances
Water PurifierBuilt-In Gas RangeDishwasherDisposalElectric OvenGas RangeMicrowaveConvection OvenDouble OvenTankless Water HeaterVented Exhaust Fan
Cooling
Ceiling Fan(s)Central AirElectricENERGY STAR Qualified EquipmentHumidity ControlZoned
Fireplace
Yes
Fireplace Features
ElectricFamily Room
Fireplaces
1
Flooring
CarpetTileWood
Heating
Exhaust FanCentralENERGY STAR Qualified EquipmentENERGY STAR/ACCA RSI Qualified InstallationFireplace InsertFireplace(s)Humidity ControlNatural Gas
Interior
Double VanityEat-in KitchenGranite CountersKitchen IslandOpen FloorplanPantryVaulted Ceiling(s)Walk-In Closet(s)Wired for DataHigh Speed InternetSmart HomeWired for Sound
Laundry Features
Electric Dryer HookupWasher Hookup
Bedroom
Dimensions - 11 x 12Level - SecondFeatures - Walk-In Closet(s)
Dining Room
Dimensions - 13 x 11Level - First
Game Room
Dimensions - 15 x 14Level - Second
Kitchen
Dimensions - 17 x 14Level - First
Living Room
Dimensions - 21 x 18Level - FirstFeatures - Ceiling Fan(s)
Master Bedroom
Dimensions - 15 x 14Level - FirstFeatures - Walk-In Closet(s)
Media Room
Dimensions - 15 x 14Level - Second
Office
Dimensions - 11 x 10Level - FirstFeatures - Other
Save
Ask
Tour
Hide
Exterior Features
Construction Details
BrickFiber Cement
Exterior
Rain GuttersLightingPrivate Yard
Fencing
FullGateWood
Patio And Porch
Covered
Roof
Composition
Community Features
Association Fee
$2652.0
Association Fee Frequency
Annually
Community Features
PoolClubhouseCurbsFitness CenterParkPlaygroundSidewalks
School District
Frisco ISD
Schools
School District
Frisco ISD
Elementary School
Norris
Middle School
Nelson
High School
Independence
Listing courtesy of Ben Caballero of Chesmar Homes caballero@homesusa.com

© 2020 North Texas Real Estate Information Systems. All rights reserved. Information is deemed reliable but is not guaranteed accurate by the MLS or NTREIS. The information being provided is for the consumer's personal, non-commercial use, and may not be reproduced, redistributed, or used for any purpose other than to identify prospective properties consumers may be interested in purchasing.
Last checked: 2026-11-02 12:59 PM CST
© 2020 North Texas Real Estate Information Systems. All rights reserved. Information is deemed reliable but is not guaranteed accurate by the MLS or NTREIS. The information being provided is for the consumer's personal, non-commercial use, and may not be reproduced, redistributed, or used for any purpose other than to identify prospective properties consumers may be interested in purchasing.
Last checked: 2026-11-02 12:59 PM CST
Neighborhood & Commute
Source: Walkscore
Save
Ask
Tour
Hide
Did you know? You can invite friends and family to your search. They can join your search, rate and discuss listings with you.