
Save
Ask
Tour
Hide
$435,000
28 Days On Site
2305 Worthington Street 108Dallas, TX 75204
For Sale|Condominium|Active
2
Beds
2
Total Baths
2
Full Baths
1,295
SqFt
$336
/SqFt
1999
Built
Subdivision:
Belvedere Condos
County:
Dallas
Save
Ask
Tour
Hide
Mortgage Calculator
Monthly Payment (Est.)
Enter an interest rate to see your estimated monthly payment.Calculator powered by Showcase IDX, a Constellation1 Company. Copyright ©2026 Information is deemed reliable but not guaranteed.
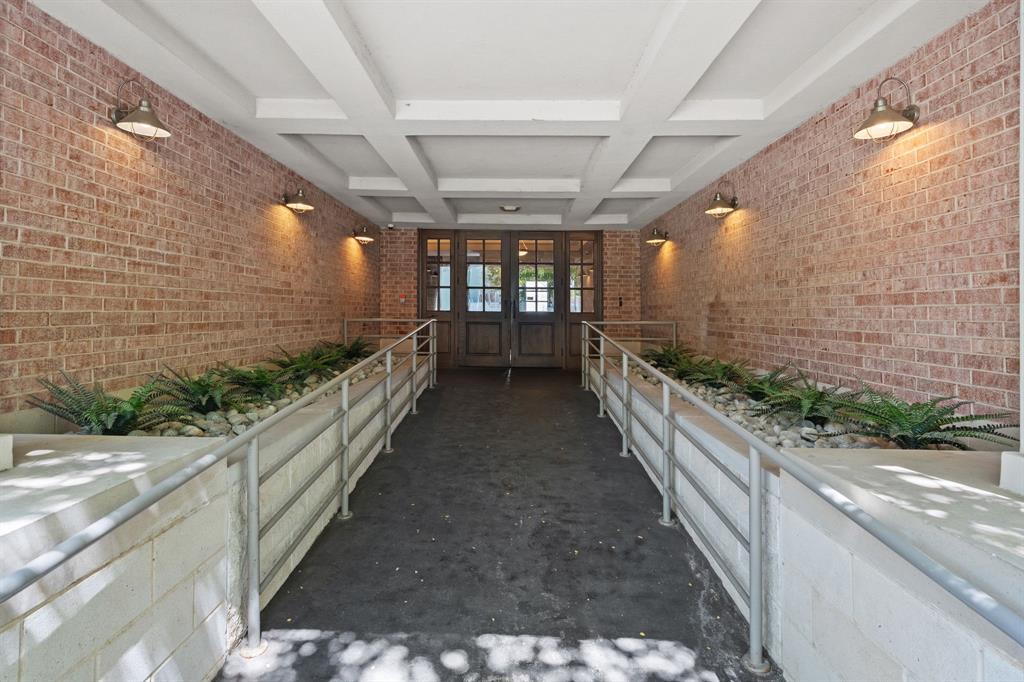
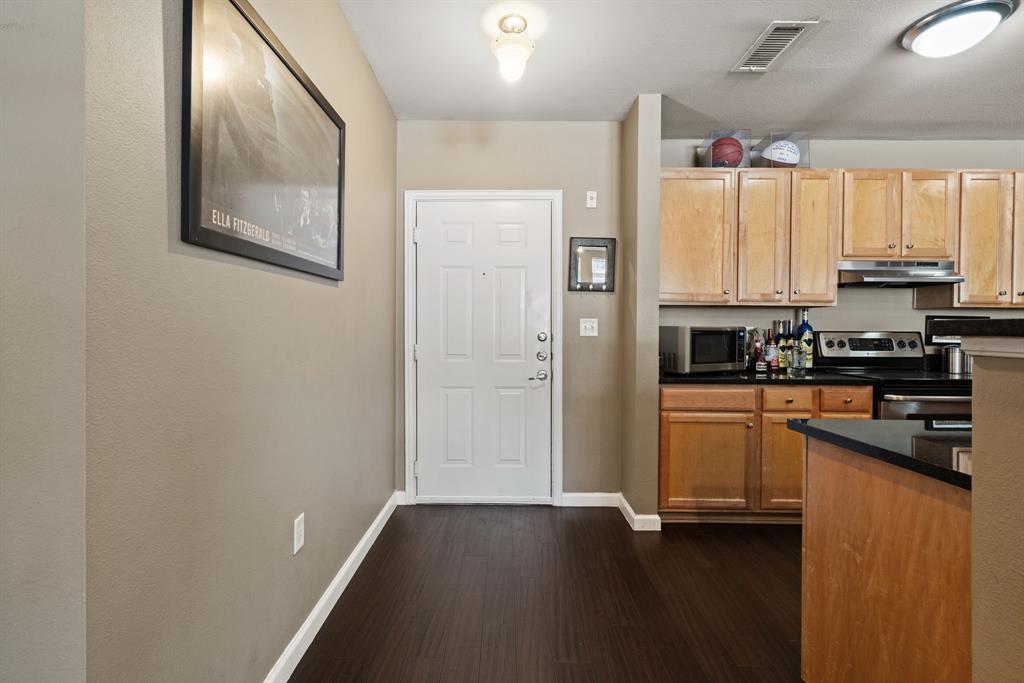
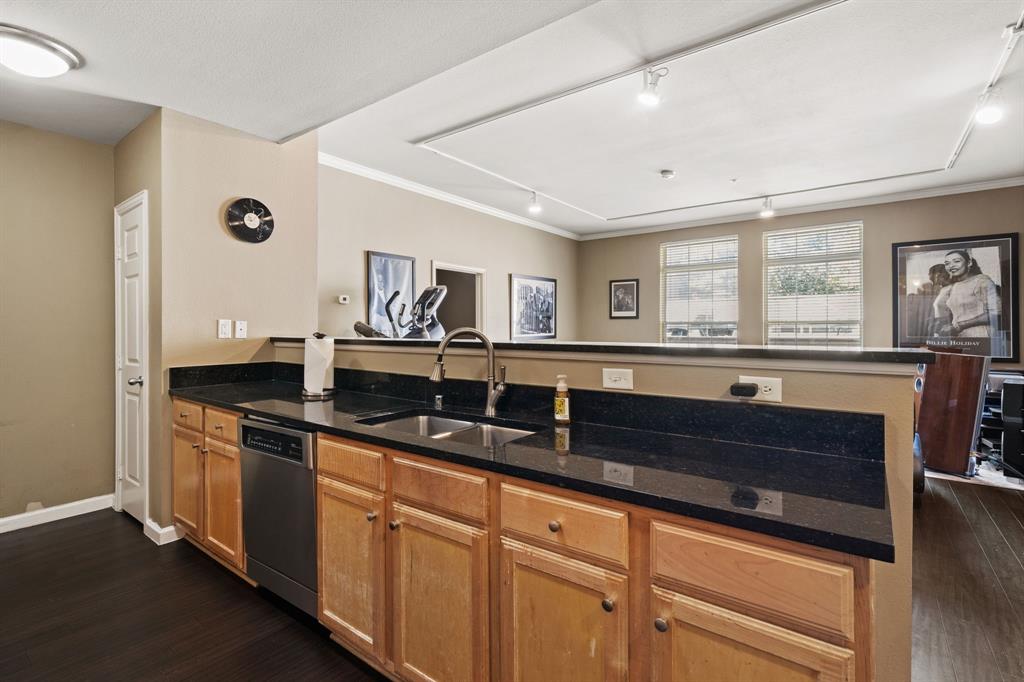
Experience the ultimate urban lifestyle in the heart of Uptown’s historic State Thomas neighborhood! This fantastic end unit at 2305 Worthington St #108 offers a bright, open-concept layout designed for both relaxing and entertaining. With spacious living areas, abundant natural light, and modern touches throughout, this home puts you right where you want to be. Enjoy top-tier community amenities including a 24-7 concierge, sparkling saltwater lap pool, fitness center, private courtyard, and a gated dog park. Best of all, you are just a short, walkable distance to Dallas's best dining, shopping, Klyde Warren Park, and the McKinney Avenue trolley. City living at its finest—schedule your tour today!
Save
Ask
Tour
Hide
Listing Snapshot
Price
$435,000
Days On Site
28 Days
Bedrooms
2
Inside Area (SqFt)
1,295 sqft
Total Baths
2
Full Baths
2
Partial Baths
N/A
Lot Size
1.665 Acres
Year Built
1999
MLS® Number
21377136
Status
Active
Property Tax
$10,958
HOA/Condo/Coop Fees
$832 monthly
Sq Ft Source
N/A
Friends & Family
Recent Activity
| 4 weeks ago | Listing updated with changes from the MLS® | |
| 4 weeks ago | Listing first seen on site |
General Features
Acres
1.665
Attached Garage
Yes
Foundation
Slab
Garage
Yes
Garage Spaces
2
Levels
One
Parking
AssignedAttached
Property Sub Type
Condominium
Sewer
Public Sewer
Special Circumstances
Standard
Style
Contemporary/Modern
Utilities
Cable AvailableUnderground Utilities
Water Source
Public
Interior Features
Appliances
RefrigeratorBuilt-In RefrigeratorDishwasherDisposalElectric CooktopElectric OvenConvection OvenVented Exhaust Fan
Flooring
CarpetCeramic TileLaminate
Heating
Exhaust Fan
Interior
Central VacuumElevator
Laundry Features
Electric Dryer HookupWasher Hookup
Window Features
Window Coverings
Bath-Full
Dimensions - 0 x 0Level - First
Bedroom
Dimensions - 12 x 12Level - First
Kitchen
Dimensions - 19 x 8Level - FirstFeatures - Breakfast Bar
Living Room
Dimensions - 20 x 19Level - First
Master Bedroom
Dimensions - 12 x 16Level - FirstFeatures - Walk-In Closet(s)
Save
Ask
Tour
Hide
Exterior Features
Construction Details
Brick
Patio And Porch
Patio
Pool Features
FencedGuniteIn GroundLap
Roof
Composition
Windows/Doors
Window Coverings
Community Features
Association Fee
$832.0
Association Fee Frequency
Monthly
Community Features
Pool
School District
Dallas ISD
Financing Terms Available
CashConventionalFHAVA Loan
Schools
School District
Dallas ISD
Elementary School
Terry
Middle School
Rusk
High School
North Dallas
Listing courtesy of Nick Good of EXP REALTY Listings@GoodsHomes.com

© 2020 North Texas Real Estate Information Systems. All rights reserved. Information is deemed reliable but is not guaranteed accurate by the MLS or NTREIS. The information being provided is for the consumer's personal, non-commercial use, and may not be reproduced, redistributed, or used for any purpose other than to identify prospective properties consumers may be interested in purchasing.
Last checked: 2026-10-09 07:10 AM CDT
© 2020 North Texas Real Estate Information Systems. All rights reserved. Information is deemed reliable but is not guaranteed accurate by the MLS or NTREIS. The information being provided is for the consumer's personal, non-commercial use, and may not be reproduced, redistributed, or used for any purpose other than to identify prospective properties consumers may be interested in purchasing.
Last checked: 2026-10-09 07:10 AM CDT
Neighborhood & Commute
Source: Walkscore
Save
Ask
Tour
Hide
Did you know? You can invite friends and family to your search. They can join your search, rate and discuss listings with you.