
Save
Ask
Tour
Hide
$169,500
8 Days On Site
10558 High Hollows Drive 243Dallas, TX 75230
For Sale|Condominium|Active
2
Beds
2
Total Baths
2
Full Baths
1,141
SqFt
$149
/SqFt
1970
Built
Subdivision:
Hollows North Condo
County:
Dallas
Save
Ask
Tour
Hide
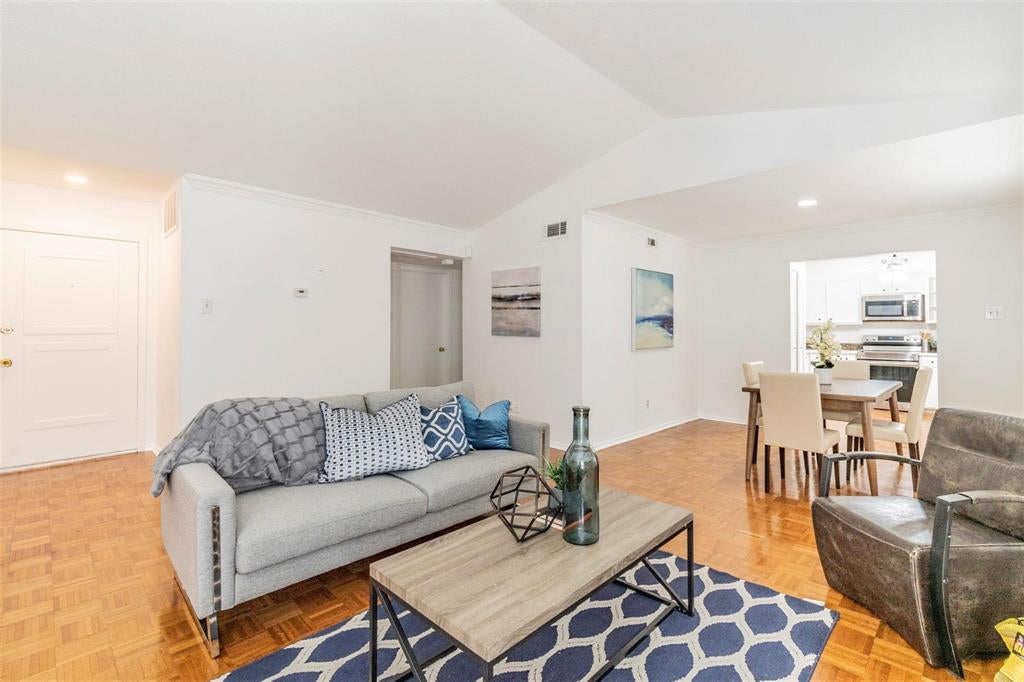
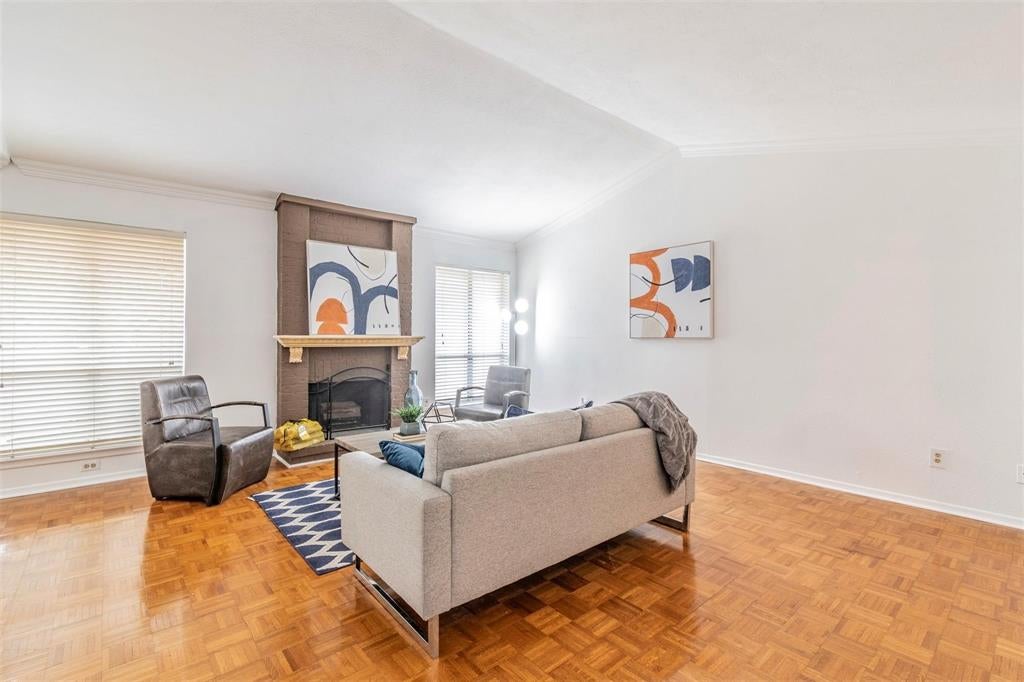
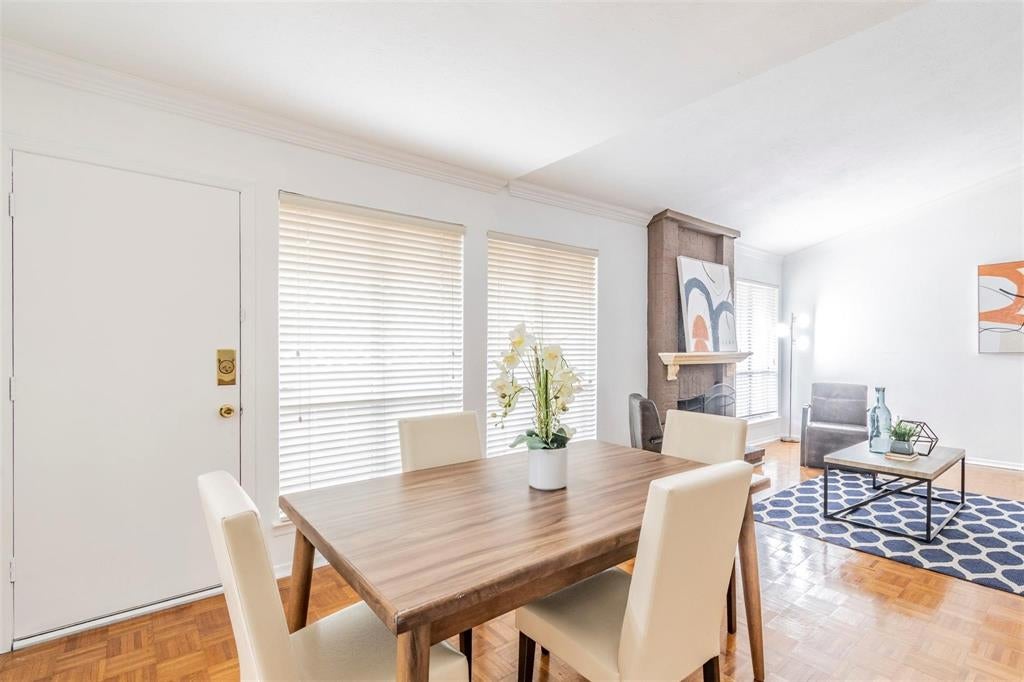
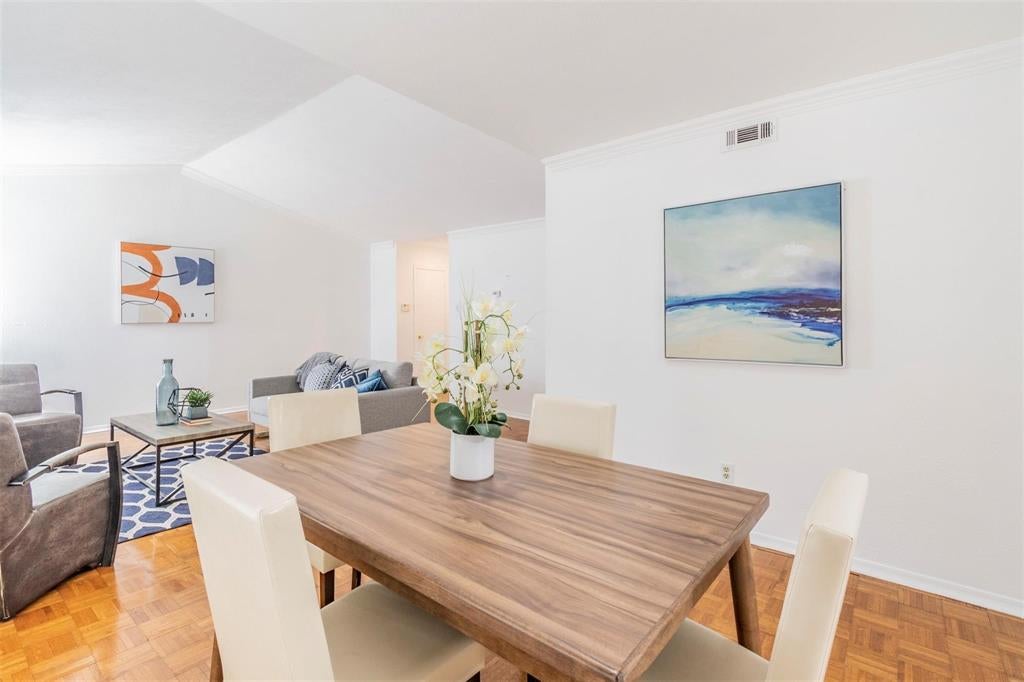
HOA dues include ALL UTILITIES PAID! This adorable, spacious, 2-bedroom, 2-bathroom, 2nd floor condo is located in a prime location with easy access to highways, restaurants, hospitals, shopping and downtown is available for immediate move-in! This lovely home offers lots of living space and storage with an open living area, beautiful parquet flooring throughout living & dining areas, stainless-steel appliances, large closets, and a woodburning fireplace. Enjoy the view of the community pool from your balcony! Condo includes 1 assigned covered parking space and plenty of open parking available. Gated entry as well as private foyer entrance for building residents & guests. Don't miss out on this fantastic opportunity!
Save
Ask
Tour
Hide
Listing Snapshot
Price
$169,500
Days On Site
8 Days
Bedrooms
2
Inside Area (SqFt)
1,141 sqft
Total Baths
2
Full Baths
2
Partial Baths
N/A
Lot Size
10.396 Acres
Year Built
1970
MLS Number
21377529
Status
Active
Property Tax
N/A
HOA/Condo/Coop Fees
$660 monthly
Sq Ft Source
N/A
Friends & Family
Recent Activity
| 7 days ago | Listing updated with changes from the MLS | |
| a week ago | Status changed to Active | |
| a week ago | Price changed to $169,500 | |
| a week ago | Listing first seen on site |
General Features
Acres
10.396
Carport
1
Foundation
Slab
Levels
One
Parking
AssignedGatedOpen
Property Sub Type
Condominium
Security
Smoke Detector(s)
Sewer
Public Sewer
Special Circumstances
Standard
Style
Traditional
Utilities
Cable Available
Water Source
Public
Interior Features
Appliances
DishwasherDisposalElectric CooktopElectric OvenMicrowaveRefrigerator
Cooling
Ceiling Fan(s)Central Air
Fireplace
Yes
Fireplace Features
Wood Burning
Fireplaces
1
Flooring
CarpetLaminateParquet
Heating
CentralFireplace(s)
Interior
Eat-in KitchenOpen FloorplanVaulted Ceiling(s)Walk-In Closet(s)High Speed Internet
Bedroom-2nd Primary
Dimensions - 12 x 12Level - FirstFeatures - Ceiling Fan(s)
Dining Room
Dimensions - 11 x 8Level - First
Kitchen
Dimensions - 12 x 10Level - FirstFeatures - Eat-in Kitchen
Laundry
Dimensions - 2 x 2Level - First
Living Room
Dimensions - 19 x 11Level - FirstFeatures - Ceiling Fan(s)
Master Bedroom
Dimensions - 16 x 12Level - FirstFeatures - Ceiling Fan(s), Walk-In Closet(s)
Save
Ask
Tour
Hide
Exterior Features
Construction Details
Brick
Exterior
Balcony
Lot Features
Many Trees
Roof
Composition
Community Features
Association Fee
$660.0
Association Fee Frequency
Monthly
Community Features
Pool
School District
Dallas ISD
Financing Terms Available
CashConventionalFHAVA Loan
Schools
School District
Dallas ISD
Elementary School
Kramer
Middle School
Benjamin Franklin
High School
Hillcrest
Listing courtesy of Katherine Mccullough of Ebby Halliday, REALTORS kdmccullough@live.com

© 2020 North Texas Real Estate Information Systems. All rights reserved. Information is deemed reliable but is not guaranteed accurate by the MLS or NTREIS. The information being provided is for the consumer's personal, non-commercial use, and may not be reproduced, redistributed, or used for any purpose other than to identify prospective properties consumers may be interested in purchasing.
Last checked: 2026-11-06 11:14 AM CST
© 2020 North Texas Real Estate Information Systems. All rights reserved. Information is deemed reliable but is not guaranteed accurate by the MLS or NTREIS. The information being provided is for the consumer's personal, non-commercial use, and may not be reproduced, redistributed, or used for any purpose other than to identify prospective properties consumers may be interested in purchasing.
Last checked: 2026-11-06 11:14 AM CST
Neighborhood & Commute
Source: Walkscore
Save
Ask
Tour
Hide