Search Dallas Homes For Sale

- Search Dallas Homes For Sale
Save
Ask
Tour
Hide
Share
$529,000
44 Days On Site

1521 Alexander Drive
McKinney, TX 75071

For Sale|Single Family Residence|Active
4
Beds
3
Total Baths
3
Full Baths
2,448
SqFt
$216
/SqFt
2024
Built
Subdivision:
Willow Wood Ph 8
County:
Collin
1521 Alexander Drive1521 Alexander Drive1521 Alexander Drive1521 Alexander Drive
Save
Ask
Tour
Hide
Share

Mortgage Calculator

Monthly Payment (Est.)

Enter an interest rate to see your estimated monthly payment.
Calculator powered by Showcase IDX, a Constellation1 Company. Copyright ©2026 Information is deemed reliable but not guaranteed.

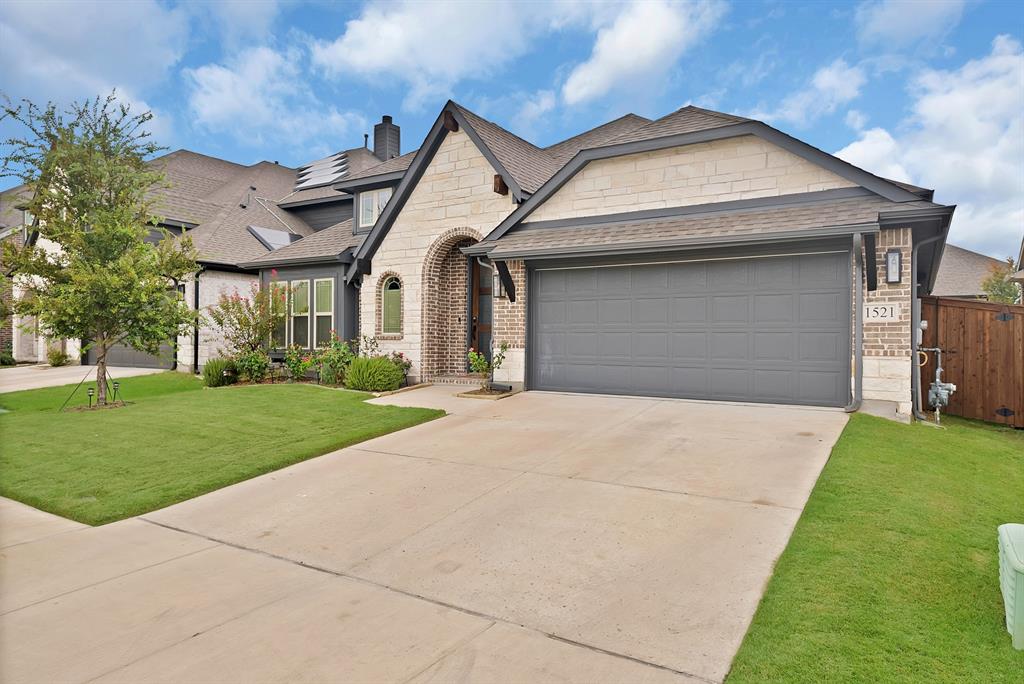
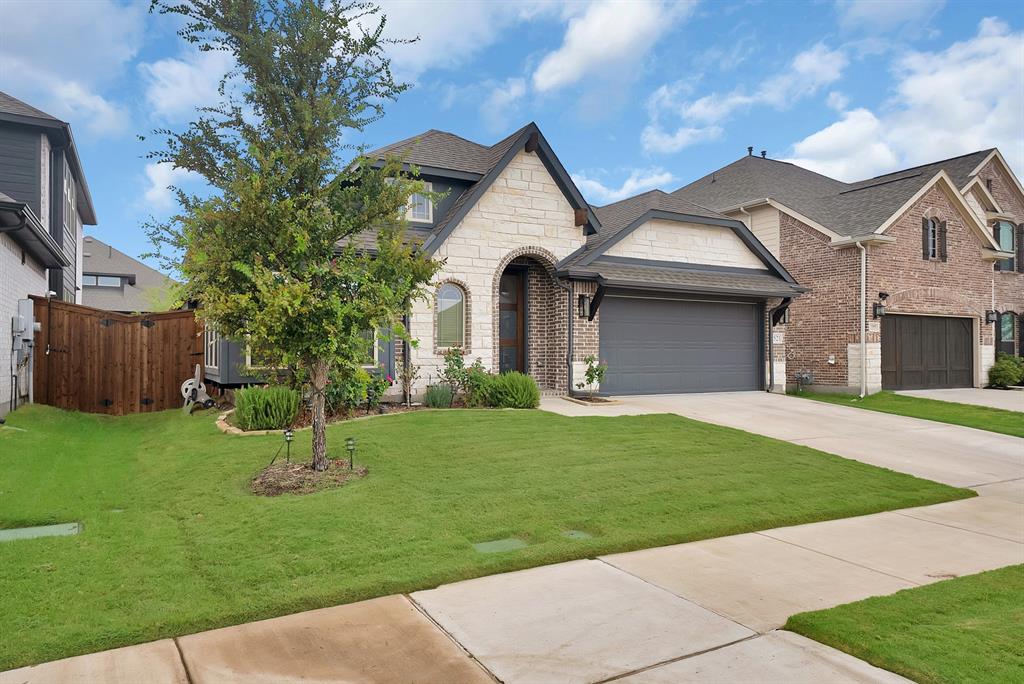
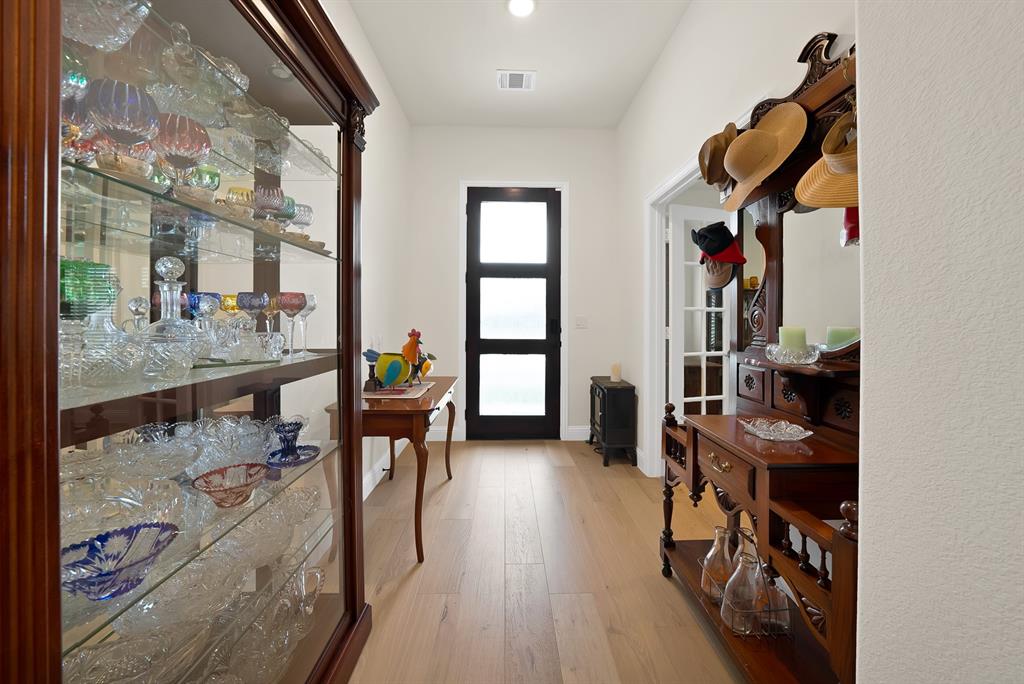
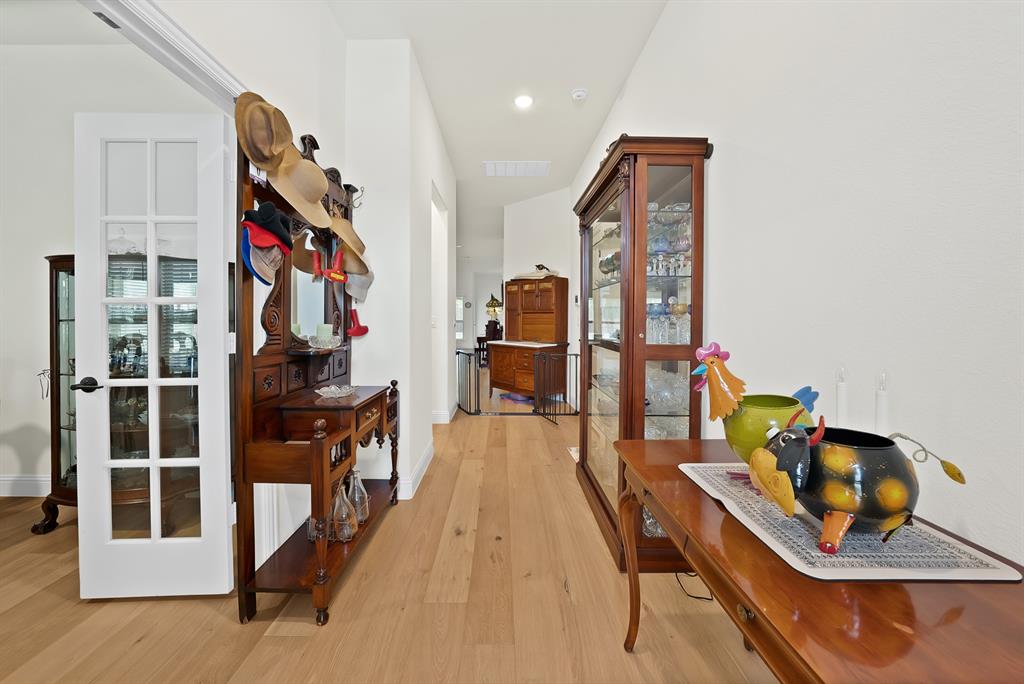
Experience Bloomfield's Cypress II, luxurious 2-story home blending unparalleled craftsmanship and refined elegance with 4 bedrooms and 3 baths for the perfect blend of comfort and sophistication. Step inside to discover grandeur defined by a covered porch & Study adorned with Glass French Doors. Spacious Family Room, featuring charming window seat, transitions into Deluxe Kitchen, complete with custom cabinets, upgraded quartz countertops, mosaic backsplash, and built-in SS gas appliances. Engineered wood flooring graces common areas, while upgraded carpet adds a touch of luxury. Exterior highlights include brick and stone elevation, bricked front porch, and inviting 8' 3 Lite Front Door. Additional features include upgraded tile in baths, black cabinet hardware, and gutters. With ample storage throughout, including a walk-in pantry, large closets, buffet at dining nook, and built-in shelving or seats at windows, this home offers convenience and functionality. This beautiful home has an additional $20K in upgrades, including second floor wood floors, a new filtration system and upgraded grass. Completely ready for its new owner...it could be YOU!

Save
Ask
Tour
Hide
Share
Listing Snapshot
PriceĀ 
$529,000
Days On SiteĀ 
44 Days
BedroomsĀ 
4
Inside Area (SqFt)Ā 
2,448 sqft
Total BathsĀ 
3
Full BathsĀ 
3
Partial BathsĀ 
N/A
Lot SizeĀ 
0.131 Acres
Year BuiltĀ 
2024
MLS NumberĀ 
21378128
StatusĀ 
Active
Property TaxĀ 
$10,063
HOA/Condo/Coop FeesĀ 
$55.67 monthly
Sq Ft SourceĀ 
N/A
Friends & Family
Recent Activity
3 weeks agoListing updated with changes from the MLS
4 weeks agoPrice changed to $529,000
a month agoListing first seen on site
General Features
AcresĀ 
0.131
Attached GarageĀ 
Yes
FoundationĀ 
Slab
GarageĀ 
Yes
Garage SpacesĀ 
2
LevelsĀ 
Two
ParkingĀ 
DrivewayGarageGarage Door OpenerGarage Faces FrontAttached
Property Sub TypeĀ 
Single Family Residence
SecurityĀ 
Carbon Monoxide Detector(s)Smoke Detector(s)
SewerĀ 
Public Sewer
Special CircumstancesĀ 
Standard
StyleĀ 
Traditional
UtilitiesĀ 
Cable AvailableElectricity Connected
Water SourceĀ 
Public
Interior Features
AppliancesĀ 
DishwasherDisposalGas CooktopGas OvenMicrowaveVented Exhaust Fan
CoolingĀ 
Ceiling Fan(s)Central AirElectric
FlooringĀ 
CarpetTileWood
HeatingĀ 
Exhaust FanCentralNatural Gas
InteriorĀ 
Built-in FeaturesDouble VanityEat-in KitchenKitchen IslandOpen FloorplanPantryWalk-In Closet(s)High Speed Internet
Laundry FeaturesĀ 
Electric Dryer HookupWasher Hookup
BedroomĀ 
Dimensions - 10 x 10Level - FirstFeatures - Walk-In Closet(s)
Breakfast RoomĀ 
Dimensions - 15 x 9Level - First
Game RoomĀ 
Dimensions - 11 x 14Level - Second
KitchenĀ 
Dimensions - 14 x 6Level - FirstFeatures - Breakfast Bar, Eat-in Kitchen, Kitchen Island
Living RoomĀ 
Dimensions - 16 x 16Level - First
Master BathroomĀ 
Dimensions - 0 x 0Level - First
Master BedroomĀ 
Dimensions - 13 x 20Level - FirstFeatures - Walk-In Closet(s)
OfficeĀ 
Dimensions - 12 x 12Level - First
Save
Ask
Tour
Hide
Share
Exterior Features
Construction DetailsĀ 
Brick
ExteriorĀ 
Rain GuttersPrivate Yard
FencingĀ 
Back YardFencedWood
Lot FeaturesĀ 
Few TreesInterior LotLandscapedSubdivided
Patio And PorchĀ 
CoveredFront PorchPatio
RoofĀ 
Composition
Community Features
Association FeeĀ 
$167.0
Association Fee FrequencyĀ 
Quarterly
Community FeaturesĀ 
CurbsParkPlaygroundPool
School DistrictĀ 
Melissa ISD
Financing Terms AvailableĀ 
CashConventionalFHAVA Loan
Schools
School District
Melissa ISD
Elementary School
Willow Wood
Middle School
Melissa
High School
Melissa
Listing courtesy of Rena Bell of Monument Realty renadbell@icloud.com


Ā© 2020 North Texas Real Estate Information Systems. All rights reserved. Information is deemed reliable but is not guaranteed accurate by the MLS or NTREIS. The information being provided is for the consumer's personal, non-commercial use, and may not be reproduced, redistributed, or used for any purpose other than to identify prospective properties consumers may be interested in purchasing.
Last checked: 2026-10-19 03:51 PM CDT

Neighborhood & Commute
Source: Walkscore
Save
Ask
Tour
Hide
Share