Search Dallas Homes For Sale

- Search Dallas Homes For Sale
Save
Ask
Tour
Hide
Share
$770,000
18 Days On Site

8841 Sutton Drive
Frisco, TX 75035

For Sale|Single Family Residence|Active
5
Beds
4
Total Baths
4
Full Baths
3,875
SqFt
$199
/SqFt
2012
Built
Subdivision:
Cypress Creek Ph 1
County:
Collin
8841 Sutton Drive8841 Sutton Drive8841 Sutton Drive8841 Sutton Drive
Save
Ask
Tour
Hide
Share

Mortgage Calculator

Monthly Payment (Est.)

Enter an interest rate to see your estimated monthly payment.
Calculator powered by Showcase IDX, a Constellation1 Company. Copyright ©2026 Information is deemed reliable but not guaranteed.

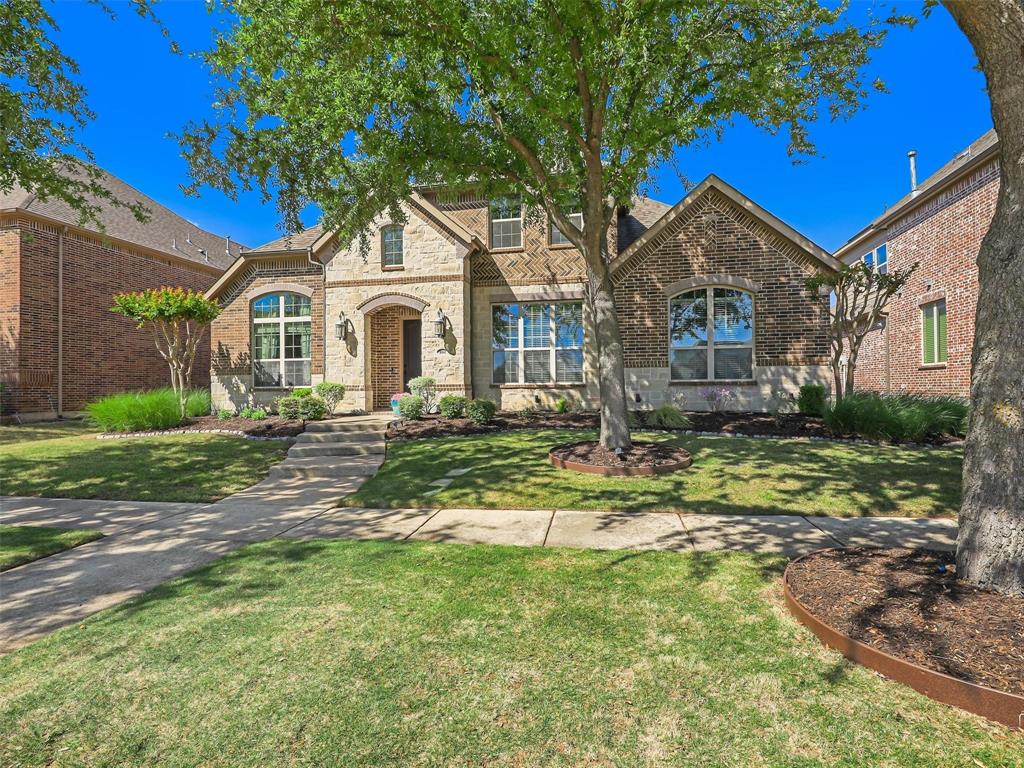
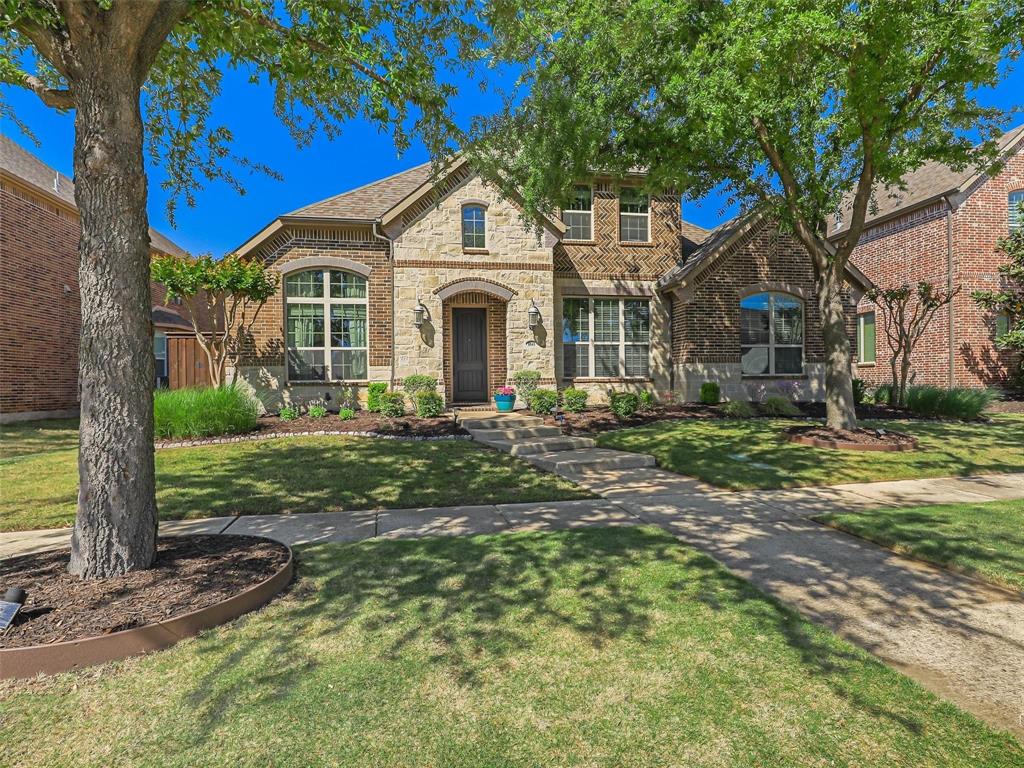
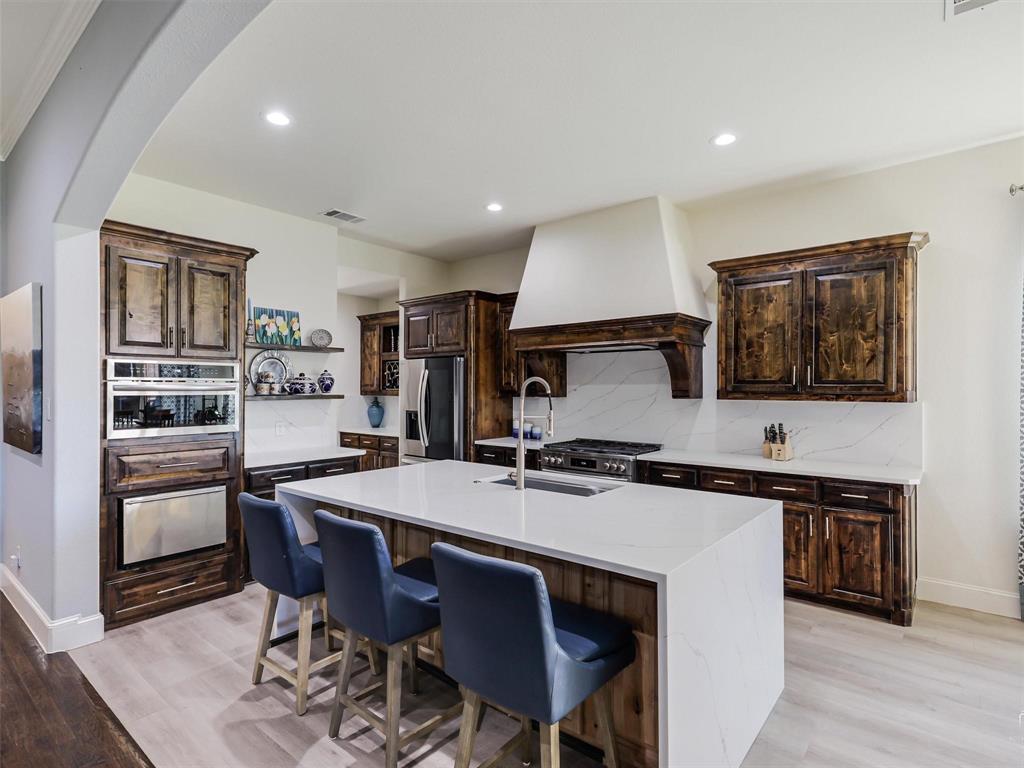
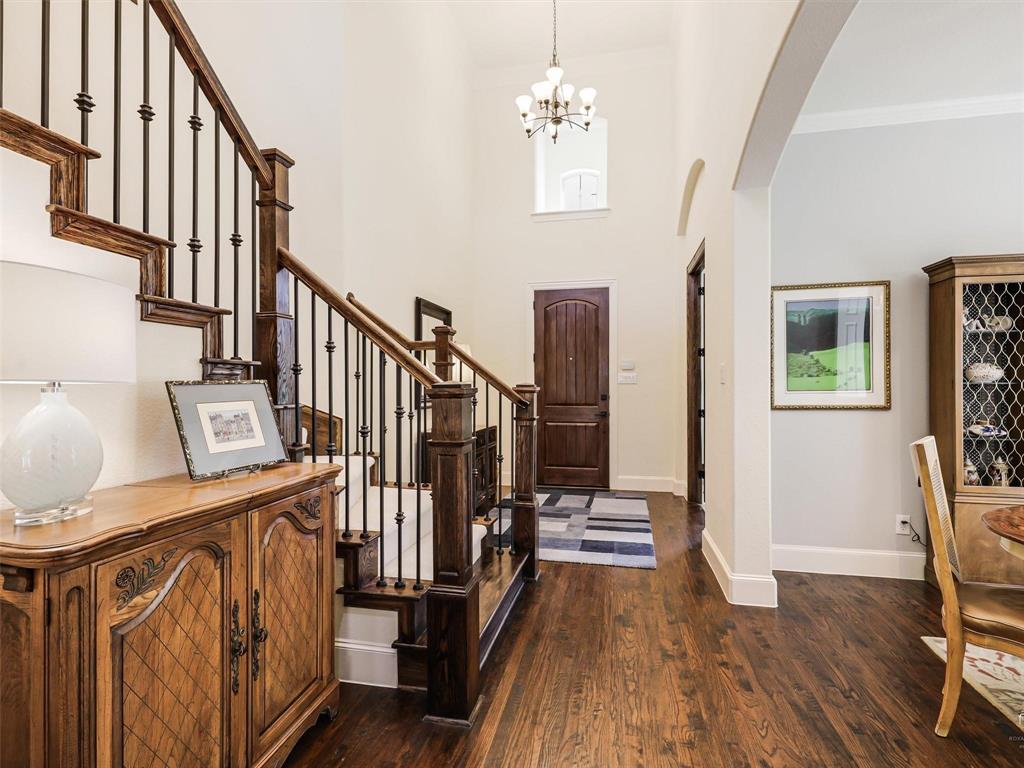
Stunning Highland Home offering elegance and the most ideal floorplan in the area! 5 bedrooms plus the study accommodates all your needs. The secluded primary suite offers pure luxury with a refreshed spa bath. Spacious primary bedroom is so serene and inviting. Second bedroom down is located off a private hall and offers easy access to gorgeous remodeled bath. Study is located just off foyer the and has french doors and great view. The nail down hardwood floors traverse much of level one of this beautiful home. The light and open kitchen has been updated with rich quartz counters, natural wood island, a dream free standing range with built in vent and small drink refrigerator. Island offers great space for entertaining or food prep! Do not miss the butler's pantry and oversized walk in pantry. Entertaining flow is easy in the great room with fireplace leading to the outdoor kitchen, dining and living space on well built patio area. Relax and enjoy family and friends in the inviting spaces. Upstairs there is space for everyone with 2 bedrooms sharing a true Jack & Jill design and a split bedroom with access to a full bath. Game and Media area is perfect for all your game or movie nights. Tandem garage with ceiling storage racks is versatile in use. Quiet street in a great neighborhood with community pool; huge park just down the street & more. Shopping, Schools and short distance to Hwy 121 and Preston makes this a perfect location! Well cared for landscaping and drive up make this fabulous home the best choice for you! Seller can provide occupancy as soon as possible! House is fresh and ready to go today!

Save
Ask
Tour
Hide
Share
Listing Snapshot
PriceĀ 
$770,000
Days On SiteĀ 
18 Days
BedroomsĀ 
5
Inside Area (SqFt)Ā 
3,875 sqft
Total BathsĀ 
4
Full BathsĀ 
4
Partial BathsĀ 
N/A
Lot SizeĀ 
0.19 Acres
Year BuiltĀ 
2012
MLSĀ® NumberĀ 
21378142
StatusĀ 
Active
Property TaxĀ 
$13,230
HOA/Condo/Coop FeesĀ 
$60 monthly
Sq Ft SourceĀ 
N/A
Friends & Family
Recent Activity
3 weeks agoListing updated with changes from the MLSĀ®
3 weeks agoListing first seen on site
General Features
AcresĀ 
0.19
Attached GarageĀ 
Yes
FoundationĀ 
Slab
GarageĀ 
Yes
Garage SpacesĀ 
3
Green Energy EfficientĀ 
HVACLightingThermostat
LevelsĀ 
Two
ParkingĀ 
Alley AccessGarage Door OpenerGarage Faces RearTandemAttached
Property Sub TypeĀ 
Single Family Residence
SecurityĀ 
Carbon Monoxide Detector(s)Security SystemSmoke Detector(s)
SewerĀ 
Public Sewer
Special CircumstancesĀ 
Standard
StyleĀ 
Traditional
UtilitiesĀ 
Cable AvailableUnderground Utilities
Water SourceĀ 
Public
Interior Features
AppliancesĀ 
DishwasherDisposalElectric OvenGas CooktopGas Water HeaterMicrowaveConvection OvenRefrigeratorVented Exhaust Fan
CoolingĀ 
Ceiling Fan(s)Central AirElectricZoned
FireplaceĀ 
Yes
Fireplace FeaturesĀ 
Family RoomGas StarterRaised HearthWood Burning
FireplacesĀ 
1
FlooringĀ 
CarpetCeramic TileWood
HeatingĀ 
Exhaust FanCentralNatural GasZoned
InteriorĀ 
ChandelierKitchen IslandOpen FloorplanVaulted Ceiling(s)Walk-In Closet(s)High Speed InternetWired for SoundIn-Law Floorplan
Window FeaturesĀ 
Window Coverings
BedroomĀ 
Dimensions - 12 x 13Level - SecondFeatures - Walk-In Closet(s)
Breakfast RoomĀ 
Dimensions - 10 x 13Level - First
Dining RoomĀ 
Dimensions - 12 x 11Level - First
Game RoomĀ 
Dimensions - 20 x 15Level - SecondFeatures - Ceiling Fan(s)
KitchenĀ 
Dimensions - 13 x 16Level - FirstFeatures - Breakfast Bar, Eat-in Kitchen, Kitchen Island
Living RoomĀ 
Dimensions - 19 x 15Level - FirstFeatures - Ceiling Fan(s)
Master BedroomĀ 
Dimensions - 19 x 14Level - FirstFeatures - Walk-In Closet(s)
Media RoomĀ 
Dimensions - 17 x 14Level - Second
OfficeĀ 
Dimensions - 12 x 12Level - FirstFeatures - Ceiling Fan(s)
Utility RoomĀ 
Dimensions - 7 x 10Level - First
Save
Ask
Tour
Hide
Share
Exterior Features
Construction DetailsĀ 
BrickStone
ExteriorĀ 
Rain GuttersLightingOutdoor GrillOutdoor Kitchen
FencingĀ 
Back YardWood
Lot FeaturesĀ 
Few TreesInterior LotLandscapedSubdivided
Patio And PorchĀ 
CoveredFront Porch
RoofĀ 
Composition
Windows/DoorsĀ 
Window Coverings
Community Features
Association FeeĀ 
$720.0
Association Fee FrequencyĀ 
Annually
Community FeaturesĀ 
ParkPlaygroundPoolSidewalks
School DistrictĀ 
Frisco ISD
Financing Terms AvailableĀ 
CashConventionalFHAVA Loan
Schools
School District
Frisco ISD
Elementary School
Gunstream
Middle School
Wester
High School
Centennial
Listing courtesy of Claudia Kelley of Coldwell Banker Apex, REALTORS claudia@planoabode.com


Ā© 2020 North Texas Real Estate Information Systems. All rights reserved. Information is deemed reliable but is not guaranteed accurate by the MLS or NTREIS. The information being provided is for the consumer's personal, non-commercial use, and may not be reproduced, redistributed, or used for any purpose other than to identify prospective properties consumers may be interested in purchasing.
Last checked: 2026-09-23 11:03 AM CDT

Neighborhood & Commute
Source: Walkscore
Save
Ask
Tour
Hide
Share