Search Dallas Homes For Sale

- Search Dallas Homes For Sale
Save
Ask
Tour
Hide
Share
$280,000
41 Days On Site

10511 Desdemona Drive
Dallas, TX 75228

For Sale|Single Family Residence|Active
3
Beds
2
Total Baths
2
Full Baths
1,332
SqFt
$210
/SqFt
1950
Built
Subdivision:
Centerville Terrace Add Sec 02
County:
Dallas
10511 Desdemona Drive10511 Desdemona Drive10511 Desdemona Drive10511 Desdemona Drive
Save
Ask
Tour
Hide
Share

Mortgage Calculator

Monthly Payment (Est.)

Enter an interest rate to see your estimated monthly payment.
Calculator powered by Showcase IDX, a Constellation1 Company. Copyright ©2026 Information is deemed reliable but not guaranteed.

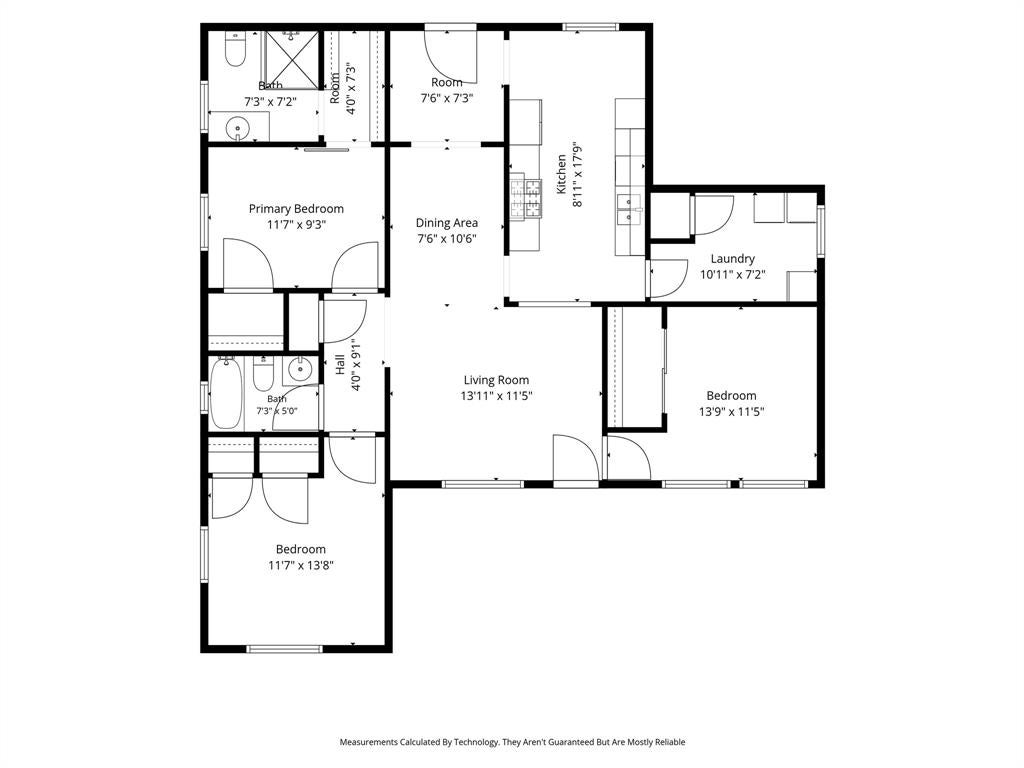
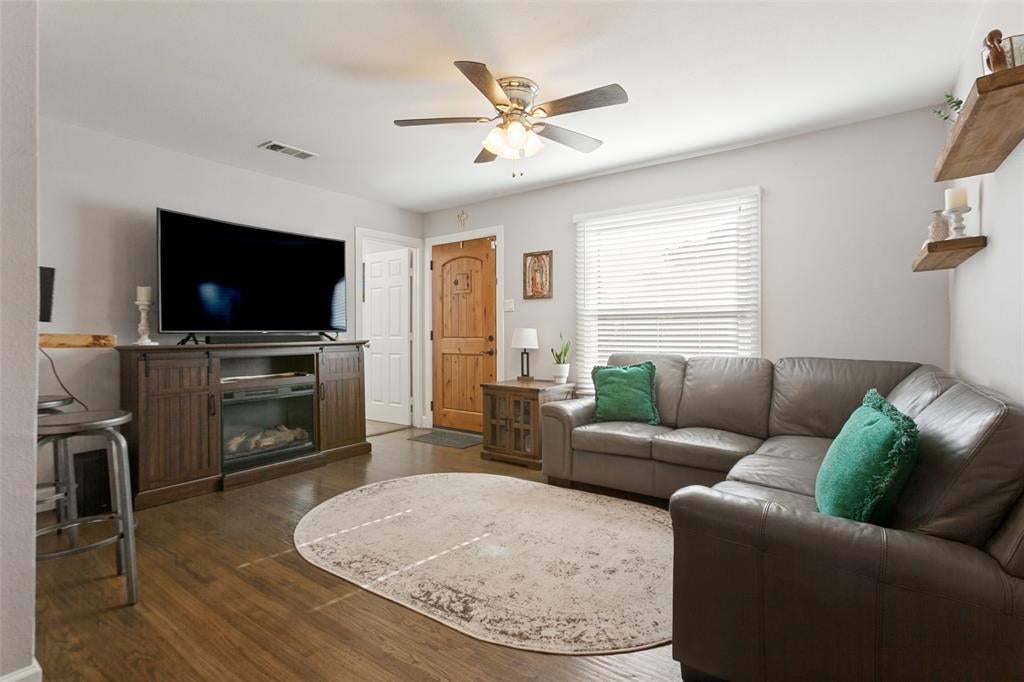
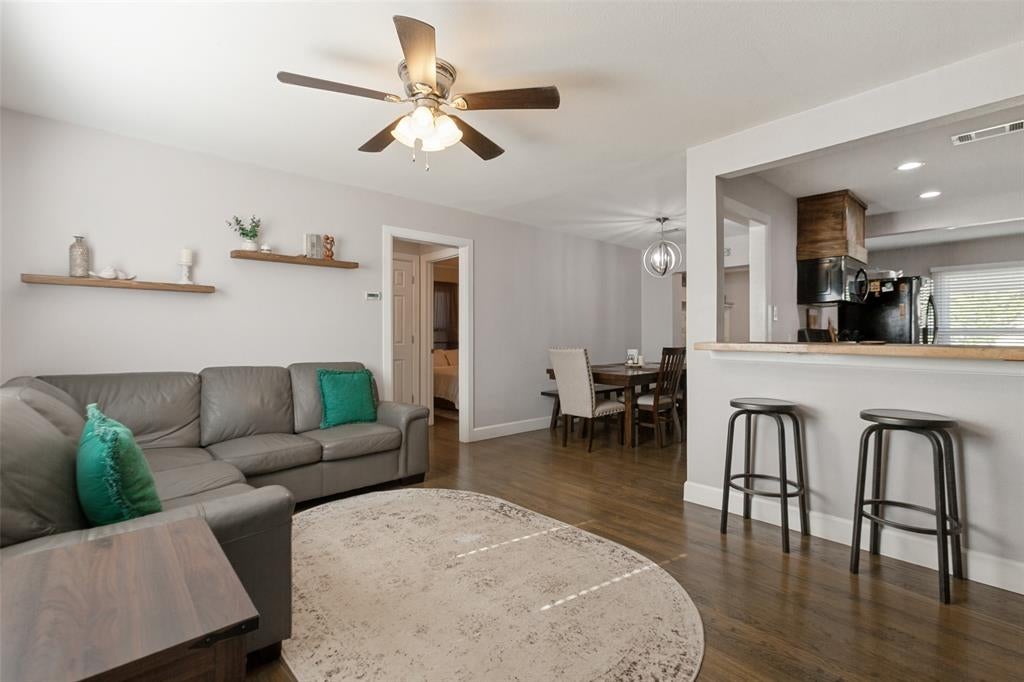
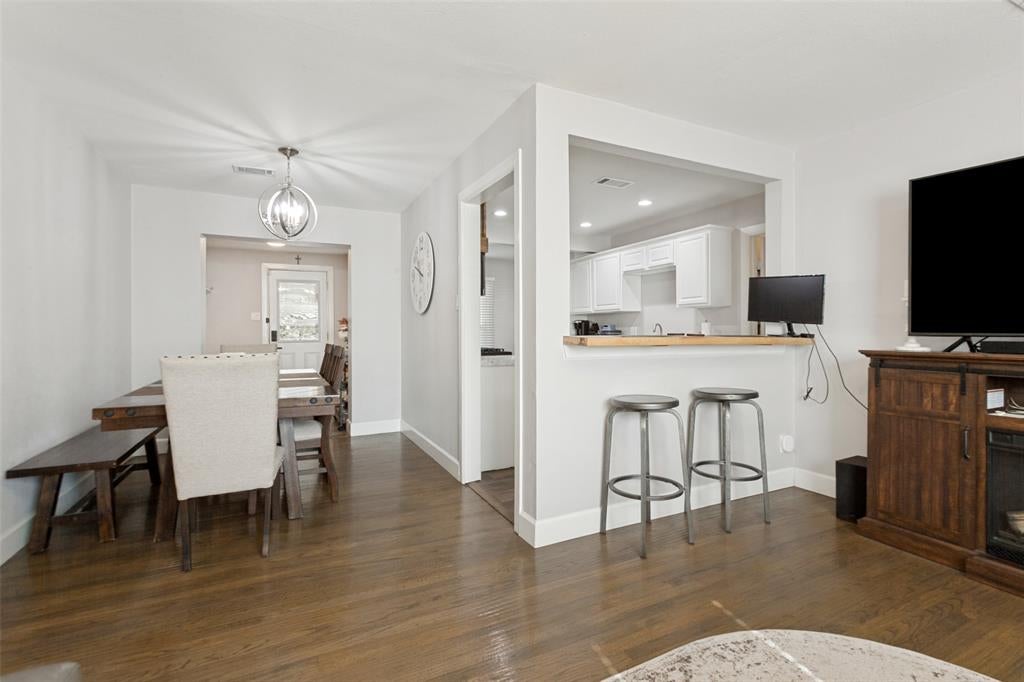
This home is GRANT eligible up to $17,000. From the moment you step inside, it’s clear this isn't your average renovation. Every corner of this home has been thoughtfully reimagined, offering a crisp, designer feel that is truly move-in ready. The current owners poured incredible detail into the remodel, creating a seamless flow that leads you straight out to a stunning backyard patio and deck—perfect for morning coffee or evening gatherings. The best part? We’ve priced this one to fly. At this price point, the value is impossible to overlook, and it’s truly ready for its next chapter. Opportunities to snag a fully updated home at this price point don't come around often. Come see the craftsmanship for yourself before someone else beats you to it.

Save
Ask
Tour
Hide
Share
Listing Snapshot
Price 
$280,000
Days On Site 
41 Days
Bedrooms 
3
Inside Area (SqFt) 
1,332 sqft
Total Baths 
2
Full Baths 
2
Partial Baths 
N/A
Lot Size 
0.19 Acres
Year Built 
1950
MLS Number 
21378324
Status 
Active
Property Tax 
$6,448
HOA/Condo/Coop Fees 
N/A
Sq Ft Source 
N/A
Friends & Family
Recent Activity
yesterdayListing updated with changes from the MLS
2 weeks agoPrice changed to $280,000
a month agoListing first seen on site
General Features
Acres 
0.19
Carport 
2
Foundation 
Pillar/Post/Pier
Levels 
One
Parking 
CarportDetached Carport
Property Sub Type 
Single Family Residence
Security 
Carbon Monoxide Detector(s)Smoke Detector(s)
Sewer 
Public Sewer
Special Circumstances 
Standard
Utilities 
Cable Available
Water Source 
Public
Interior Features
Appliances 
DishwasherDisposalGas RangeGas Water Heater
Cooling 
Central Air
Heating 
Central
Interior 
High Speed Internet
Laundry Features 
Electric Dryer HookupWasher Hookup
Bath-Full 
Dimensions - 7 x 5Level - First
Bedroom 
Dimensions - 11 x 13Level - First
Dining Room 
Dimensions - 7 x 10Level - First
Living Room 
Dimensions - 13 x 11Level - First
Master Bathroom 
Dimensions - 7 x 7Level - First
Master Bedroom 
Dimensions - 11 x 9Level - First
Mud Room 
Dimensions - 7 x 7Level - First
Save
Ask
Tour
Hide
Share
Exterior Features
Fencing 
Back YardChain Link
Patio And Porch 
CoveredDeck
Roof 
Composition
Community Features
School District 
Dallas ISD
Financing Terms Available 
CashConventionalFHAVA Loan
Schools
School District
Dallas ISD
Elementary School
Reinhardt
Middle School
Gaston
High School
Adams
Listing courtesy of Beatrice Martinez of Compass RE Texas, LLC beatrice.martinez@compass.com


© 2020 North Texas Real Estate Information Systems. All rights reserved. Information is deemed reliable but is not guaranteed accurate by the MLS or NTREIS. The information being provided is for the consumer's personal, non-commercial use, and may not be reproduced, redistributed, or used for any purpose other than to identify prospective properties consumers may be interested in purchasing.
Last checked: 2026-10-20 10:31 AM CDT

Neighborhood & Commute
Source: Walkscore
Save
Ask
Tour
Hide
Share