
Sutton Place Condos3100 Cole Avenue 206Dallas, TX 75204
Mortgage Calculator
Monthly Payment (Est.)
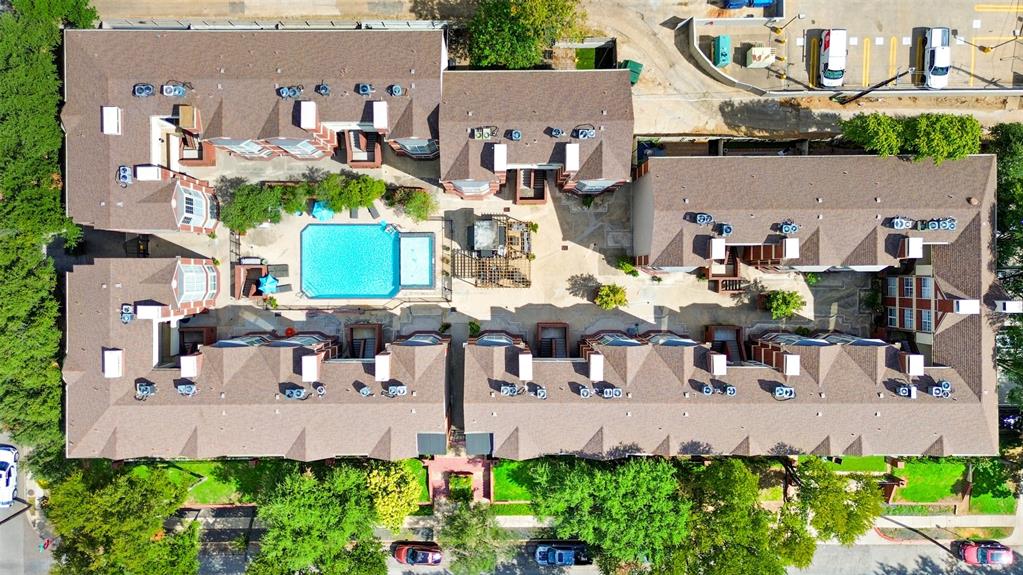
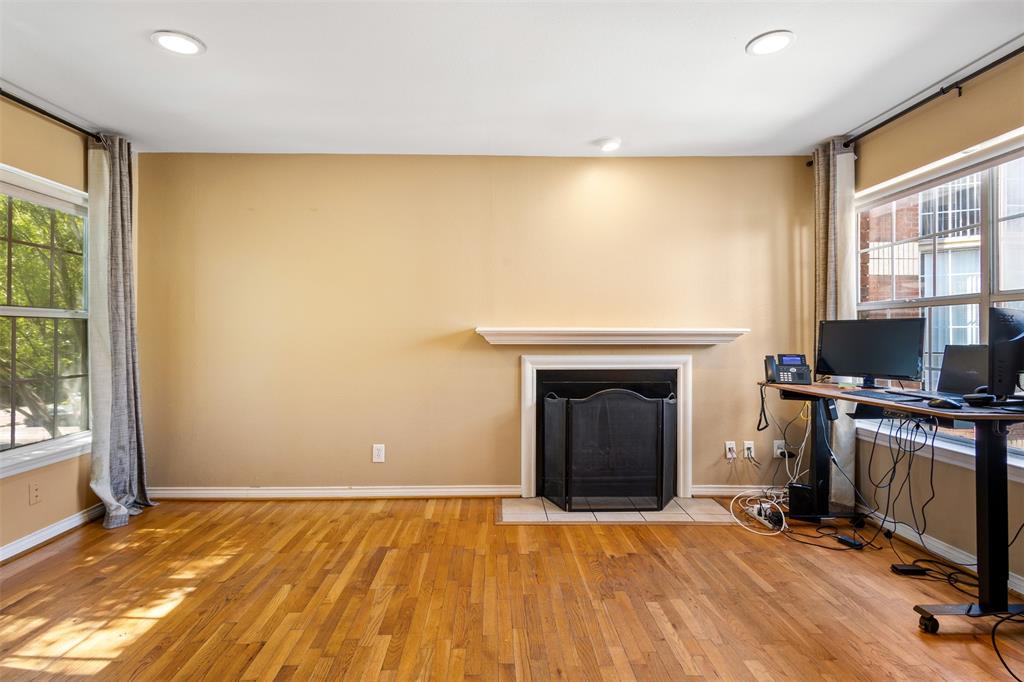
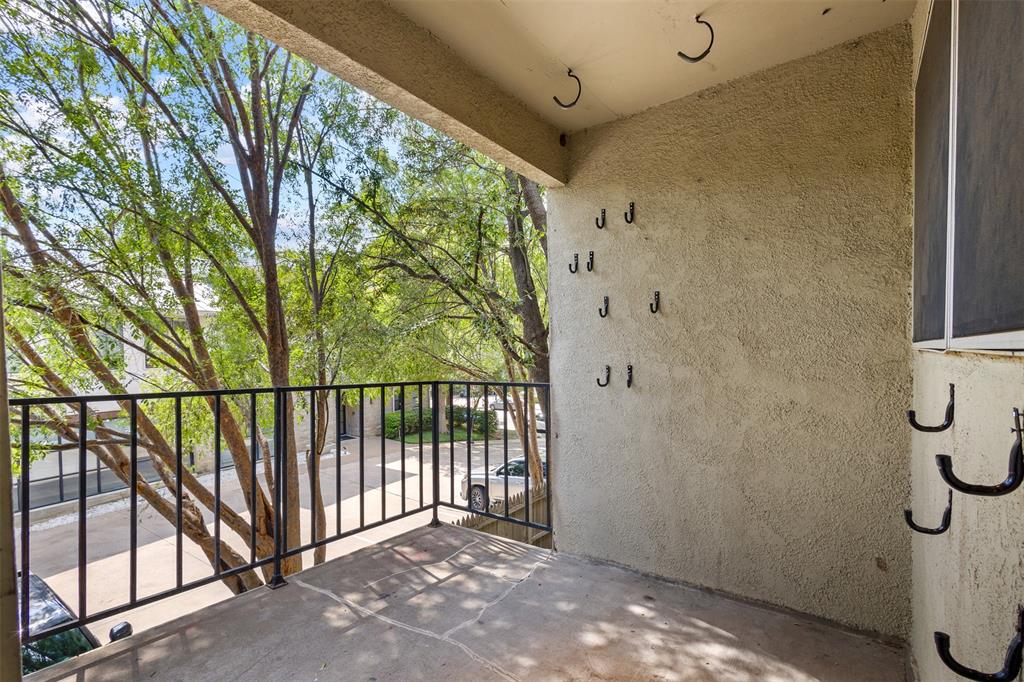
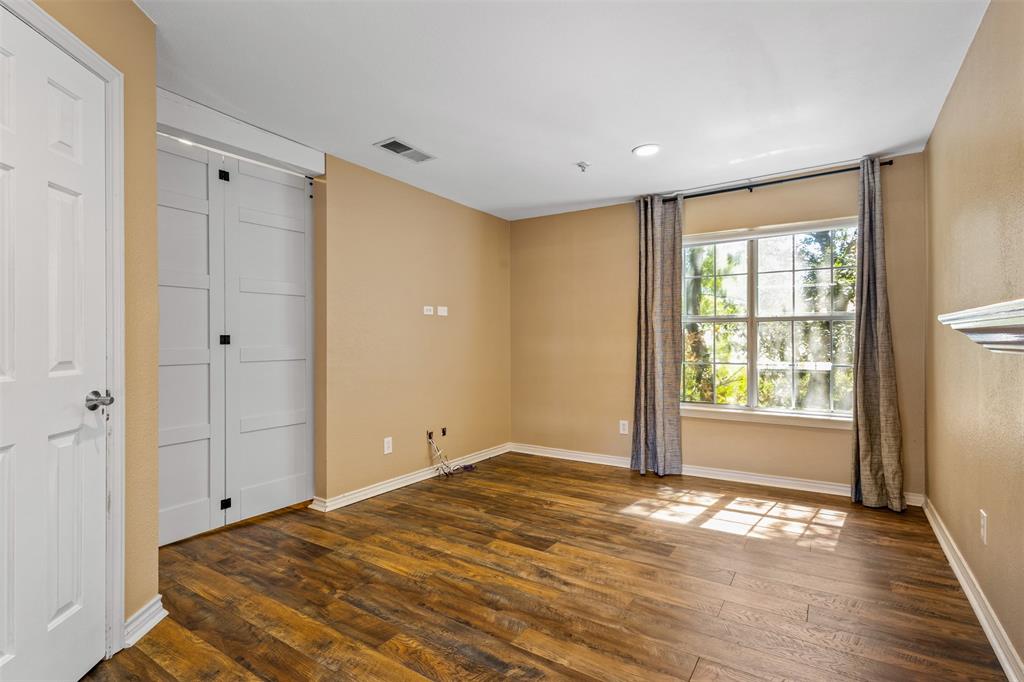
Enter an interest rate to see your estimated monthly payment.Your Uptown weekend starts right outside the gate. This two-story corner condo on Cole Avenue puts Blue Sushi Sake Grill, The Loon, Hopdoddy, Mi Cocina, and Quarter Bar just around the corner on McKinney Avenue. Happy hour at The Loon, a Mambo Taxi at Mi Cocina, a late-night burger at Hopdoddy. Pick your Friday. Whole Foods and West Village are 2 mins away, and Downtown Dallas is 10 mins. Inside, the foyer opens to a living room with a wood-burning fireplace, windows on two sides, and motorized blinds that handle the Texas sun at the press of a button. The kitchen renovation goes well beyond a coat of paint. It features brand-new deep green cabinet doors with new brass hardware, new granite countertops, and a new white subway tile backsplash, all paired with stainless steel appliances. The washer and dryer space got a new enclosure too, so laundry stays out of sight when friends come over. From the eat-in area, a sliding glass door opens to a covered balcony surrounded by mature trees, so Saturday coffee happens outside. A refreshed staircase with dark wood-look treads leads up to both bedrooms. The primary bedroom has a walk-in closet and its own balcony, a quiet spot at the end of the day with a view into the treetops. The second bedroom has something you don't see often: its own fireplace. Add the barn-style sliding door and it works as a guest room, a home office with a lot more character than your last one, or a spot to curl up with a book on a cold January night. Fresh paint covers the walls, doors, and trim throughout. Outside, you get two assigned garage spaces, a gated community, and a pool for summer afternoons when you'd rather stay close to home. Spend Friday on McKinney, Saturday morning on the balcony, and Sunday evening in front of the fire.
| 3 weeks ago | Listing updated with changes from the MLS® | |
| 3 weeks ago | Listing first seen on site |

© 2020 North Texas Real Estate Information Systems. All rights reserved. Information is deemed reliable but is not guaranteed accurate by the MLS or NTREIS. The information being provided is for the consumer's personal, non-commercial use, and may not be reproduced, redistributed, or used for any purpose other than to identify prospective properties consumers may be interested in purchasing.
Last checked: 2026-10-10 08:46 AM CDT
Did you know? You can invite friends and family to your search. They can join your search, rate and discuss listings with you.