Search Dallas Homes For Sale

- Search Dallas Homes For Sale
Save
Ask
Tour
Hide
Share
$9,995,000
28 Days On Site

5162 Yolanda Dr Lane
Dallas, TX 75229

For Sale|Single Family Residence|Active
6
Beds
7
Total Baths
6
Full Baths
1
Partial Bath
10,000
SqFt
$1,000
/SqFt
2027
Built
Subdivision:
Lobello Estates
County:
Dallas
5162 Yolanda Dr Lane5162 Yolanda Dr Lane5162 Yolanda Dr Lane5162 Yolanda Dr Lane
Save
Ask
Tour
Hide
Share

Mortgage Calculator

Monthly Payment (Est.)

Enter an interest rate to see your estimated monthly payment.
Calculator powered by Showcase IDX, a Constellation1 Company. Copyright ©2026 Information is deemed reliable but not guaranteed.

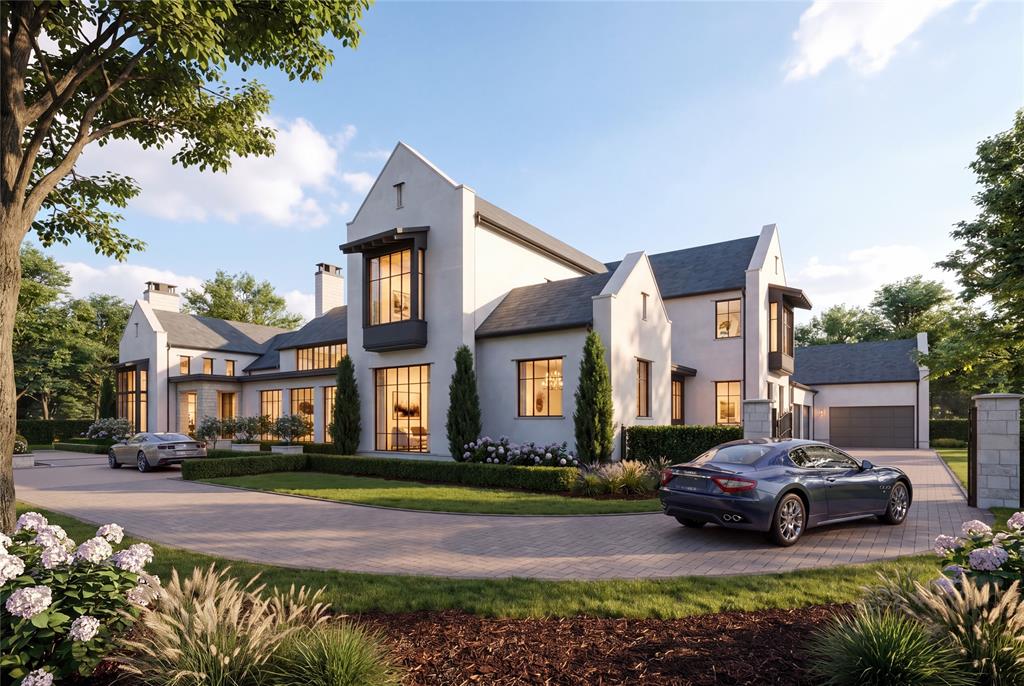
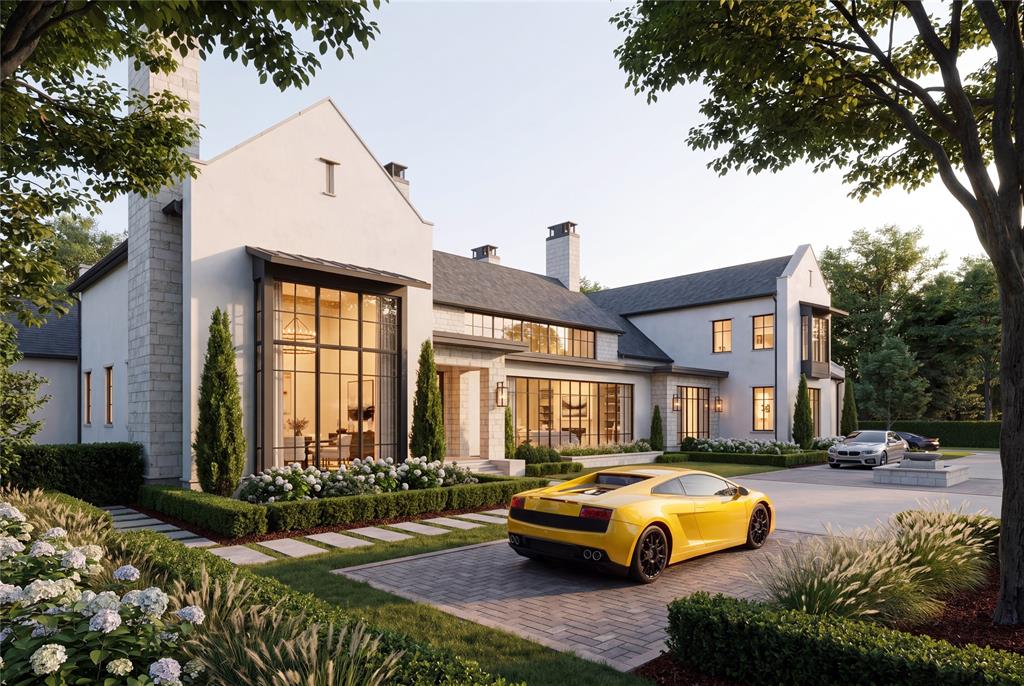
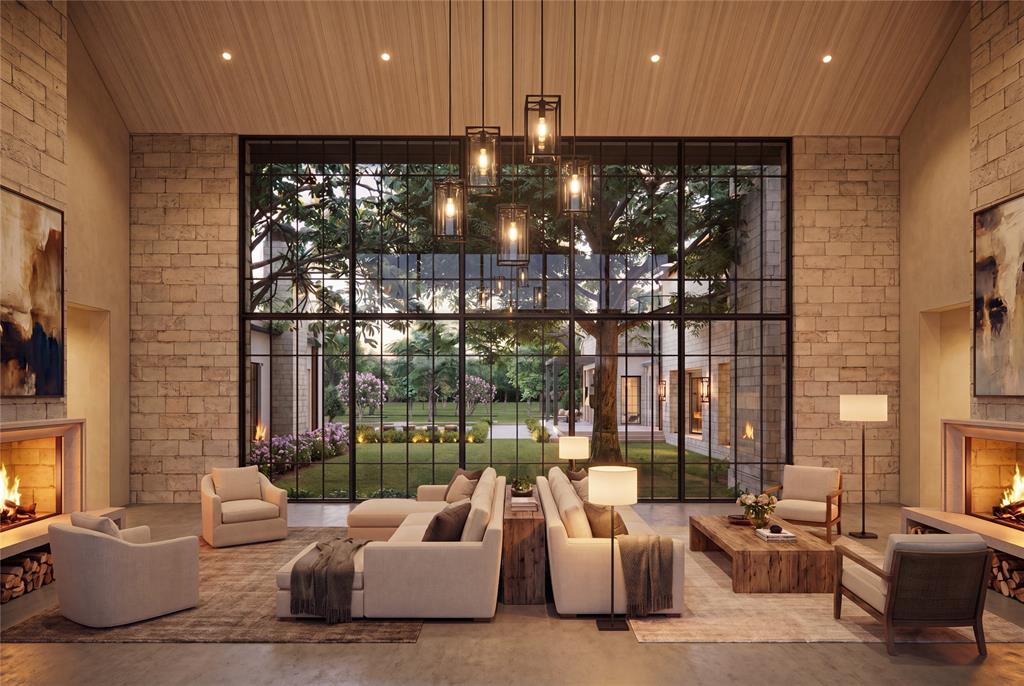
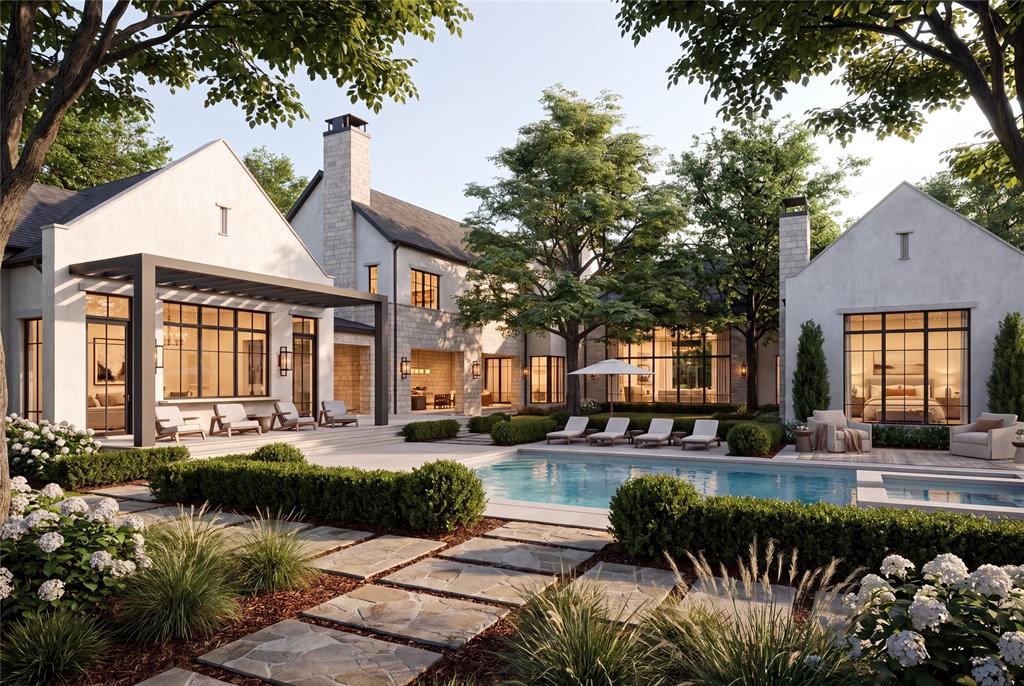
Exceptional new construction by Rosewood Custom Builders in prestigious Lobello Estates, approximately 10,000 SF of living designed for both entertaining and comfortable everyday life. Timeless architecture by SHM Architects blends natural stone, limestone stucco, dramatic rooflines and expansive floor-to-ceiling windows, filling the home with natural light and creating a seamless connection to the outdoors. This 6-bedroom, 6-full and 1-half-bath residence features two spacious living areas, 6 fireplaces and an oversized study with private lounge area. The chef's kitchen is appointed with Wolf and Sub-Zero appliances, complemented by a separate prep kitchen and generous walk-in pantry. A wet bar and temperature-controlled wine room provide the perfect setting for entertaining. Soaring ceilings and dramatic walls of glass open to expansive outdoor living overlooking beautifully landscaped grounds, creating a private, resort-like setting. A covered living area with outdoor cooking and multiple indoor and outdoor gathering spaces provide effortless flow for entertaining, while the thoughtfully designed floor plan offers privacy for family and guests. A 5-car garage provides abundant parking and storage. An optional wellness, exercise, and entertainment wing featuring a golf simulator, game room, gym and sauna is available at additional cost, with final scope and pricing to be determined by builder. A rare opportunity in Lobello Estates combining timeless architecture, modern luxury, exceptional amenities and comfortable livability in one of Dallas' most desirable neighborhoods.

Save
Ask
Tour
Hide
Share
Listing Snapshot
PriceĀ 
$9,995,000
Days On SiteĀ 
28 Days
BedroomsĀ 
6
Inside Area (SqFt)Ā 
10,000 sqft
Total BathsĀ 
7
Full BathsĀ 
6
Partial BathsĀ 
1
Lot SizeĀ 
1.2 Acres
Year BuiltĀ 
2027
MLS NumberĀ 
21378748
StatusĀ 
Active
Property TaxĀ 
$61,457
HOA/Condo/Coop FeesĀ 
N/A
Sq Ft SourceĀ 
N/A
Friends & Family
Recent Activity
18 hours agoListing updated with changes from the MLS
yesterdayStatus changed to Active
4 weeks agoListing first seen on site
General Features
AcresĀ 
1.2
Attached GarageĀ 
Yes
FoundationĀ 
Other
GarageĀ 
Yes
Garage SpacesĀ 
5
LevelsĀ 
Two
ParkingĀ 
GarageAttached
Property ConditionĀ 
New Construction
Property Sub TypeĀ 
Single Family Residence
SecurityĀ 
Carbon Monoxide Detector(s)Fire AlarmFire Sprinkler SystemSmoke Detector(s)
SewerĀ 
Public Sewer
UtilitiesĀ 
Cable Available
Water SourceĀ 
Public
Interior Features
AppliancesĀ 
RefrigeratorBuilt-In Gas RangeBuilt-In RefrigeratorDishwasherDisposalIce MakerMicrowaveTankless Water HeaterWine Cooler
CoolingĀ 
Central AirElectricZoned
FireplaceĀ 
Yes
Fireplace FeaturesĀ 
BedroomDining RoomDouble SidedFamily RoomGreat RoomOutside
FireplacesĀ 
6
FlooringĀ 
HardwoodStoneTile
HeatingĀ 
CentralElectricZoned
InteriorĀ 
Eat-in KitchenElevatorGranite CountersKitchen IslandWalk-In Closet(s)Wet BarHigh Speed InternetWired for Sound
Laundry FeaturesĀ 
Electric Dryer HookupWasher Hookup
Bath-HalfĀ 
Dimensions - 8 x 5Level - First
BedroomĀ 
Dimensions - 16 x 16Level - First
Bonus RoomĀ 
Dimensions - 24 x 17Level - First
Dining RoomĀ 
Dimensions - 22 x 17Level - First
Great RoomĀ 
Dimensions - 22 x 36Level - First
KitchenĀ 
Dimensions - 22 x 23Level - FirstFeatures - Eat-in Kitchen, Kitchen Island
Living RoomĀ 
Dimensions - 20 x 33Level - First
Master BathroomĀ 
Dimensions - 15 x 15Level - First
Master BedroomĀ 
Dimensions - 20 x 25Level - First
Mud RoomĀ 
Dimensions - 7 x 11Level - First
OfficeĀ 
Dimensions - 13 x 9Level - First
Utility RoomĀ 
Dimensions - 14 x 7Level - First
Wine CellarĀ 
Dimensions - 8 x 8Level - First
Save
Ask
Tour
Hide
Share
Exterior Features
Construction DetailsĀ 
StoneFrame
Lot FeaturesĀ 
Interior Lot
RoofĀ 
Metal
Community Features
School DistrictĀ 
Dallas ISD
Schools
School District
Dallas ISD
Elementary School
Pershing
Middle School
Benjamin Franklin
High School
Hillcrest
Listing courtesy of Chris Dauwe of Rosewood Custom Realty, LLC christopherdauwe@gmail.com


Ā© 2020 North Texas Real Estate Information Systems. All rights reserved. Information is deemed reliable but is not guaranteed accurate by the MLS or NTREIS. The information being provided is for the consumer's personal, non-commercial use, and may not be reproduced, redistributed, or used for any purpose other than to identify prospective properties consumers may be interested in purchasing.
Last checked: 2026-11-02 12:54 PM CST

Neighborhood & Commute
Source: Walkscore
Save
Ask
Tour
Hide
Share