Search Dallas Homes For Sale

- Search Dallas Homes For Sale
Save
Ask
Tour
Hide
Share
$309,999
16 Days On Site

7132 Lanyon Drive
Dallas, TX 75227

For Sale|Single Family Residence|Active
4
Beds
2
Total Baths
2
Full Baths
1,515
SqFt
$205
/SqFt
1999
Built
Subdivision:
Everglade Park 08
County:
Dallas
7132 Lanyon Drive7132 Lanyon Drive7132 Lanyon Drive7132 Lanyon Drive
Save
Ask
Tour
Hide
Share

Mortgage Calculator

Monthly Payment (Est.)

$1,414
Calculator powered by Showcase IDX, a Constellation1 Company. Copyright ©2026 Information is deemed reliable but not guaranteed.

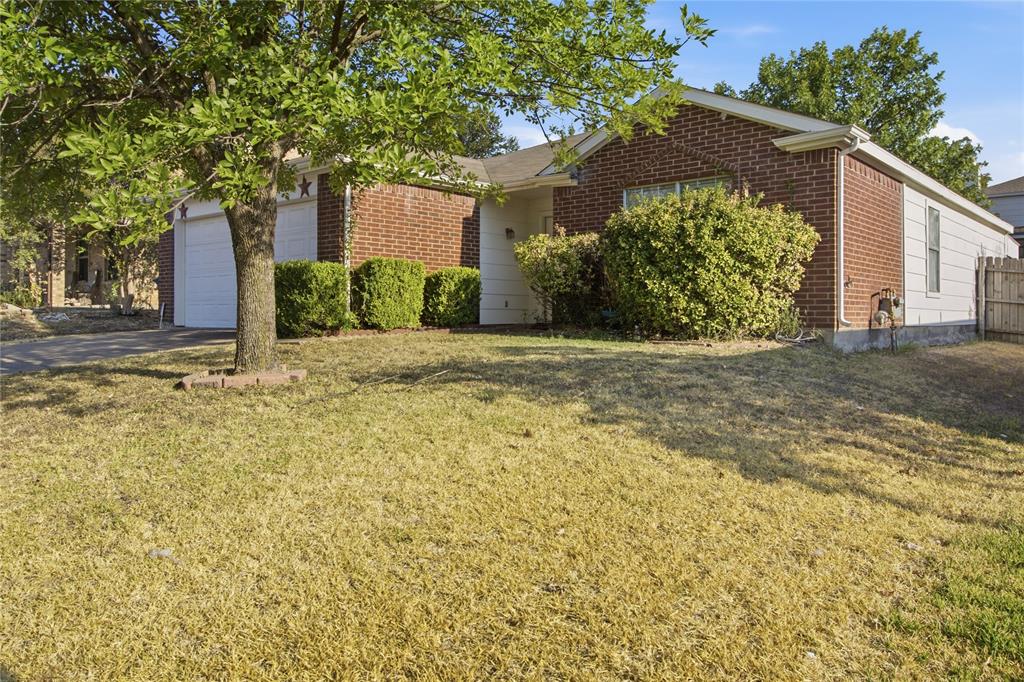
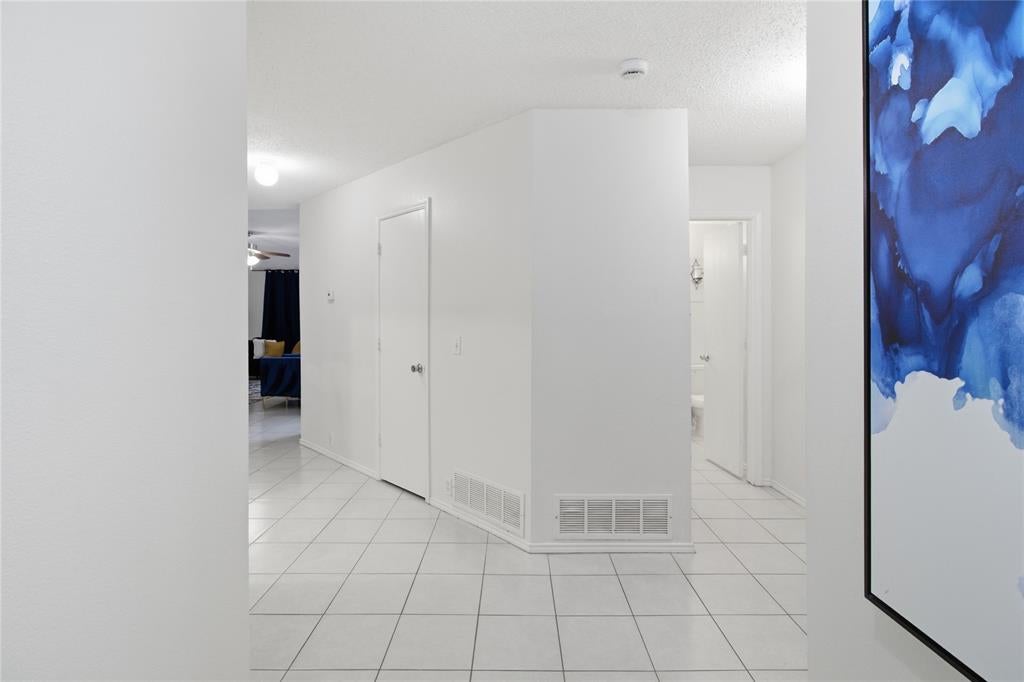
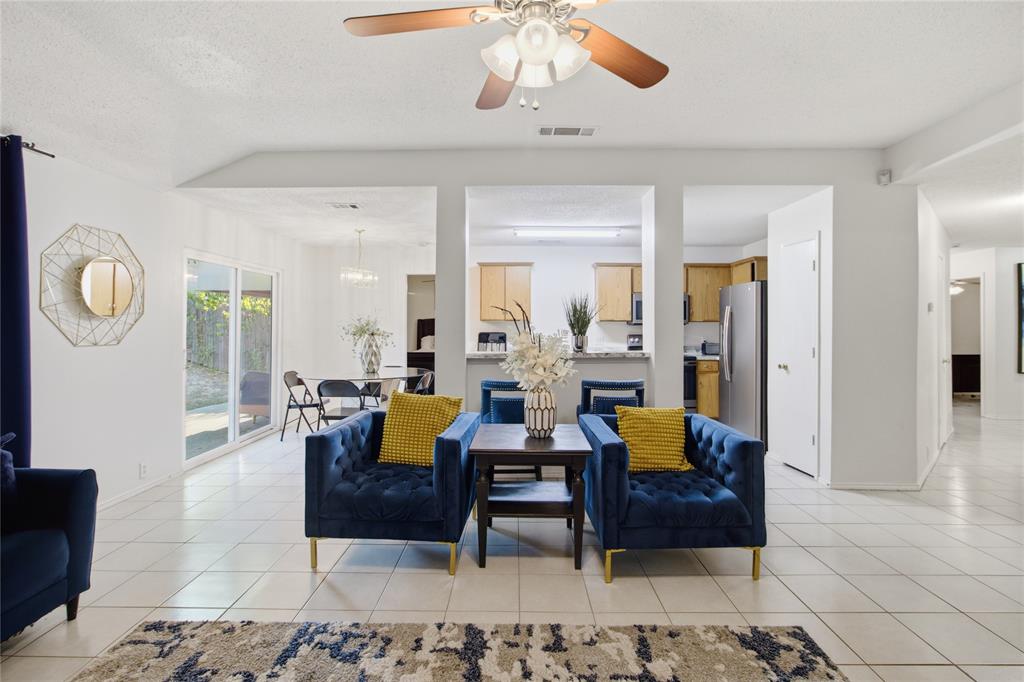
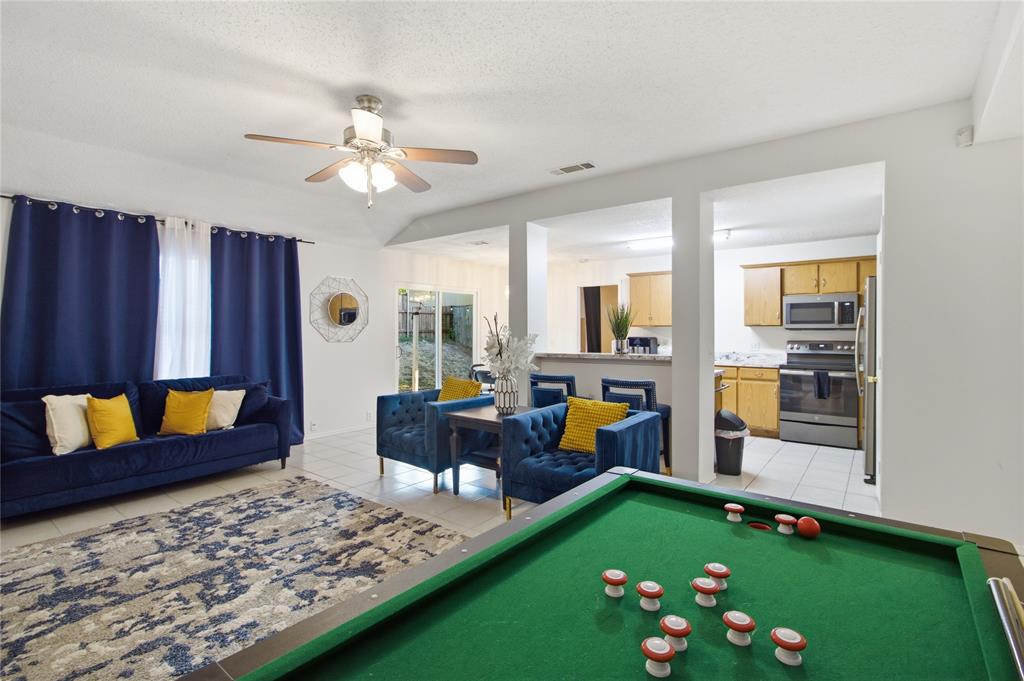
Welcome to this beautifully updated home offering the perfect blend of modern comfort and effortless city convenience. Tucked away on a quiet residential loop in the established Everglade Park neighborhood, this property boasts renovations that include interior paint, tile flooring, stainless appliances and more! The heart of the home features a spacious kitchen that flows seamlessly into the main living room and an inviting breakfast nook or dining room, creating an ideal setup for hosting family and friends. The private primary suite serves as a peaceful retreat, complete with a generous walk-in closet and a double-vanity bathroom. Three additional versatile bedrooms offer plenty of space for a growing family, a dedicated home office, or a hobby room along with a private backyard that includes a covered patio. Premium location with nearby Skyline High School, Downtown Dallas, The Arboretum, and Fair Park via nearby major highways makes this an ideal primary residence or turn-key investment property. WASHER, DRYER AND REFRIDGERATOR INCLUDED! Buyer and Buyer's agent to verify all information.

Save
Ask
Tour
Hide
Share
Listing Snapshot
PriceĀ 
$309,999
Days On SiteĀ 
16 Days
BedroomsĀ 
4
Inside Area (SqFt)Ā 
1,515 sqft
Total BathsĀ 
2
Full BathsĀ 
2
Partial BathsĀ 
N/A
Lot SizeĀ 
0.129 Acres
Year BuiltĀ 
1999
MLSĀ® NumberĀ 
21379100
StatusĀ 
Active
Property TaxĀ 
$5,666
HOA/Condo/Coop FeesĀ 
N/A
Sq Ft SourceĀ 
N/A
Friends & Family
Recent Activity
2 weeks agoListing updated with changes from the MLSĀ®
2 weeks agoListing first seen on site
General Features
AcresĀ 
0.129
Attached GarageĀ 
Yes
FoundationĀ 
Slab
GarageĀ 
Yes
Garage SpacesĀ 
2
LevelsĀ 
One
ParkingĀ 
DrivewayAttached
Property Sub TypeĀ 
Single Family Residence
SewerĀ 
Public Sewer
Special CircumstancesĀ 
Standard
StyleĀ 
Other
UtilitiesĀ 
Cable AvailableElectricity AvailablePhone AvailableOther
Water SourceĀ 
Public
Interior Features
AppliancesĀ 
DishwasherDryerElectric CooktopMicrowaveRefrigeratorWasher
CoolingĀ 
Central Air
FlooringĀ 
Tile
HeatingĀ 
Central
InteriorĀ 
Built-in FeaturesChandelierEat-in KitchenWalk-In Closet(s)
Bath-FullĀ 
Dimensions - 7 x 7Level - First
BedroomĀ 
Dimensions - 13 x 10Level - FirstFeatures - Ceiling Fan(s), Walk-In Closet(s)
Dining RoomĀ 
Dimensions - 10 x 7Level - First
KitchenĀ 
Dimensions - 10 x 12Level - FirstFeatures - Breakfast Bar, Eat-in Kitchen
Living RoomĀ 
Dimensions - 14 x 19Level - FirstFeatures - Ceiling Fan(s)
Master BathroomĀ 
Dimensions - 8 x 5Level - First
Master BedroomĀ 
Dimensions - 13 x 11Level - FirstFeatures - Ceiling Fan(s), Walk-In Closet(s)
Utility RoomĀ 
Dimensions - 8 x 6Level - First
Save
Ask
Tour
Hide
Share
Exterior Features
Construction DetailsĀ 
BrickOther
ExteriorĀ 
Private Yard
FencingĀ 
Wood
Lot FeaturesĀ 
ClearedFew Trees
Patio And PorchĀ 
CoveredPatio
RoofĀ 
Shingle
Community Features
School DistrictĀ 
Dallas ISD
Schools
School District
Dallas ISD
Elementary School
Frank Guzick
Middle School
Ann Richards
High School
Skyline
Listing courtesy of Eddie Wiewel of Rohter & Company eddie@eddiewiewel.com


Ā© 2020 North Texas Real Estate Information Systems. All rights reserved. Information is deemed reliable but is not guaranteed accurate by the MLS or NTREIS. The information being provided is for the consumer's personal, non-commercial use, and may not be reproduced, redistributed, or used for any purpose other than to identify prospective properties consumers may be interested in purchasing.
Last checked: 2026-09-20 08:02 PM CDT

Neighborhood & Commute
Source: Walkscore
Save
Ask
Tour
Hide
Share