Search Dallas Homes For Sale

- Search Dallas Homes For Sale
Save
Ask
Tour
Hide
Share
$640,113
77 Days On Site

1035 Gracious Drive
Lucas, TX 75098

For Sale|Single Family Residence|Active
5
Beds
3
Total Baths
3
Full Baths
2,683
SqFt
$239
/SqFt
2025
Built
Subdivision:
Inspiration
County:
Collin
1035 Gracious Drive1035 Gracious Drive1035 Gracious Drive1035 Gracious Drive
Save
Ask
Tour
Hide
Share

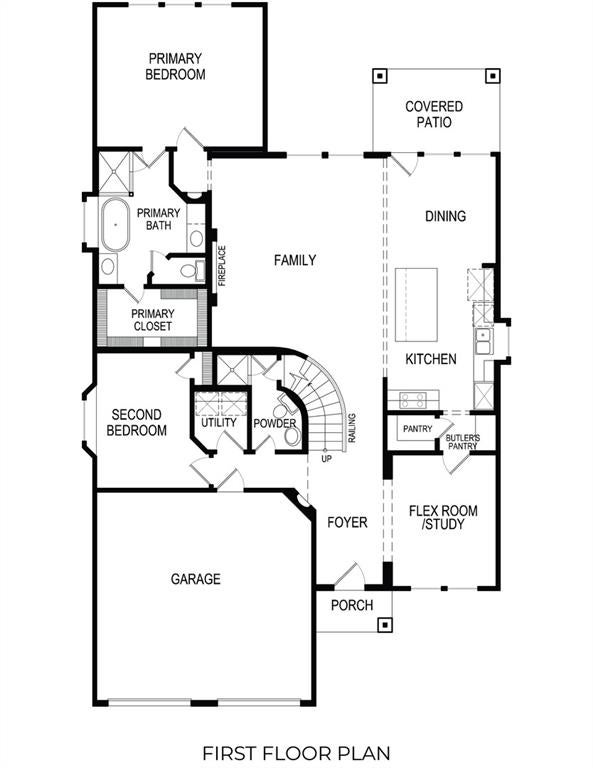
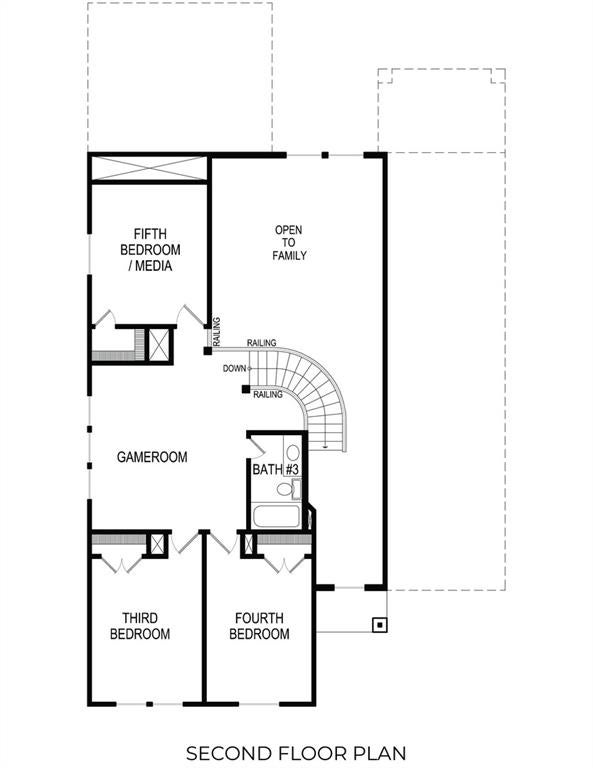
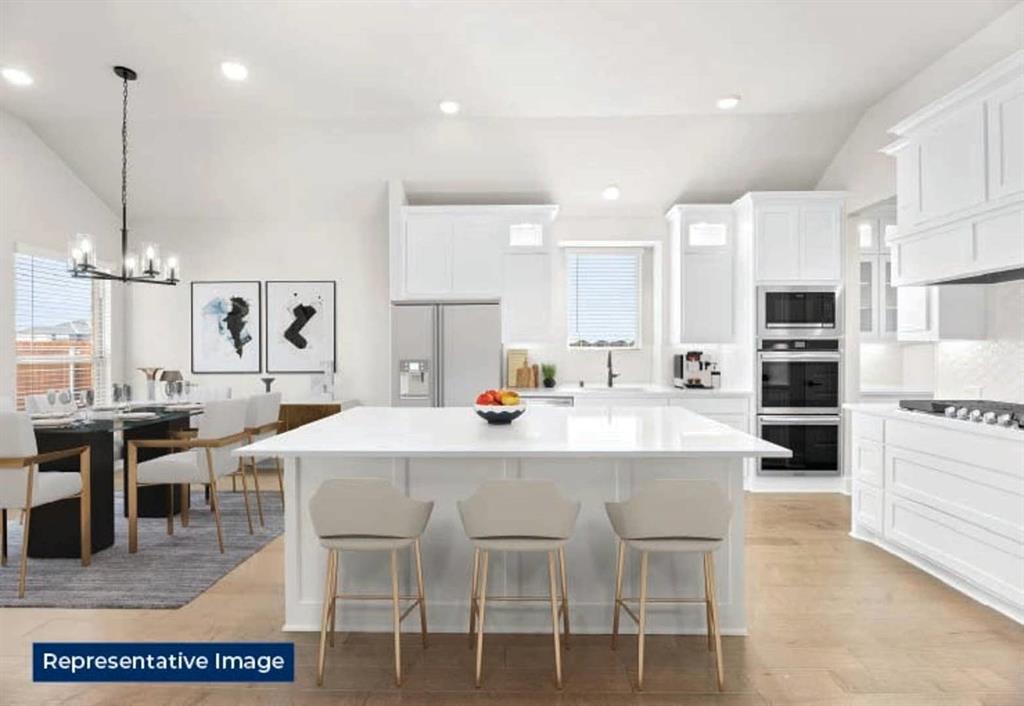
MLS# 21379459 - Built by First Texas Homes - Ready Now! ~ Welcome to the Caroline 2F floor plan in the vibrant Inspiration community of Lucas, TX. This beautifully designed single-family home encompasses 2,683 sq ft of living space, featuring five spacious bedrooms and three well-appointed bathrooms, all thoughtfully arranged over two stories. The master bedroom is conveniently located on the main floor, offering a serene escape at the end of the day. With high flat ceilings and a flexible layout, this home is perfect for both entertaining and everyday life. The gourmet kitchen, complete with a butler's pantry, flows effortlessly into the dining and flex spaces, allowing you to host gatherings or create a cozy family atmosphere. Step through the sliding glass doors outside to your covered patio, where you can enjoy morning coffee or evening sunsets. Imagine creating cherished memories in a home that adapts to your lifestyle. Explore the Caroline 2F today and see how First Texas Homes can help you design the perfect sanctuary for you and your loved ones.

Save
Ask
Tour
Hide
Share
Listing Snapshot
PriceĀ 
$640,113
Days On SiteĀ 
77 Days
BedroomsĀ 
5
Inside Area (SqFt)Ā 
2,683 sqft
Total BathsĀ 
3
Full BathsĀ 
3
Partial BathsĀ 
N/A
Lot SizeĀ 
0.152 Acres
Year BuiltĀ 
2025
MLS NumberĀ 
21379459
StatusĀ 
Active
Property TaxĀ 
N/A
HOA/Condo/Coop FeesĀ 
$145 monthly
Sq Ft SourceĀ 
N/A
Friends & Family
Recent Activity
2 weeks agoListing updated with changes from the MLS
3 months agoListing first seen on site
General Features
AcresĀ 
0.152
Attached GarageĀ 
Yes
FoundationĀ 
Slab
GarageĀ 
Yes
Garage SpacesĀ 
2
LevelsĀ 
Two
ParkingĀ 
Attached
Property ConditionĀ 
New Construction
Property Sub TypeĀ 
Single Family Residence
SecurityĀ 
Carbon Monoxide Detector(s)Smoke Detector(s)
SewerĀ 
Public Sewer
StyleĀ 
Traditional
UtilitiesĀ 
Cable AvailableUnderground Utilities
Water SourceĀ 
Public
Interior Features
AppliancesĀ 
Built-In Gas RangeDishwasherDisposalElectric OvenGas CooktopMicrowaveDouble OvenTankless Water Heater
CoolingĀ 
Central AirElectricZoned
FireplaceĀ 
Yes
Fireplace FeaturesĀ 
Electric
FireplacesĀ 
1
FlooringĀ 
CarpetWood
HeatingĀ 
CentralNatural Gas
InteriorĀ 
Granite CountersVaulted Ceiling(s)High Speed InternetSmart Home
Laundry FeaturesĀ 
Electric Dryer HookupWasher Hookup
BedroomĀ 
Dimensions - 13 x 10Level - Second
Breakfast RoomĀ 
Dimensions - 10 x 10Level - First
Dining RoomĀ 
Dimensions - 12 x 10Level - First
Game RoomĀ 
Dimensions - 12 x 13Level - Second
KitchenĀ 
Dimensions - 4 x 4Level - First
Living RoomĀ 
Dimensions - 18 x 16Level - First
Master BedroomĀ 
Dimensions - 16 x 13Level - First
Media RoomĀ 
Dimensions - 13 x 10Level - Second
OfficeĀ 
Dimensions - 13 x 9Level - First
Utility RoomĀ 
Dimensions - 5 x 5Level - First
Save
Ask
Tour
Hide
Share
Exterior Features
Construction DetailsĀ 
BrickFiber Cement
FencingĀ 
Back YardWood
Patio And PorchĀ 
Covered
RoofĀ 
Composition
Community Features
Association FeeĀ 
$1740.0
Association Fee FrequencyĀ 
Annually
Community FeaturesĀ 
PoolClubhouseCurbsFitness CenterParkPlaygroundSidewalks
School DistrictĀ 
Wylie ISD
Schools
School District
Wylie ISD
Elementary School
George W Bush
Middle School
Mcmillan
High School
Wylie East
Listing courtesy of Ben Caballero of HomesUSA.com caballero@homesusa.com


Ā© 2020 North Texas Real Estate Information Systems. All rights reserved. Information is deemed reliable but is not guaranteed accurate by the MLS or NTREIS. The information being provided is for the consumer's personal, non-commercial use, and may not be reproduced, redistributed, or used for any purpose other than to identify prospective properties consumers may be interested in purchasing.
Last checked: 2026-11-22 10:09 AM CST

Neighborhood & Commute
Source: Walkscore
Save
Ask
Tour
Hide
Share