
13456 Lyndhurst DriveFrisco, TX 75035
Mortgage Calculator
Monthly Payment (Est.)
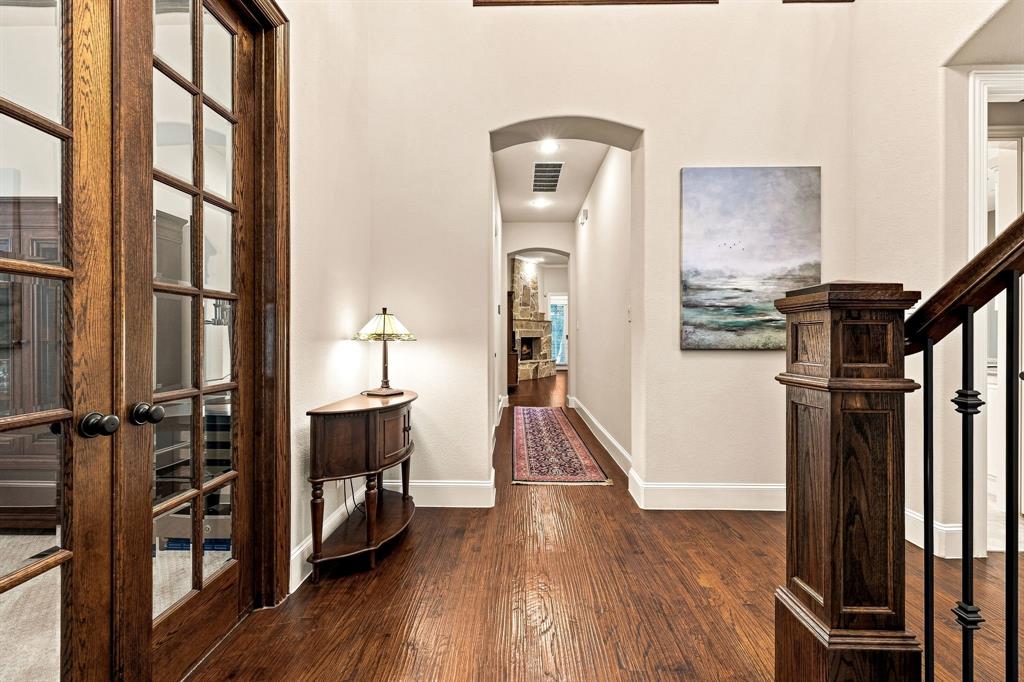
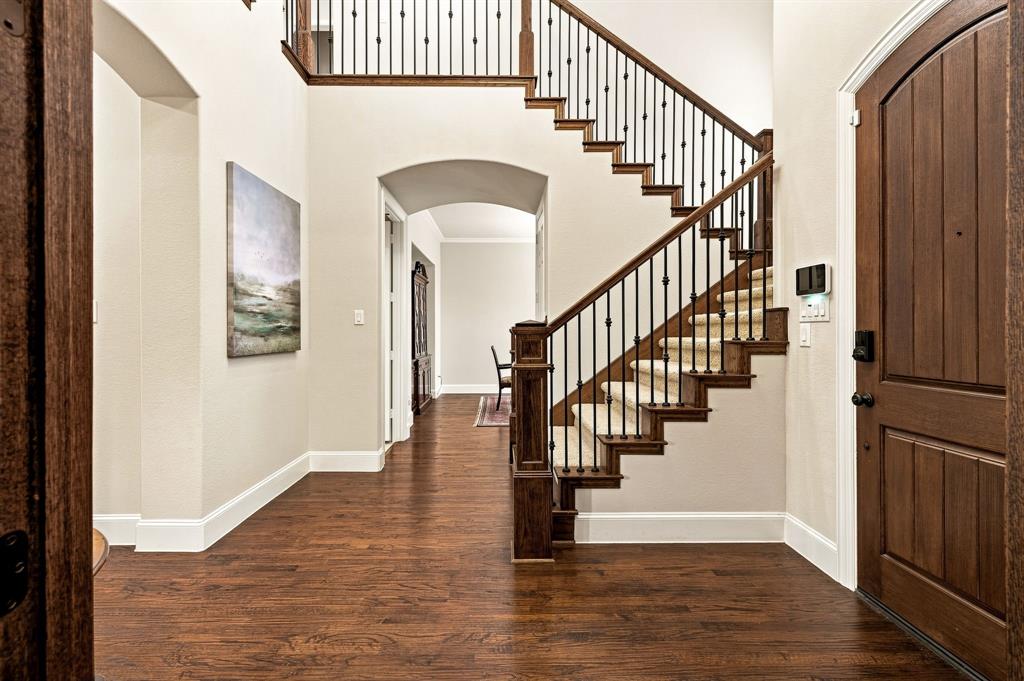
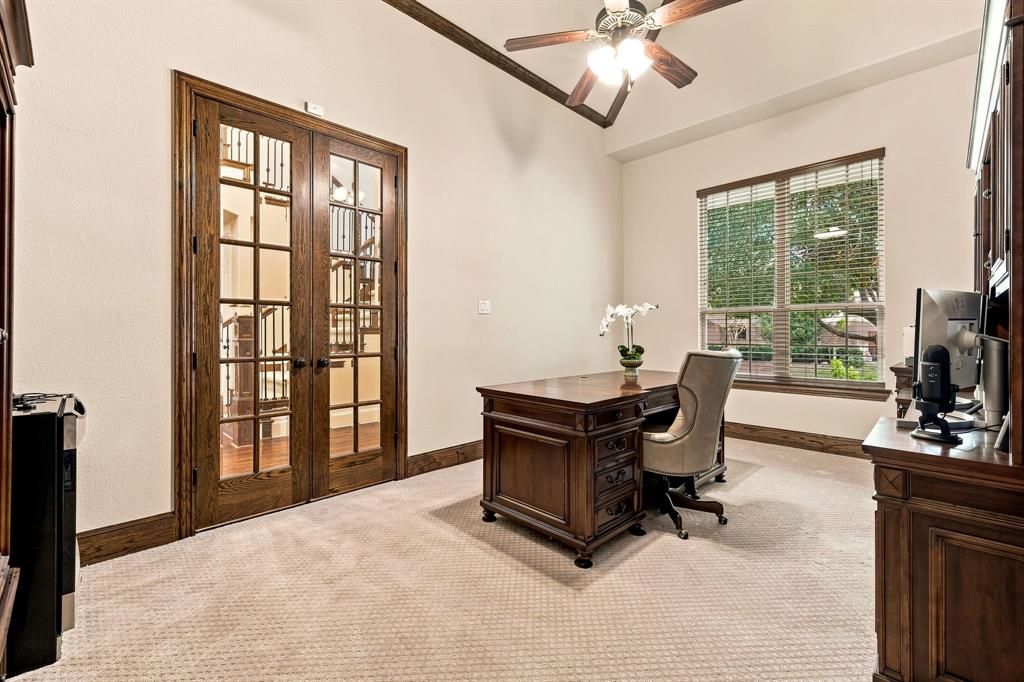
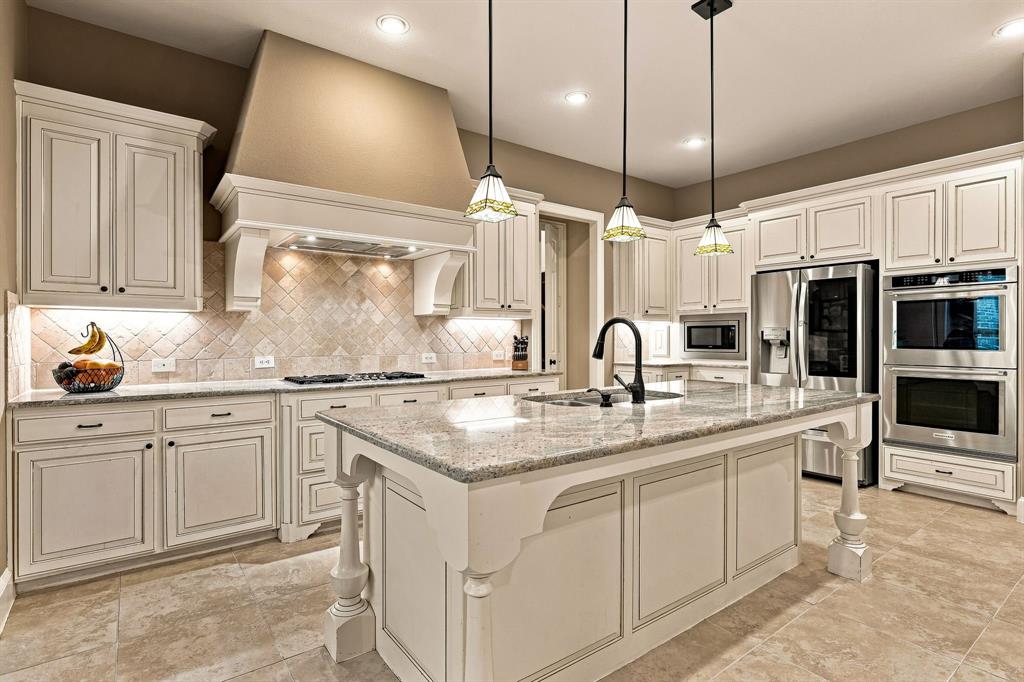
Enter an interest rate to see your estimated monthly payment.LOCATION, SPACE AND A FLOOR PLAN THAT HAS IT ALL! Nestled in the established Cypress Creek community, this beautifully maintained, one-owner Highland Home offers a combination of space, comfort and location. Zoned to Frisco ISD and within walking distance of Bacchus Park and the neighborhood pool, the home features a versatile floor plan with generous living spaces and plenty of room to entertain. The main level features a primary suite plus a secondary bedroom with ensuite bath that is perfect for guests or multigenerational living. A dedicated study with French doors provides a quiet space to work from home, while the formal dining room offers a welcoming setting for special gatherings. A half bath is conveniently located for guests. At the heart of the home, the family room is centered around a beautiful stone fireplace and opens to the spacious kitchen, creating a welcoming space for everyday living. The kitchen features granite counters, an expansive island, gas cooktop, double ovens and a convenient built-in desk area. Upstairs offers 4 bedrooms and 3 full baths, including 2 ensuite bedrooms, along with an impressive amount of additional living space. A dedicated media room, game room and 2 additional flex spaces provide endless possibilities for a playroom, exercise room, second office, hobby space or retreat. Extensive storage and built ins, including 2 pantries. The screened-in porch with epoxy flooring is a comfortable spot to relax and enjoy the outdoors, while the 3-car garage provides plenty of parking and storage w ceiling mounted storage racks in all 3 bays. Lovingly cared for by its original owners, this Highland Home offers a thoughtful blend of space, comfort and flexibility in a neighborhood that feels like home. Recent updates include fresh paint throughout, HVACs replaced (2020 & 2025), dishwasher(2024), microwave and dbl ovens (2023), air ducts prof cleaned (2024). Maintenance contracts in place since purchase, including biannual assessments.
| yesterday | Listing updated with changes from the MLS® | |
| a month ago | Listing first seen on site |

© 2020 North Texas Real Estate Information Systems. All rights reserved. Information is deemed reliable but is not guaranteed accurate by the MLS or NTREIS. The information being provided is for the consumer's personal, non-commercial use, and may not be reproduced, redistributed, or used for any purpose other than to identify prospective properties consumers may be interested in purchasing.
Last checked: 2026-10-13 01:57 PM CDT
Did you know? You can invite friends and family to your search. They can join your search, rate and discuss listings with you.