Search Dallas Homes For Sale

- Search Dallas Homes For Sale
Save
Ask
Tour
Hide
Share
$534,900
19 Days On Site

2816 Madison Drive
Melissa, TX 75454

For Sale|Single Family Residence|Active
4
Beds
4
Total Baths
3
Full Baths
1
Partial Bath
3,627
SqFt
$147
/SqFt
2006
Built
Subdivision:
Liberty Ph 1
County:
Collin
2816 Madison Drive2816 Madison Drive2816 Madison Drive2816 Madison Drive
Save
Ask
Tour
Hide
Share

Mortgage Calculator

Monthly Payment (Est.)

Enter an interest rate to see your estimated monthly payment.
Calculator powered by Showcase IDX, a Constellation1 Company. Copyright ©2026 Information is deemed reliable but not guaranteed.

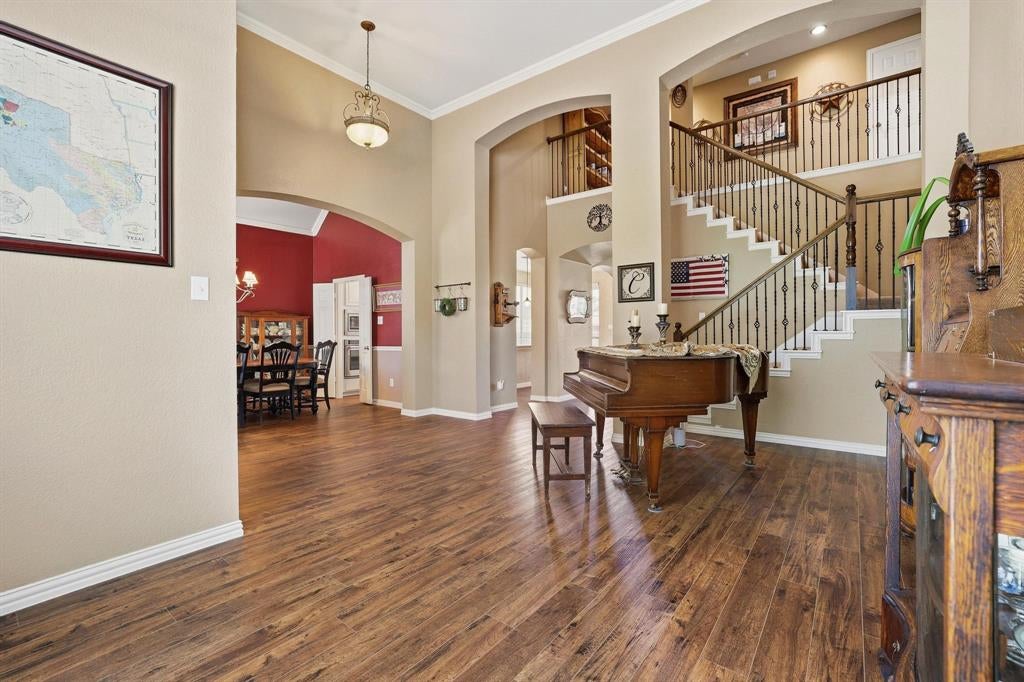
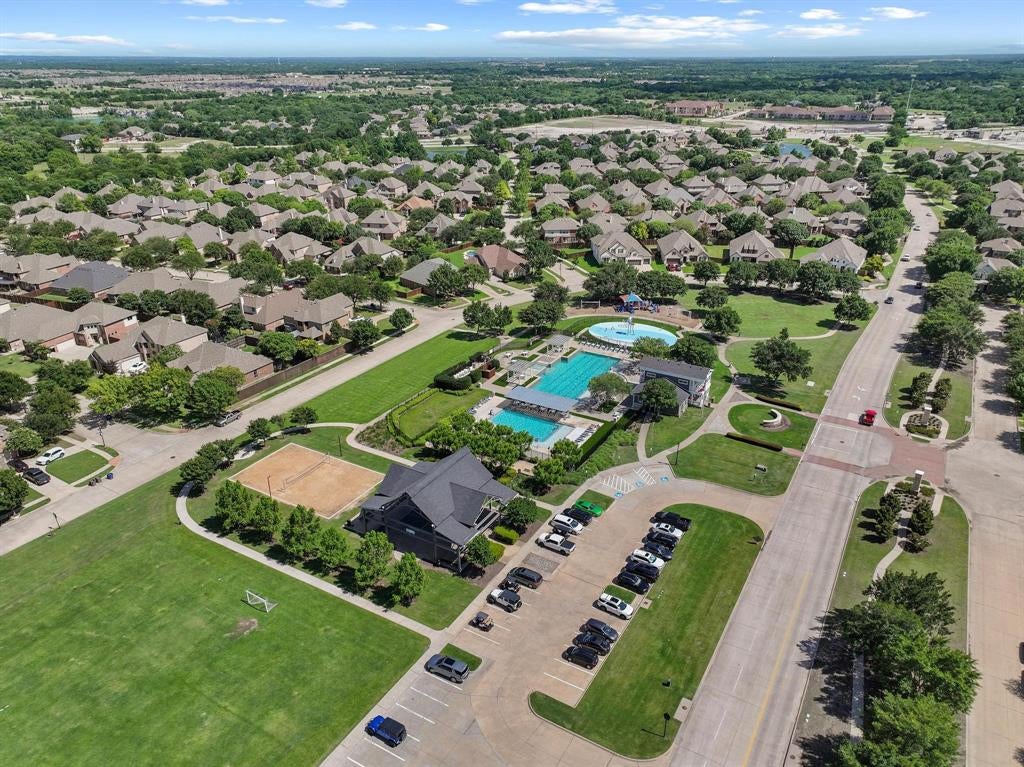
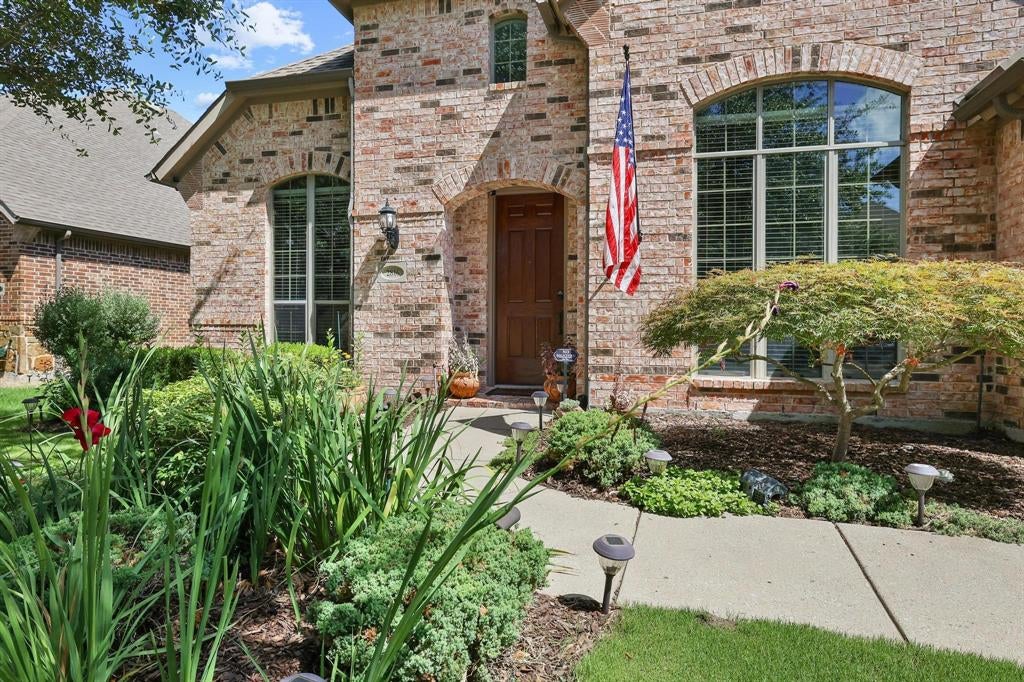
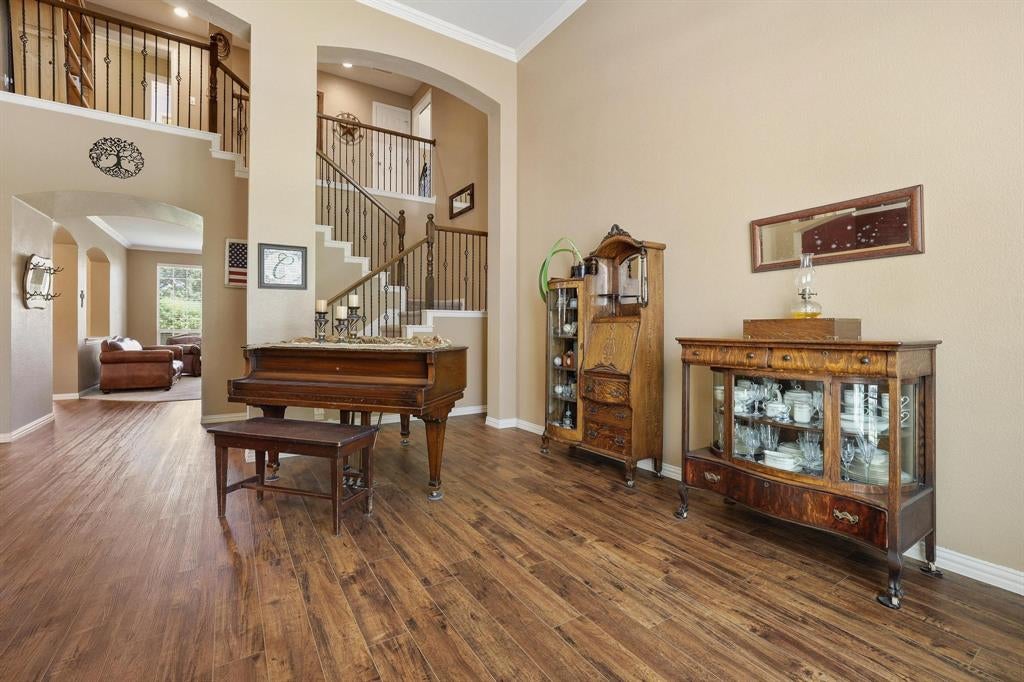
1% LENDER CREDIT available toward closing costs or rate buy-down AND LENDER-PAID APPRAISAL for qualified buyers when using preferred lender. Welcome to 2816 Madison, a beautiful Highland Home on an oversized lot in the sought-after Liberty community of Melissa, TX. This spacious home offers an open floor plan, exceptional curb appeal, mature trees, beautiful landscaping, and a peaceful cul-de-sac setting. The light and bright main floor features soaring ceilings, abundant natural light, multiple living areas, and a flexible layout for comfortable living and entertaining. The gourmet kitchen offers a large island, granite countertops, generous cabinetry, built-ins, gas cooktop, casual dining, and easy access to the formal dining and living areas. The spacious primary bedroom is downstairs and features a beautiful ensuite bath. A dedicated home office provides a private workspace, while additional living areas offer plenty of room for family and guests. Upstairs, the large game room and dedicated media room provide ideal spaces for movie nights, game days, entertaining, or relaxing. Three additional bedrooms and two-and-a-half bathrooms offer exceptional flexibility and room for everyone. Enjoy outdoor living on the patio overlooking the oversized lot, mature trees, and beautifully landscaped grounds. The spacious backyard creates a wonderful setting for relaxing and entertaining. Liberty offers a neighborhood pool, parks, walking trails, clubhouse, and catch-and-release lake. McKillop Elementary is within the community, and the home is served by highly rated Melissa ISD. Conveniently located near shopping, restaurants, schools, and major thoroughfares, 2816 Madison offers today's buyers a Highland Home, oversized lot, open floor plan, downstairs primary bedroom, home office, gourmet kitchen, game room, media room, multiple living areas, and beautiful landscaping. Don't miss this opportunity in one of Melissa's most desirable neighborhoods!

Save
Ask
Tour
Hide
Share
Listing Snapshot
PriceĀ 
$534,900
Days On SiteĀ 
19 Days
BedroomsĀ 
4
Inside Area (SqFt)Ā 
3,627 sqft
Total BathsĀ 
4
Full BathsĀ 
3
Partial BathsĀ 
1
Lot SizeĀ 
0.19 Acres
Year BuiltĀ 
2006
MLSĀ® NumberĀ 
21380549
StatusĀ 
Active
Property TaxĀ 
$9,827
HOA/Condo/Coop FeesĀ 
$420 Semi-Annually
Sq Ft SourceĀ 
N/A
Friends & Family
Recent Activity
5 days agoListing updated with changes from the MLSĀ®
3 weeks agoListing first seen on site
General Features
AcresĀ 
0.19
Attached GarageĀ 
Yes
FoundationĀ 
Slab
GarageĀ 
Yes
Garage SpacesĀ 
2
LevelsĀ 
Two
ParkingĀ 
GarageGarage Faces FrontAttached
Property Sub TypeĀ 
Single Family Residence
SecurityĀ 
Security SystemSmoke Detector(s)
Special CircumstancesĀ 
Standard
StyleĀ 
Traditional
UtilitiesĀ 
Cable Available
Interior Features
AppliancesĀ 
DishwasherDisposalElectric OvenGas CooktopMicrowaveTankless Water Heater
CoolingĀ 
Central Air
FireplaceĀ 
Yes
Fireplace FeaturesĀ 
Gas StarterWood Burning
FireplacesĀ 
1
FlooringĀ 
CarpetCeramic TileVinyl
HeatingĀ 
Central
InteriorĀ 
Eat-in Kitchen
BedroomĀ 
Dimensions - 13 x 12Level - SecondFeatures - Ceiling Fan(s), Walk-In Closet(s)
Bonus RoomĀ 
Dimensions - 18 x 13Level - SecondFeatures - Ceiling Fan(s)
Breakfast RoomĀ 
Dimensions - 12 x 10Level - First
Dining RoomĀ 
Dimensions - 13 x 15Level - First
KitchenĀ 
Dimensions - 25 x 12Level - FirstFeatures - Eat-in Kitchen, Kitchen Island, Pantry
Living RoomĀ 
Dimensions - 20 x 16Level - FirstFeatures - Ceiling Fan(s)
Master BathroomĀ 
Dimensions - 12 x 10Level - First
Master BedroomĀ 
Dimensions - 18 x 15Level - FirstFeatures - Ceiling Fan(s), Walk-In Closet(s)
Media RoomĀ 
Dimensions - 18 x 13Level - Second
OfficeĀ 
Dimensions - 11 x 11Level - FirstFeatures - Ceiling Fan(s)
Utility RoomĀ 
Dimensions - 12 x 6Level - First
Save
Ask
Tour
Hide
Share
Exterior Features
Construction DetailsĀ 
Brick
FencingĀ 
Privacy
Lot FeaturesĀ 
Subdivided
Other StructuresĀ 
Shed(s)
RoofĀ 
Composition
Community Features
Association FeeĀ 
$420.0
Association Fee FrequencyĀ 
Semi-Annually
School DistrictĀ 
Melissa ISD
Financing Terms AvailableĀ 
CashConventionalFHAVA Loan
Schools
School District
Melissa ISD
Elementary School
Harry Mckillop
Middle School
Melissa
High School
Melissa
Listing courtesy of Kathy Rogan of Keller Williams Realty DPR kathyrogan@kw.com


Ā© 2020 North Texas Real Estate Information Systems. All rights reserved. Information is deemed reliable but is not guaranteed accurate by the MLS or NTREIS. The information being provided is for the consumer's personal, non-commercial use, and may not be reproduced, redistributed, or used for any purpose other than to identify prospective properties consumers may be interested in purchasing.
Last checked: 2026-09-28 03:52 PM CDT

Neighborhood & Commute
Source: Walkscore
Save
Ask
Tour
Hide
Share