Search Dallas Homes For Sale

- Search Dallas Homes For Sale
Save
Ask
Tour
Hide
Share
$3,550,000
23 Days On Site

3517 Mockingbird Lane
Highland Park, TX 75205

For Sale|Single Family Residence|Active
5
Beds
7
Total Baths
6
Full Baths
1
Partial Bath
6,058
SqFt
$586
/SqFt
2007
Built
Subdivision:
Highland Park
County:
Dallas
3517 Mockingbird Lane3517 Mockingbird Lane3517 Mockingbird Lane3517 Mockingbird Lane
Save
Ask
Tour
Hide
Share

Mortgage Calculator

Monthly Payment (Est.)

Enter an interest rate to see your estimated monthly payment.
Calculator powered by Showcase IDX, a Constellation1 Company. Copyright ©2026 Information is deemed reliable but not guaranteed.

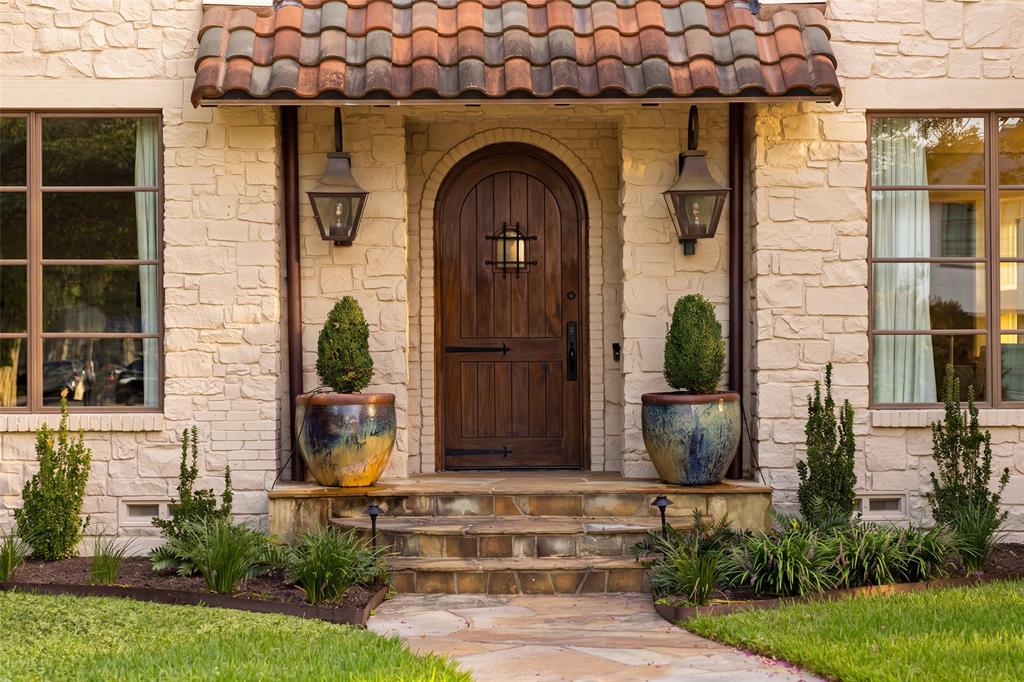
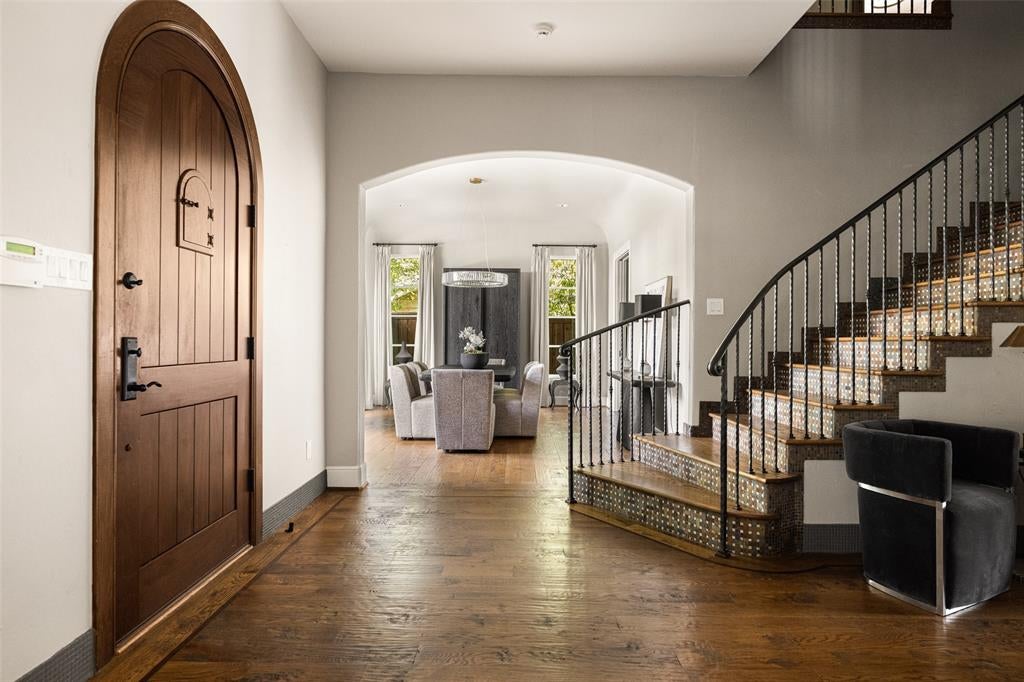
Just a short walk to Armstrong Elementary and Highland Park Middle School, this 6,058-square-foot Transitional Mediterranean offers an exceptionally functional floor plan with generous living spaces, quiet and amenity-rich interiors, and a fully enclosed backyard with wood privacy fencing for safety and security. The spacious kitchen is equipped with a 60-inch Wolf range, side-by-side Sub-Zero refrigerator and freezer, dual dishwashers, island and separate counter seating, and a large walk-in pantry providing abundant storage. The kitchen flows into a spacious family room with an adjacent wet bar, creating an inviting setting for both everyday family living and special gatherings. A formal living room with pocket doors and gas fireplace offers flexibility as a library or private study, while a separate rear office with built-in desks provides additional space for work, hobbies or creative pursuits. All five bedrooms feature private ensuite baths, with two offering built-in homework desks. The primary suite opens to a screened balcony, while an expansive upstairs game room includes a microwave, sink, and beverage refrigeration. Outdoors, the enclosed backyard offers a turfed lawn, sport court, dedicated dog run, covered patio and outdoor kitchen for family fun year round. Laundry facilities on both levels add convenience. Located in Highland Park ISD, this home is conveniently situated near Highland Park Village, Dallas Country Club and SMU.

Save
Ask
Tour
Hide
Share
Listing Snapshot
PriceĀ 
$3,550,000
Days On SiteĀ 
23 Days
BedroomsĀ 
5
Inside Area (SqFt)Ā 
6,058 sqft
Total BathsĀ 
7
Full BathsĀ 
6
Partial BathsĀ 
1
Lot SizeĀ 
0.224 Acres
Year BuiltĀ 
2007
MLSĀ® NumberĀ 
21381203
StatusĀ 
Active
Property TaxĀ 
N/A
HOA/Condo/Coop FeesĀ 
N/A
Sq Ft SourceĀ 
N/A
Friends & Family
Recent Activity
yesterdayListing updated with changes from the MLSĀ®
3 weeks agoListing first seen on site
General Features
AcresĀ 
0.224
Attached GarageĀ 
Yes
FoundationĀ 
Pillar/Post/Pier
GarageĀ 
Yes
Garage SpacesĀ 
2
LevelsĀ 
Two
ParkingĀ 
Alley AccessCircular DrivewayDrivewayElectric GateGarage Faces RearAttached
Property Sub TypeĀ 
Single Family Residence
SecurityĀ 
Security LightsSecurity Service
SewerĀ 
Public Sewer
Special CircumstancesĀ 
Standard
UtilitiesĀ 
Cable Available
Water SourceĀ 
Public
Interior Features
AppliancesĀ 
RefrigeratorBuilt-In RefrigeratorDishwasherDisposalGas CooktopGas RangeMicrowaveDouble OvenVented Exhaust FanWarming DrawerWine Cooler
CoolingĀ 
Ceiling Fan(s)Central AirZoned
FireplaceĀ 
Yes
Fireplace FeaturesĀ 
DenGas StarterLiving RoomStoneGas Log
FireplacesĀ 
2
FlooringĀ 
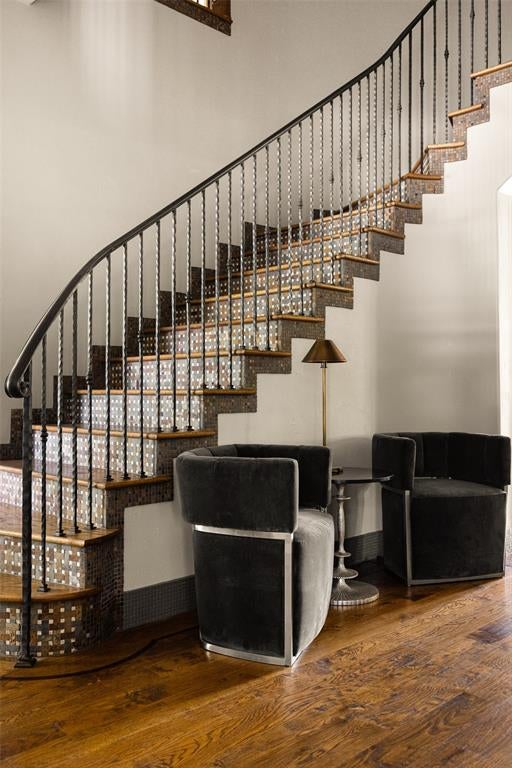
HardwoodMarbleStoneTile
HeatingĀ 
Exhaust FanCentralNatural GasZoned
InteriorĀ 
Built-in FeaturesChandelierDouble VanityDry BarEat-in KitchenKitchen IslandNatural WoodworkOpen FloorplanPantryWalk-In Closet(s)Wet BarWired for DataHigh Speed InternetWired for Sound
Laundry FeaturesĀ 
Gas Dryer HookupIn HallWasher Hookup
Window FeaturesĀ 
Window Coverings
BedroomĀ 
Dimensions - 12 x 13Level - SecondFeatures - Walk-In Closet(s)
Breakfast RoomĀ 
Dimensions - 19 x 9Level - First
DenĀ 
Dimensions - 20 x 21Level - First
Dining RoomĀ 
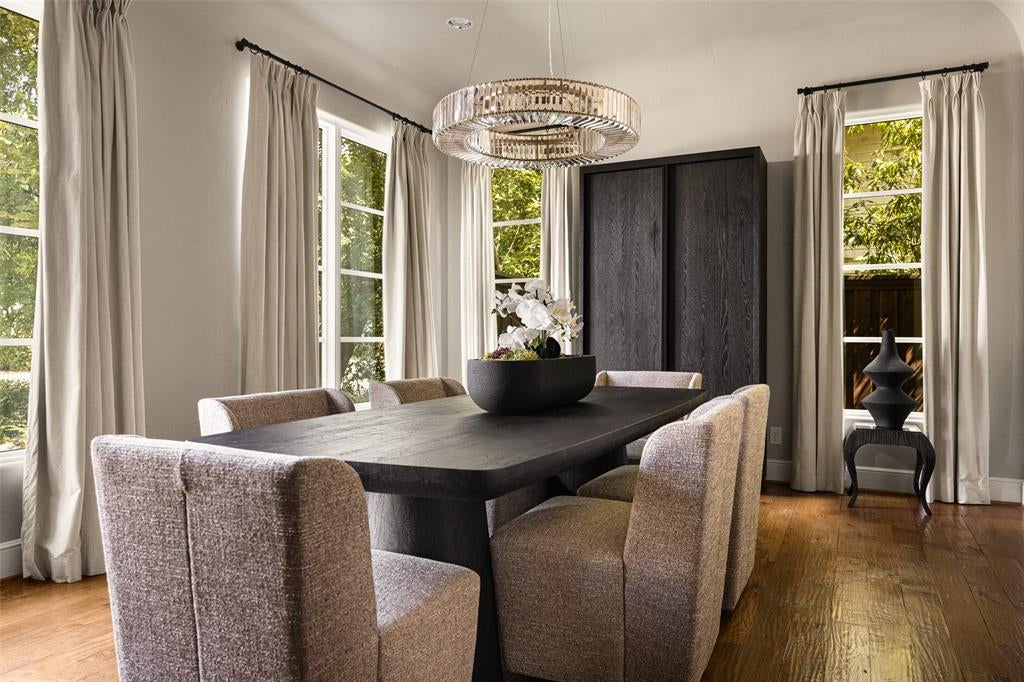
Dimensions - 17 x 13Level - First
Game RoomĀ 
Dimensions - 24 x 22Level - SecondFeatures - Other
KitchenĀ 
Dimensions - 17 x 17Level - FirstFeatures - Breakfast Bar, Eat-in Kitchen, Kitchen Island, Pantry
Living RoomĀ 
Dimensions - 15 x 16Level - First
Master BedroomĀ 
Dimensions - 18 x 19Level - SecondFeatures - Walk-In Closet(s)
OfficeĀ 
Dimensions - 14 x 11Level - First
Save
Ask
Tour
Hide
Share
Exterior Features
Construction DetailsĀ 
StoneStucco
ExteriorĀ 
Awning(s)BalconyBarbecueBasketball CourtBuilt-in BarbecueDog RunRain GuttersLightingOutdoor GrillOutdoor KitchenPrivate Yard
FencingĀ 
Back YardFencedGateWood
Lot FeaturesĀ 
Interior LotLandscapedMany Trees
Patio And PorchĀ 
CoveredPatioRear PorchTerrace
RoofĀ 
Spanish Tile
Windows/DoorsĀ 
Window Coverings
Community Features
School DistrictĀ 
Highland Park ISD
Schools
School District
Highland Park ISD
Elementary School
Armstrong
Middle School
Highland Park
High School
Highland Park
Listing courtesy of Julie Rado of Compass RE Texas, LLC. julie.rado@compass.com


Ā© 2020 North Texas Real Estate Information Systems. All rights reserved. Information is deemed reliable but is not guaranteed accurate by the MLS or NTREIS. The information being provided is for the consumer's personal, non-commercial use, and may not be reproduced, redistributed, or used for any purpose other than to identify prospective properties consumers may be interested in purchasing.
Last checked: 2026-10-13 01:11 PM CDT

Neighborhood & Commute
Source: Walkscore
Save
Ask
Tour
Hide
Share