Search Dallas Homes For Sale

- Search Dallas Homes For Sale
Save
Ask
Tour
Hide
Share
$425,000
23 Days On Site

6722 Clear Springs Circle
Garland, TX 75044

For Sale|Single Family Residence|Active Under Contract
3
Beds
3
Total Baths
2
Full Baths
1
Partial Bath
2,179
SqFt
$195
/SqFt
1996
Built
Subdivision:
Springpark Central 12 02 Rep
County:
Dallas
6722 Clear Springs Circle6722 Clear Springs Circle6722 Clear Springs Circle6722 Clear Springs Circle
Save
Ask
Tour
Hide
Share

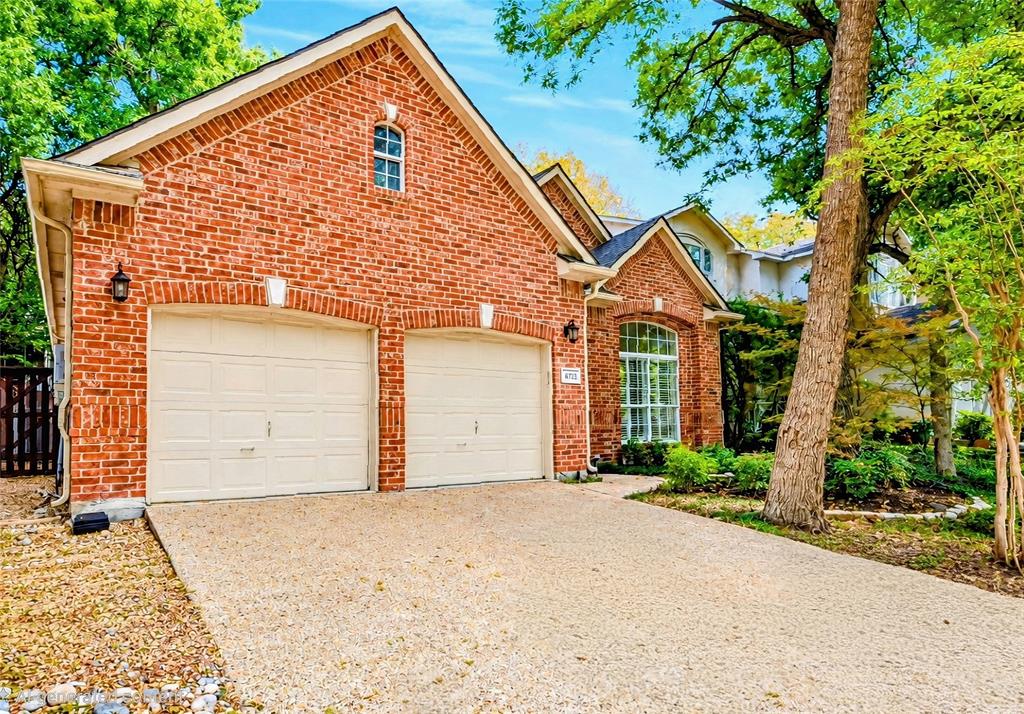
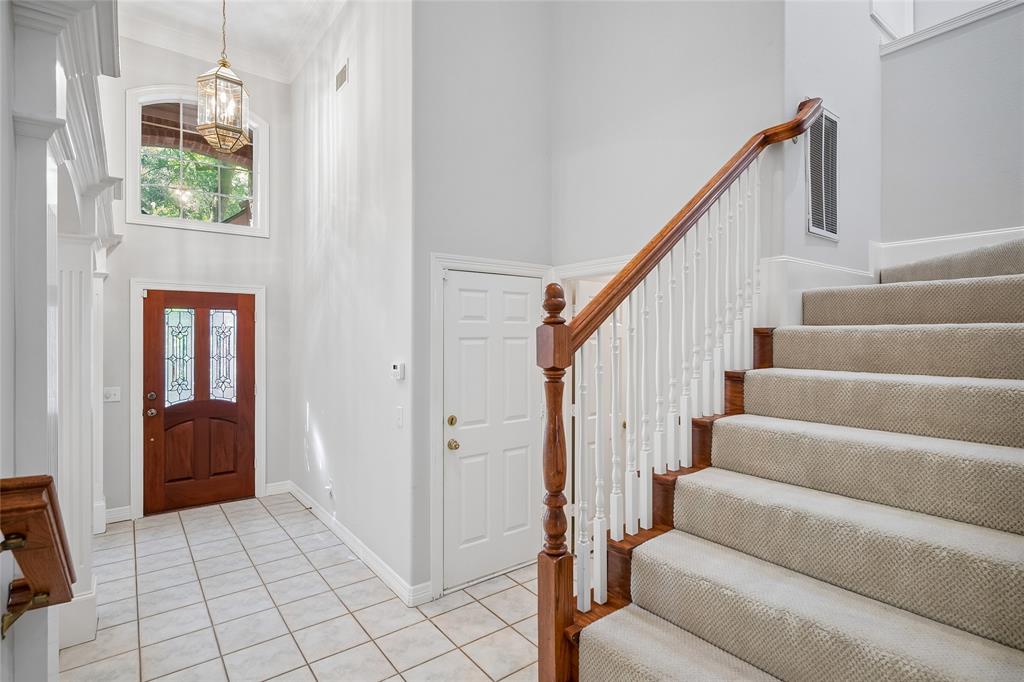
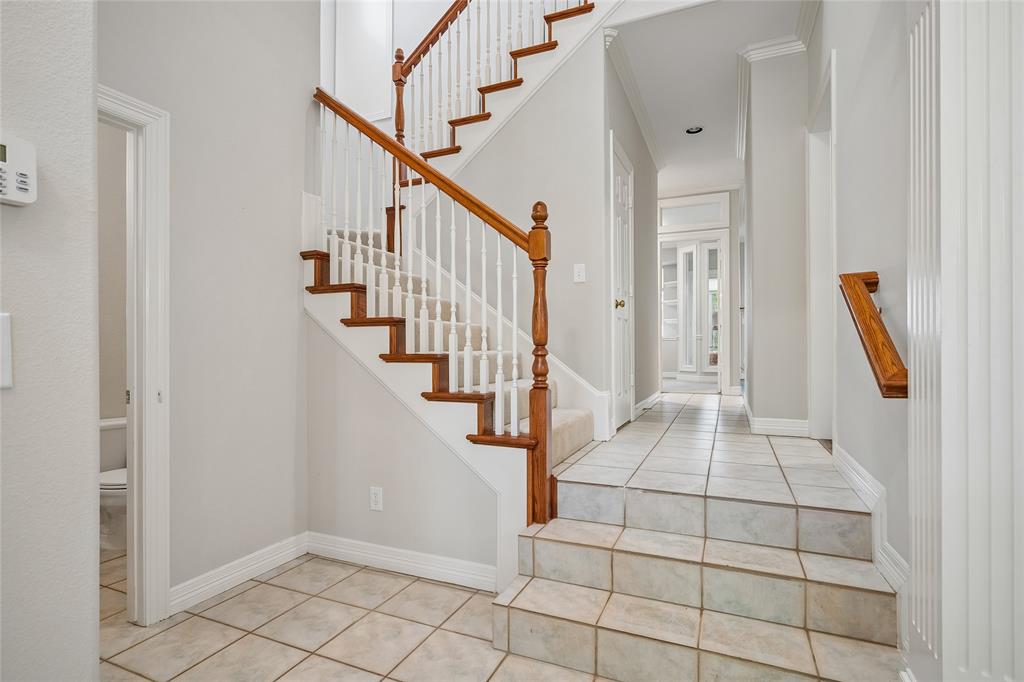
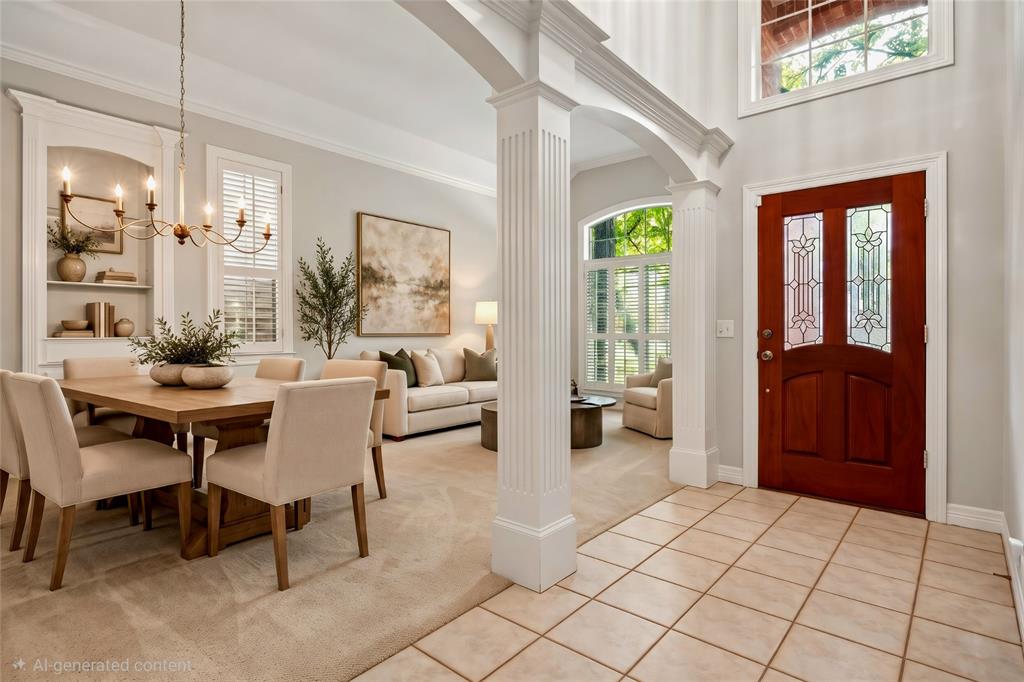
Welcome Home to this beautifully maintained home in the much sought after community of SpringPark. RISD. The inviting dining and living spaces feature plantation shutters, rich millwork, vaulted ceilings and a warm, welcoming atmosphere. The Kitchen opens to the Family Room which offers Recessed Lighting & a Fireplace. The Private Master Suite on the first floor has a Tray Ceiling, Window Seat, & the Bath has Dual Sinks, a Walk-In Shower & Spacious Closet. The Utility Room with Built-In Cabinetry, a Study & a Half Bath round out the Main Floor. Upstairs offers 2 Bedrooms, a Full Bath & Storage Closets. Step outside to enjoy the flagstone patio & an abundance of Mature Trees, creating a peaceful outdoor setting. Roof 2018, Main HVAC 2015, Tankless WH, Solar Panels. SpringPark is a hidden gem. It was designed by The Ray Nasher Company. HOA dues include the 17 acre lake with walking trails, pickle ball and tennis courts, swimming pool, community garden, an exercise room, and a clubhouse with many activities.

Save
Ask
Tour
Hide
Share
Listing Snapshot
PriceĀ 
$425,000
Days On SiteĀ 
23 Days
BedroomsĀ 
3
Inside Area (SqFt)Ā 
2,179 sqft
Total BathsĀ 
3
Full BathsĀ 
2
Partial BathsĀ 
1
Lot SizeĀ 
0.083 Acres
Year BuiltĀ 
1996
MLS NumberĀ 
21381228
StatusĀ 
Active Under Contract
Property TaxĀ 
$10,922
HOA/Condo/Coop FeesĀ 
$115 monthly
Sq Ft SourceĀ 
N/A
Friends & Family
Recent Activity
17 hours agoListing updated with changes from the MLS
23 hours agoStatus changed to Active Under Contract
3 weeks agoListing first seen on site
General Features
AcresĀ 
0.083
Attached GarageĀ 
Yes
Energy FeaturesĀ 
Solar
FoundationĀ 
Slab
GarageĀ 
Yes
Garage SpacesĀ 
2
Green Energy EfficientĀ 
AppliancesWater Heater
LevelsĀ 
Two
ParkingĀ 
ConcreteDrivewayGarage Door OpenerGarage Faces FrontOversizedWorkshop in GarageAttached
Property Sub TypeĀ 
Single Family Residence
SecurityĀ 
Security SystemSmoke Detector(s)
SewerĀ 
Public Sewer
Special CircumstancesĀ 
Standard
StyleĀ 
Traditional
UtilitiesĀ 
Cable Available
Water SourceĀ 
Public
Interior Features
AppliancesĀ 
DishwasherElectric OvenGas CooktopMicrowaveTankless Water Heater
CoolingĀ 
Ceiling Fan(s)Central AirElectricZoned
FireplaceĀ 
Yes
Fireplace FeaturesĀ 
Family RoomGas StarterGas Log
FireplacesĀ 
1
FlooringĀ 
CarpetTile
HeatingĀ 
CentralNatural GasSolar
InteriorĀ 
Vaulted Ceiling(s)High Speed Internet
Laundry FeaturesĀ 
Electric Dryer HookupWasher Hookup
Window FeaturesĀ 
ShuttersWindow Coverings
Save
Ask
Tour
Hide
Share
Exterior Features
Construction DetailsĀ 
Brick
ExteriorĀ 
Rain Gutters
FencingĀ 
Wood
Lot FeaturesĀ 
Few TreesInterior LotLandscapedSubdivided
Patio And PorchĀ 
CoveredFront Porch
RoofĀ 
Composition
Waterfront FeaturesĀ 
Lake Privileges
Windows/DoorsĀ 
ShuttersWindow Coverings
Community Features
Association FeeĀ 
$1380.0
Association Fee FrequencyĀ 
Annually
Community FeaturesĀ 
PoolClubhouseFitness CenterLakePlaygroundTennis Court(s)
School DistrictĀ 
Richardson ISD
Financing Terms AvailableĀ 
CashConventionalFHAVA Loan
Schools
School District
Richardson ISD
Elementary School
Big Springs
Middle School
Apollo
High School
Berkner
Listing courtesy of Debra Mansfield of Ebby Halliday, REALTORS DebbieMansfield@Ebby.com


Ā© 2020 North Texas Real Estate Information Systems. All rights reserved. Information is deemed reliable but is not guaranteed accurate by the MLS or NTREIS. The information being provided is for the consumer's personal, non-commercial use, and may not be reproduced, redistributed, or used for any purpose other than to identify prospective properties consumers may be interested in purchasing.
Last checked: 2026-11-06 04:41 AM CST

Neighborhood & Commute
Source: Walkscore
Save
Ask
Tour
Hide
Share