Search Dallas Homes For Sale

- Search Dallas Homes For Sale
Save
Ask
Tour
Hide
Share
$1,299,900
12 Days On Site

4936 Sandestin Drive
Dallas, TX 75287

For Sale|Single Family Residence|Active
5
Beds
6
Total Baths
6
Full Baths
4,781
SqFt
$272
/SqFt
1991
Built
Subdivision:
Bent Tree North 4 Sec Two
County:
Collin
4936 Sandestin Drive4936 Sandestin Drive4936 Sandestin Drive4936 Sandestin Drive
Save
Ask
Tour
Hide
Share

Mortgage Calculator

Monthly Payment (Est.)

Enter an interest rate to see your estimated monthly payment.
Calculator powered by Showcase IDX, a Constellation1 Company. Copyright ©2026 Information is deemed reliable but not guaranteed.

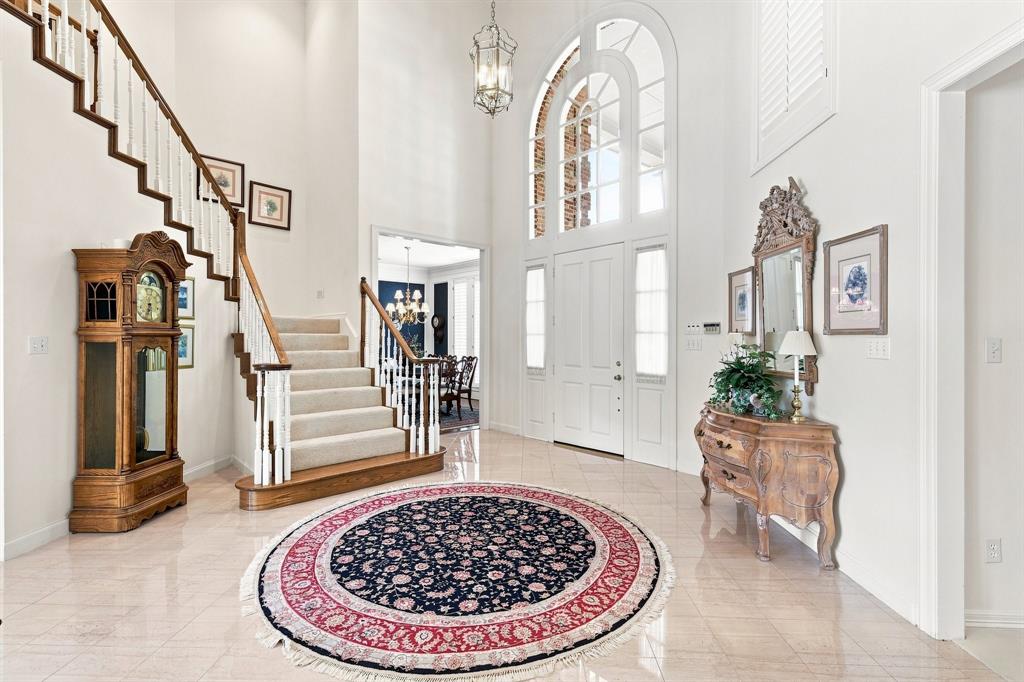
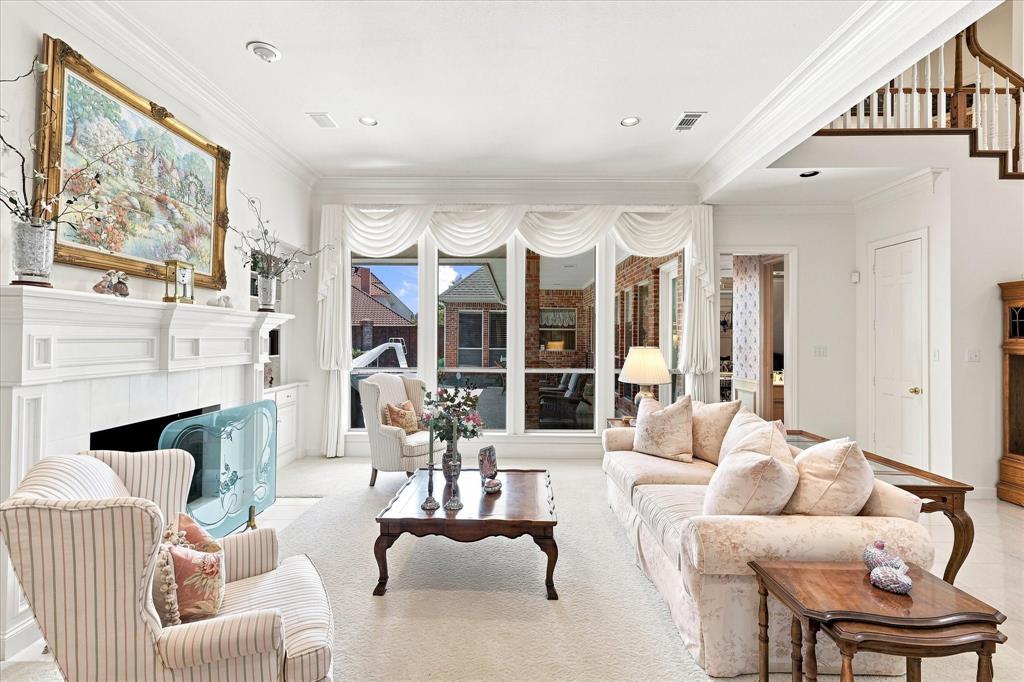
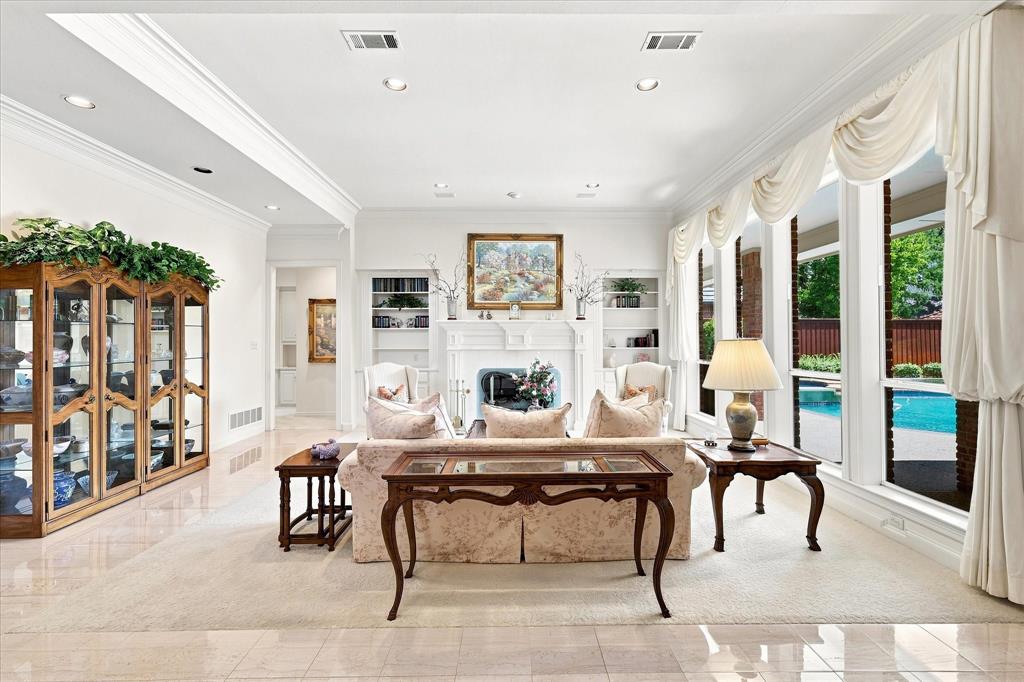
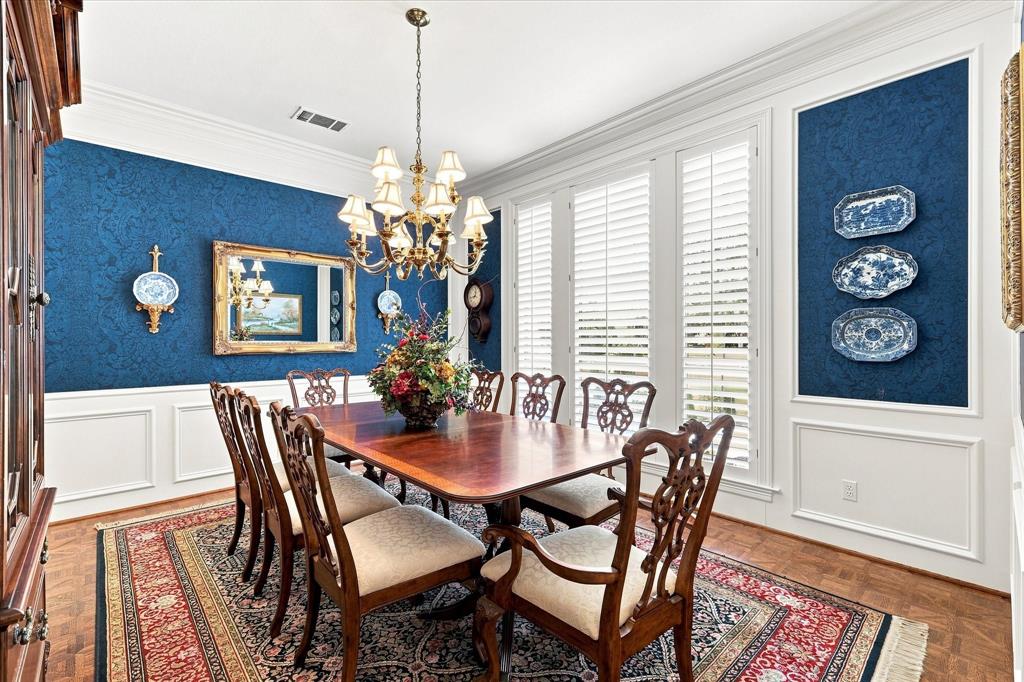
Located on a desirable corner lot in Bent Tree North, this exceptional residence was originally built as the personal home of a luxury custom home builder, offering quality craftsmanship, a fantastic floor plan, and pristine condition throughout. A porte-cochère and three-car garage complement the home’s impressive exterior, while inside, expansive floor-to-ceiling windows fill the living spaces with natural light and showcase beautiful views of the pool from many of the home’s rooms. The thoughtfully designed first floor features both the primary suite and a private guest bedroom, along with formal living and dining rooms, a spacious family room, utility room, and an oversized office with its own full bath, easily serving as a fifth bedroom if desired. Two fireplaces add warmth and character, including one in the dramatic living room framed by walls of windows. Upstairs, a large flex space offers endless possibilities for a game room, media room, or third living area and opens to a balcony overlooking the backyard and pool. Two additional bedrooms and two full baths complete the second level. Designed for both everyday living and entertaining, the backyard is a private retreat with a large pool and spa, artificial turf, and a covered seating area perfect for relaxing or gathering with friends and family. Ideally located in sought-after Bent Tree North with convenient access to premier shopping and dining, the Dallas North Tollway, Plano ISD schools, and many of Dallas’ highly regarded private schools. A beautifully maintained custom home offering exceptional space, quality, and versatility in one of North Dallas’ most desirable neighborhoods.

Save
Ask
Tour
Hide
Share
Listing Snapshot
Price 
$1,299,900
Days On Site 
12 Days
Bedrooms 
5
Inside Area (SqFt) 
4,781 sqft
Total Baths 
6
Full Baths 
6
Partial Baths 
N/A
Lot Size 
0.28 Acres
Year Built 
1991
MLS® Number 
21381258
Status 
Active
Property Tax 
$21,649
HOA/Condo/Coop Fees 
$45.83 monthly
Sq Ft Source 
N/A
Friends & Family
Recent Activity
a week agoListing updated with changes from the MLS®
2 weeks agoListing first seen on site
General Features
Acres 
0.28
Attached Garage 
Yes
Foundation 
Slab
Garage 
Yes
Garage Spaces 
3
Levels 
Two
Parking 
Alley AccessCircular DrivewayDrivewayGarageGarage Door OpenerAttached
Property Sub Type 
Single Family Residence
Security 
Smoke Detector(s)
Sewer 
Public Sewer
Special Circumstances 
Standard
Style 
Traditional
Water Source 
Public
Interior Features
Appliances 
DishwasherDisposalElectric CooktopGas OvenMicrowaveDouble OvenRefrigeratorWine Cooler
Cooling 
Ceiling Fan(s)Central AirElectric
Fireplace 
Yes
Fireplace Features 
Living RoomGas Log
Fireplaces 
2
Flooring 
CarpetHardwoodTile
Heating 
CentralFireplace(s)Natural Gas
Interior 
Built-in FeaturesChandelierDouble VanityEat-in KitchenKitchen IslandPantryWalk-In Closet(s)Wet BarHigh Speed Internet
Window Features 
ShuttersWindow Coverings
Bedroom 
Dimensions - 14 x 12Level - SecondFeatures - Ceiling Fan(s), Walk-In Closet(s)
Dining Room 
Dimensions - 13 x 15Level - First
Family Room 
Dimensions - 16 x 21Level - First
Great Room 
Dimensions - 28 x 18Level - SecondFeatures - Ceiling Fan(s)
Living Room 
Dimensions - 21 x 21Level - First
Master Bedroom 
Dimensions - 21 x 15Level - FirstFeatures - Ceiling Fan(s), Walk-In Closet(s)
Office 
Dimensions - 13 x 15Level - First
Save
Ask
Tour
Hide
Share
Exterior Features
Construction Details 
Brick
Fencing 
Wood
Lot Features 
Corner LotInterior LotLandscaped
Patio And Porch 
CoveredPatio
Pool Features 
In Ground
Roof 
Composition
Windows/Doors 
ShuttersWindow Coverings
Community Features
Association Fee 
$550.0
Association Fee Frequency 
Annually
School District 
Plano ISD
Financing Terms Available 
CashConventional
Schools
School District
Plano ISD
Elementary School
Mitchell
Middle School
Frankford
High School
Plano West
Listing courtesy of Valerie Bracchi of Compass RE Texas, LLC Valerie.Bracchi@Compass.com


© 2020 North Texas Real Estate Information Systems. All rights reserved. Information is deemed reliable but is not guaranteed accurate by the MLS or NTREIS. The information being provided is for the consumer's personal, non-commercial use, and may not be reproduced, redistributed, or used for any purpose other than to identify prospective properties consumers may be interested in purchasing.
Last checked: 2026-09-23 11:03 AM CDT

Neighborhood & Commute
Source: Walkscore
Save
Ask
Tour
Hide
Share