
3227 Berry HollowMelissa, TX 75454
Mortgage Calculator
Monthly Payment (Est.)
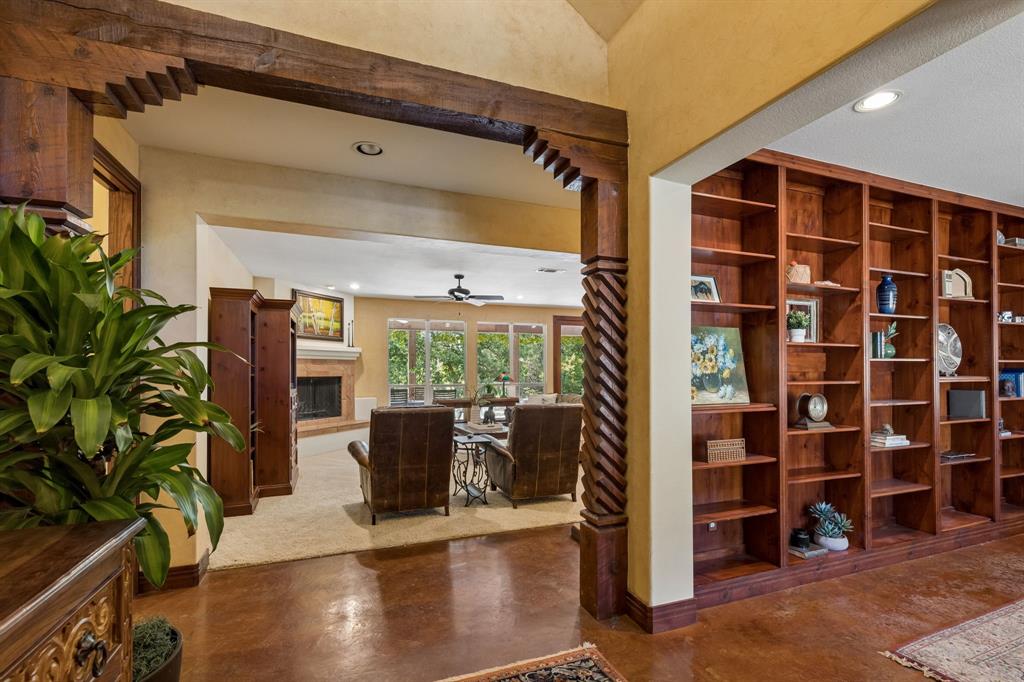
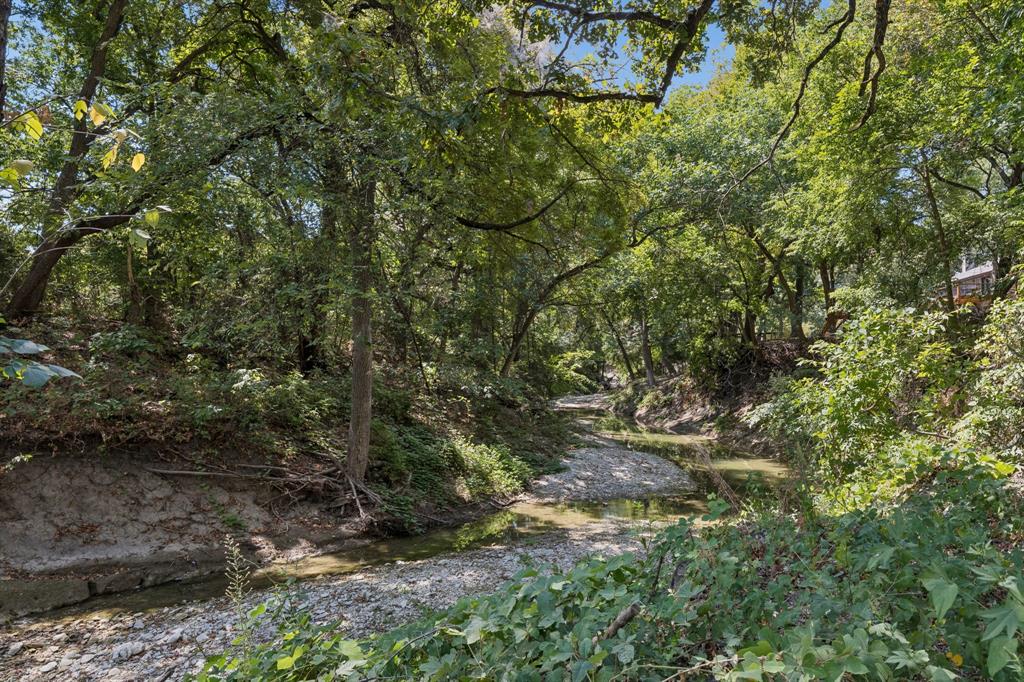
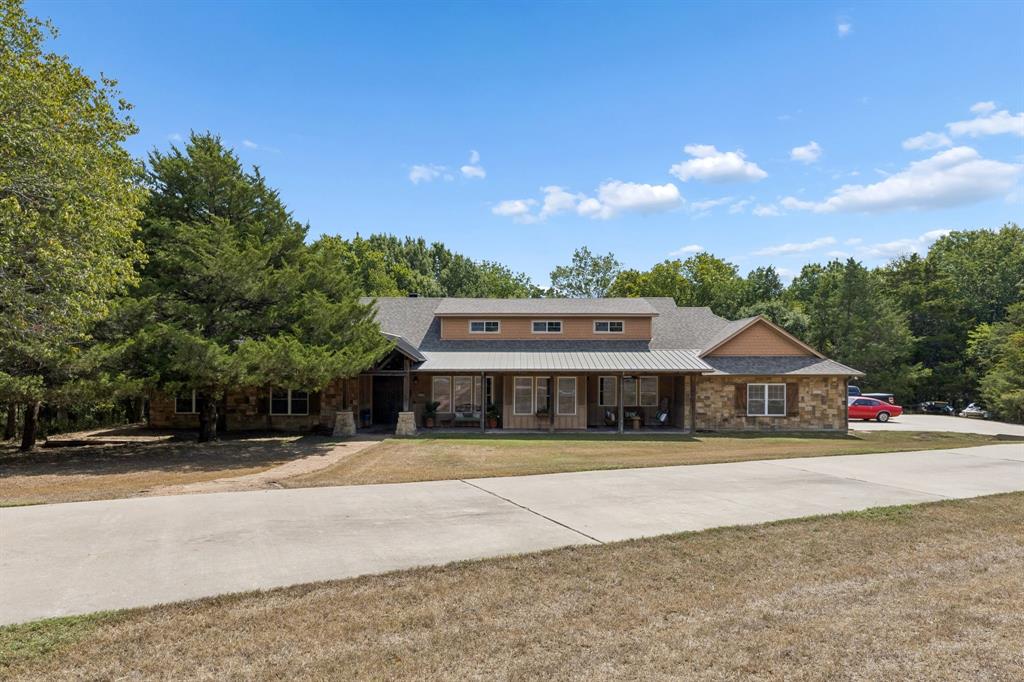
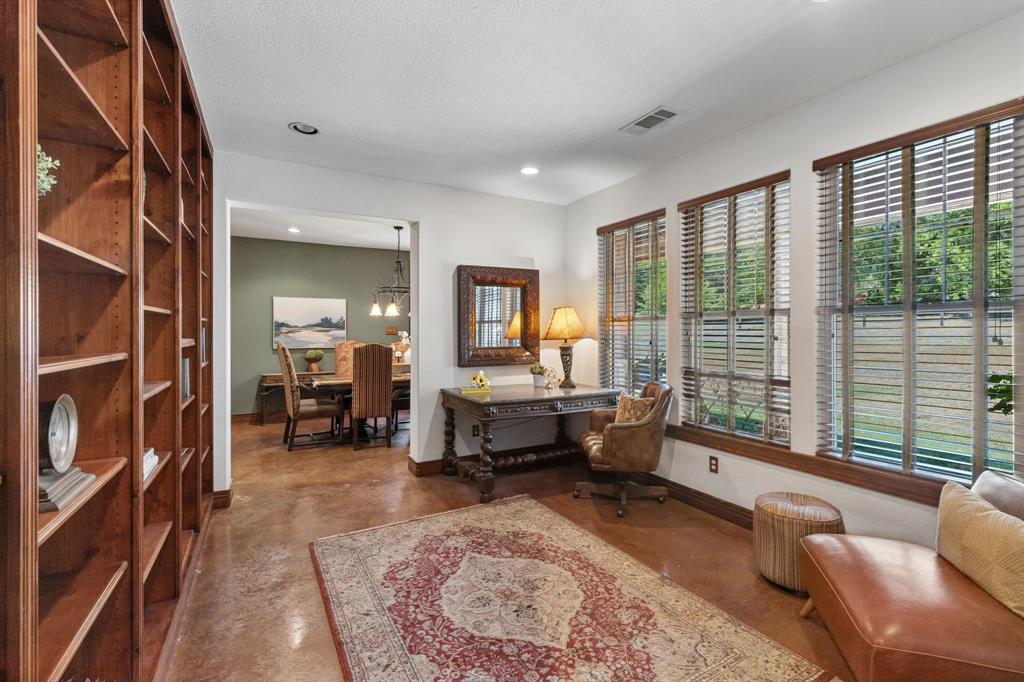
Enter an interest rate to see your estimated monthly payment.Peace, privacy, space and exceptional craftsmanship come together in this truly custom-built home nestled on a beautifully landscaped lot in the desirable Berry Farms community. Surrounded by mature trees, this 4-bedroom, 5.5-bath split-level home offers an impressive blend of character, functionality and generous indoor and outdoor living spaces. A covered front porch, expansive driveway and 3-car garage welcome you home. Inside, custom wood-accented archways and thoughtful details add warmth and character. The kitchen features Alder wood cabinetry, stainless steel appliances, double ovens, an eat-in area and a convenient butler's pantry providing additional storage and prep space. Colorful custom tile adds personality and unique charm. The spacious living room is filled with natural light from windows overlooking the backyard and features a gas fireplace. Two separate office spaces offer flexibility for work, study or hobbies, including one just off the entry with beautiful built-in wood shelving that could easily serve as a library. Three bedrooms and 3.5 baths are located downstairs, each offering generous walk-in closets with built-ins. The private primary suite is truly special, featuring two separate ensuite bathrooms, an oversized walk-in closet with custom shelving and direct access to the back patio. Upstairs, a large game room provides more space to relax and entertain, complete with a kitchenette and built-in cabinetry. An extra-large laundry room offers abundant cabinetry, counters, a sink and enough room for two dryers. Step outside to enjoy the expansive backyard featuring a large grassy lawn with plenty of room to add a pool, huge covered patio and partially wooded area near a creek. Additional highlights include a roof replaced in 2019 and highly rated Melissa ISD. With its custom craftsmanship, versatile spaces, incredible storage and peaceful acreage setting, this is a home where thoughtful design and everyday livability truly come together.
| a month ago | Listing updated with changes from the MLS | |
| a month ago | Listing first seen on site |

© 2020 North Texas Real Estate Information Systems. All rights reserved. Information is deemed reliable but is not guaranteed accurate by the MLS or NTREIS. The information being provided is for the consumer's personal, non-commercial use, and may not be reproduced, redistributed, or used for any purpose other than to identify prospective properties consumers may be interested in purchasing.
Last checked: 2026-10-19 03:56 PM CDT
Did you know? You can invite friends and family to your search. They can join your search, rate and discuss listings with you.