
7320 River Park DriveMcKinney, TX 75071
Mortgage Calculator
Monthly Payment (Est.)
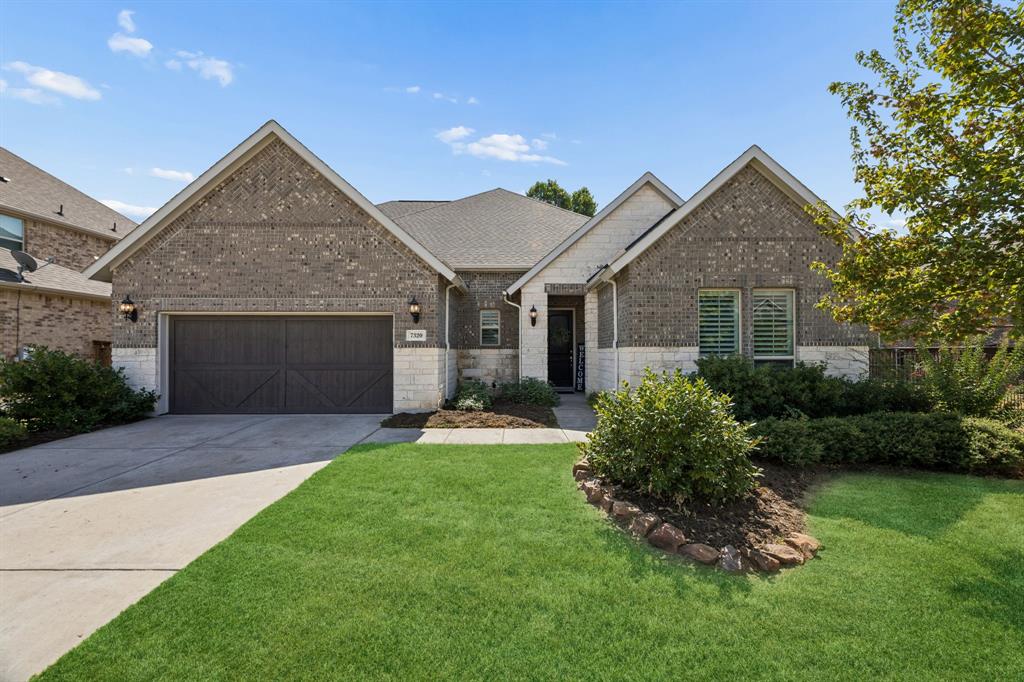
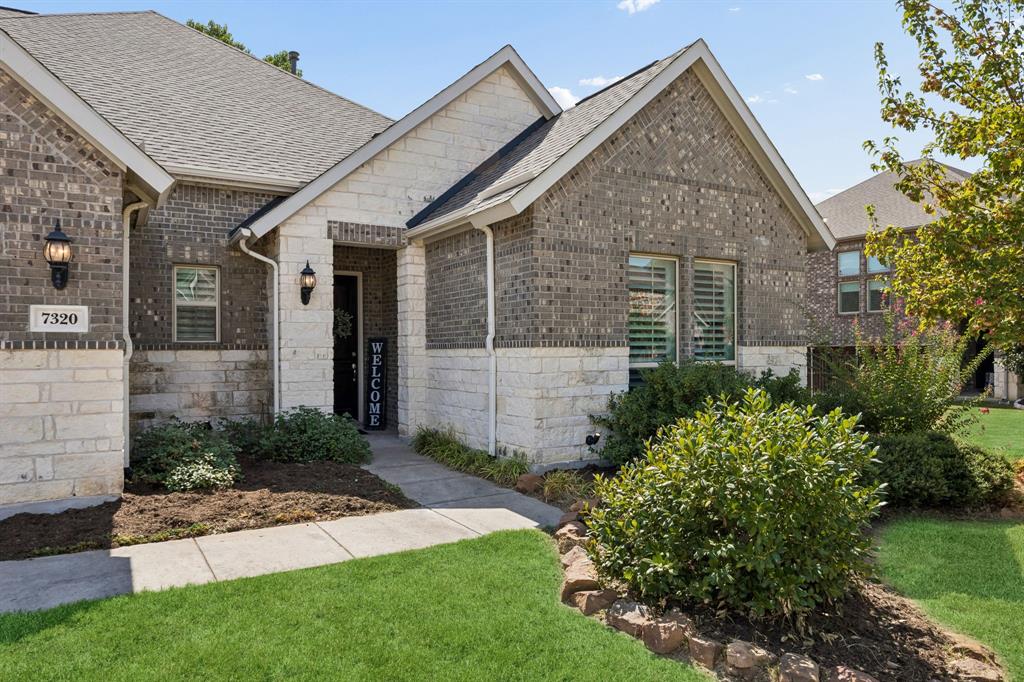
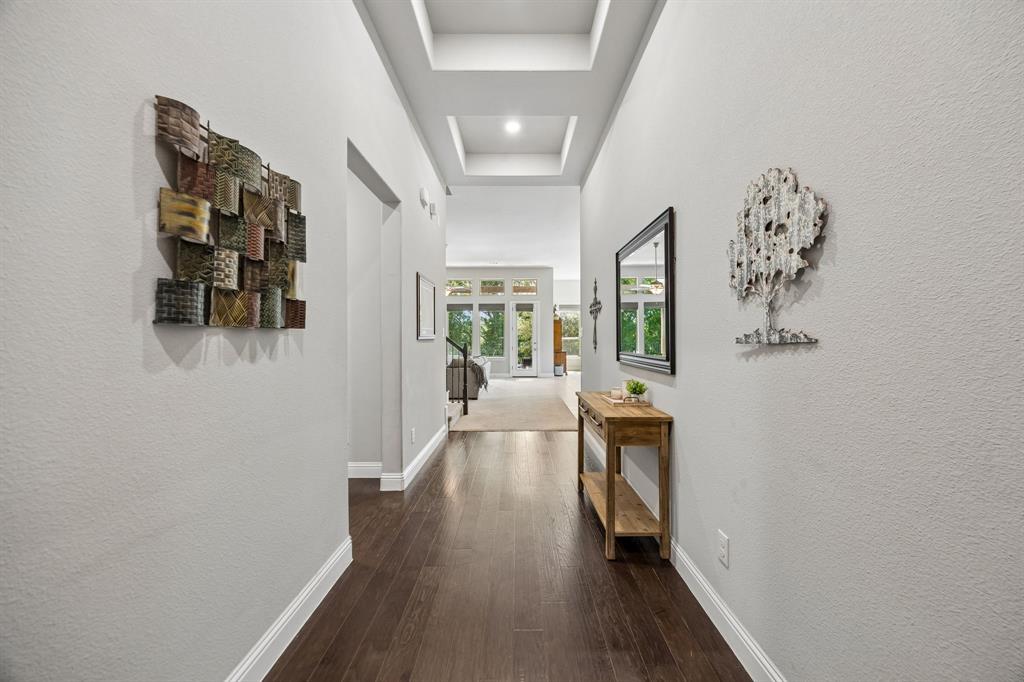
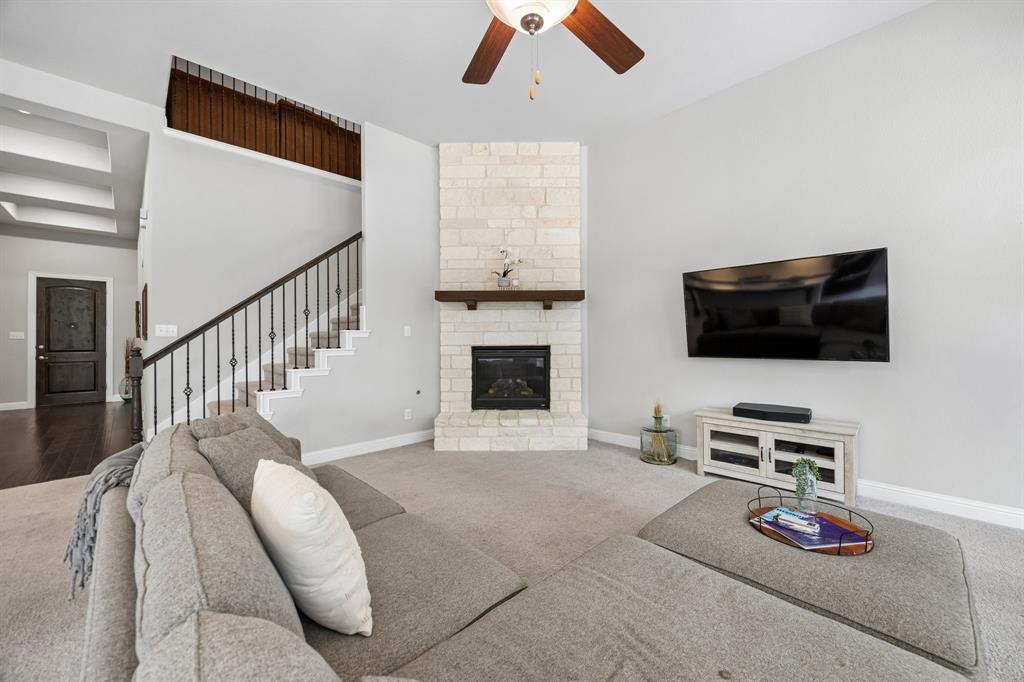
Enter an interest rate to see your estimated monthly payment.Welcome to 7320 River Park Drive, a welcoming home tucked into Trinity Falls, a thoughtfully designed master-planned community in McKinney where everyday living feels connected to nature, recreation, and community. This 3-bedroom, 2.1-bath home offers an open floor plan with inviting spaces for everyday living and entertaining. The bright dining area features large windows that fill the space with natural light. The spacious living area is anchored by a floor-to-ceiling stone fireplace with a beautiful wooden mantel. A wall of windows overlooks the covered patio and backyard, filling the room with natural light and extending the living space outdoors. Beyond the backyard, greenbelt views provide a peaceful backdrop and sense of privacy. The kitchen features a large island with a breakfast bar, gas cooktop, and ample storage, making it easy to gather, prepare meals, and stay connected with the adjoining living spaces. All three bedrooms are conveniently located on the first floor. The spacious primary suite offers plenty of room for a comfortable sitting area, while the primary bath features double vanities with granite countertops, a large walk-in shower, and an oversized walk-in closet. Upstairs, a game room and separate sitting area provide additional space for movie nights, game days, hobbies, or simply relaxing. Trinity Falls offers a lifestyle that blends nature, recreation, and community. With miles of scenic trails, parks, lakes, and green spaces, there are plenty of opportunities to walk, bike, explore, and enjoy the outdoors. Residents also take advantage of resort-style pools, playgrounds, fitness facilities, gathering spaces, and community events, making it easy to stay active, relax, and connect with neighbors. With its bright interiors, greenbelt setting, and Trinity Falls lifestyle, 7320 River Park Drive offers a wonderful place to settle in, make memories, and feel at home. - Window coverings updated in 2019.
| a week ago | Listing updated with changes from the MLS | |
| 3 weeks ago | Listing first seen on site |

© 2020 North Texas Real Estate Information Systems. All rights reserved. Information is deemed reliable but is not guaranteed accurate by the MLS or NTREIS. The information being provided is for the consumer's personal, non-commercial use, and may not be reproduced, redistributed, or used for any purpose other than to identify prospective properties consumers may be interested in purchasing.
Last checked: 2026-10-19 03:51 PM CDT