Search Dallas Homes For Sale

- Search Dallas Homes For Sale
Save
Ask
Tour
Hide
Share
$895,000
56 Days On Site

234 Shady Hill Drive
Richardson, TX 75080

For Sale|Single Family Residence|Active
4
Beds
4
Total Baths
3
Full Baths
1
Partial Bath
2,932
SqFt
$305
/SqFt
1978
Built
Subdivision:
Prairie Creek Meadows Add
County:
Collin
234 Shady Hill Drive234 Shady Hill Drive234 Shady Hill Drive234 Shady Hill Drive
Save
Ask
Tour
Hide
Share

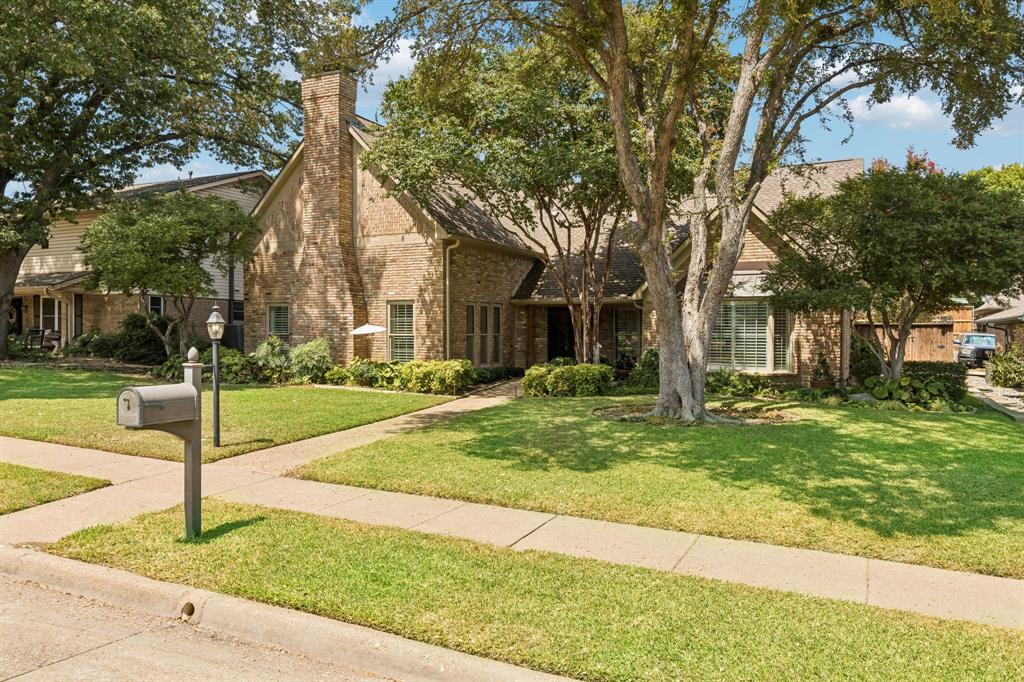
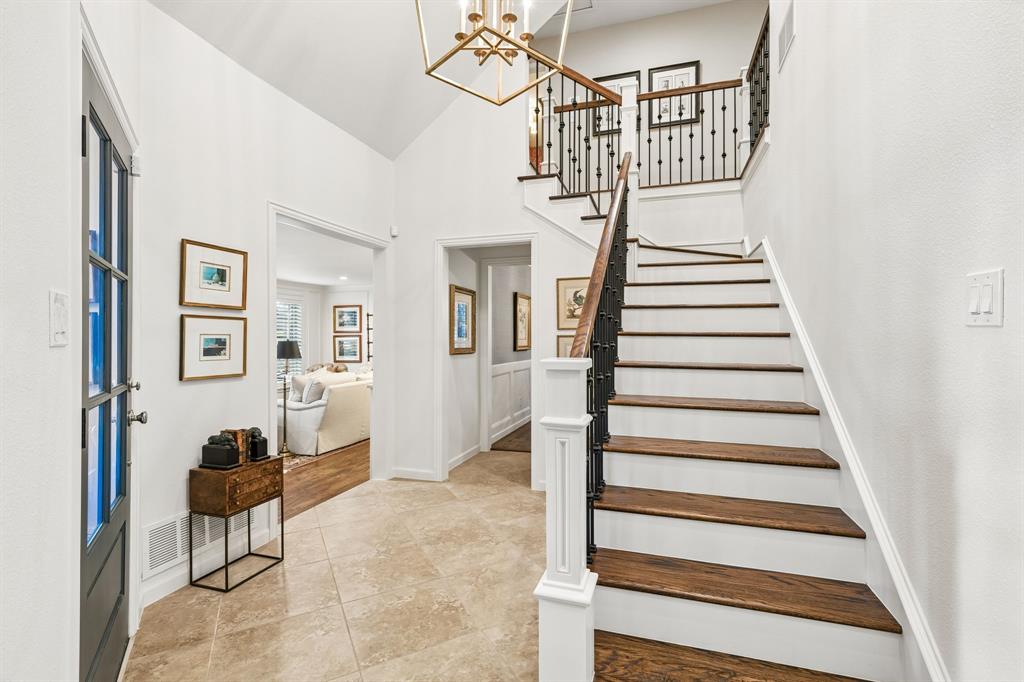
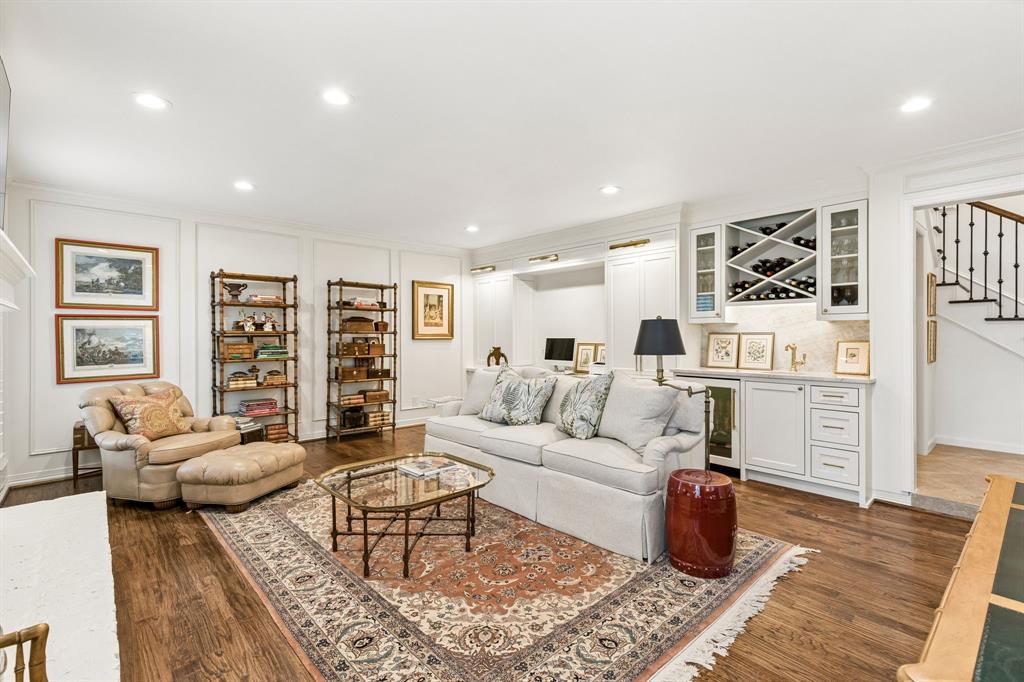
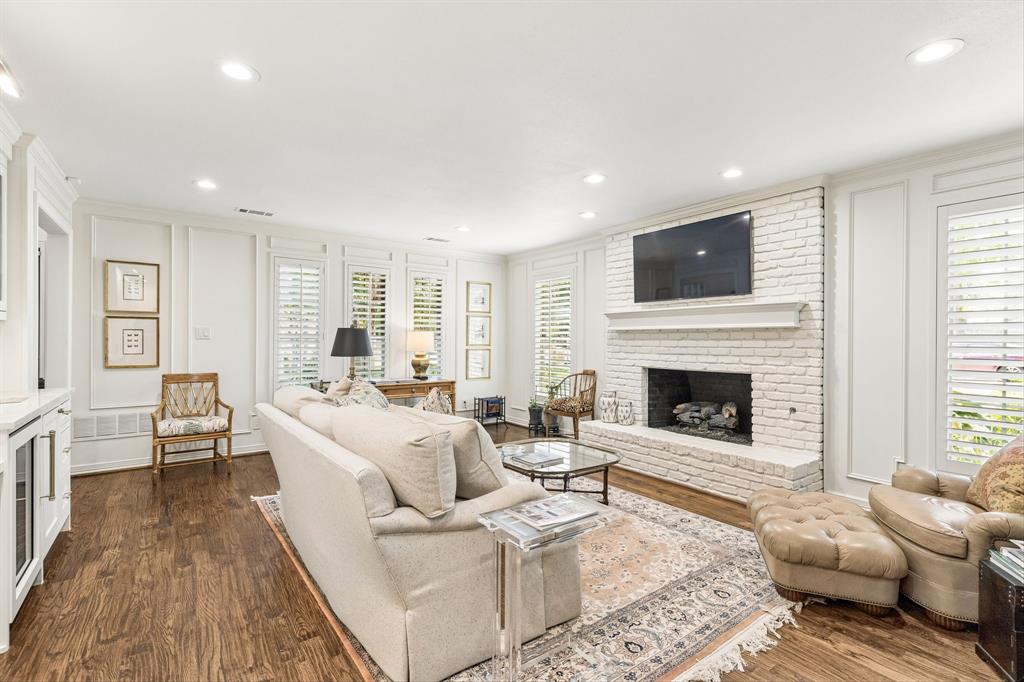
There is something undeniably special about 234 Shady Hill. Set in the heart of coveted Prairie Creek, this 4-bedroom home has been thoughtfully reimagined over the past five years by renowned Dallas builder Stringer Construction, blending timeless character with beautifully considered design. Inside, hardwood floors, custom built-ins, designer wallpaper and millwork create layers of warmth throughout two living and two dining areas. The light-filled kitchen is a showstopper with inset cabinetry, Taj Mahal countertops, Thermador appliances, speed and convection ovens, and views of the sparkling pool and lush backyard. Vaulted ceilings continue into the family room, while the dreamy downstairs primary suite offers a spacious bath, dual closets and Taj Mahal countertops. Upstairs are three bedrooms and two full baths. A wet bar, wine fridge, perfectly appointed mudroom and utility room, tankless water heater and hail-resistant roof add function to all the pretty. Outside, gorgeous landscaping, a new fence, pool and patio create a private retreat. All of this in one of Richardson’s most beloved neighborhoods, known for beautiful Prairie Creek Park, nearby Canyon Creek Country Club and charming local shops and restaurants. Dreamy, polished and completely move-in ready—this one is truly special.

Save
Ask
Tour
Hide
Share
Listing Snapshot
Price 
$895,000
Days On Site 
56 Days
Bedrooms 
4
Inside Area (SqFt) 
2,932 sqft
Total Baths 
4
Full Baths 
3
Partial Baths 
1
Lot Size 
0.2 Acres
Year Built 
1978
MLS Number 
21381864
Status 
Active
Property Tax 
N/A
HOA/Condo/Coop Fees 
N/A
Sq Ft Source 
N/A
Friends & Family
Recent Activity
5 days agoListing updated with changes from the MLS
3 weeks agoPrice changed to $895,000
2 months agoListing first seen on site
General Features
Acres 
0.2
Attached Garage 
Yes
Foundation 
Slab
Garage 
Yes
Garage Spaces 
2
Levels 
Two
Parking 
Alley AccessConcreteDrivewayGarageGarage Door OpenerLightedAttached
Property Sub Type 
Single Family Residence
Security 
Security LightsSecurity SystemSmoke Detector(s)
Sewer 
Public Sewer
Special Circumstances 
Standard
Style 
Traditional
Utilities 
Cable AvailableElectricity AvailableElectricity Connected
Water Source 
Public
Interior Features
Appliances 
RefrigeratorBuilt-In RefrigeratorDishwasherDisposalElectric OvenGas Cooktop
Cooling 
Ceiling Fan(s)Central AirElectric
Fireplace 
Yes
Fireplace Features 
GasGas StarterLiving RoomRaised HearthGas Log
Fireplaces 
1
Flooring 
CarpetMarbleTileWood
Heating 
ElectricFireplace(s)
Interior 
ChandelierPantryWalk-In Closet(s)Wet BarHigh Speed Internet
Laundry Features 
Electric Dryer HookupWasher Hookup
Window Features 
Window Coverings
Bath-Full 
Dimensions - 14 x 5Level - Second
Save
Ask
Tour
Hide
Share
Exterior Features
Construction Details 
Brick
Exterior 
Rain GuttersLightingPrivate EntrancePrivate Yard
Fencing 
Back YardFullWood
Lot Features 
Few TreesInterior LotLandscaped
Pool Features 
In GroundOutdoor PoolPrivate
Private Pool 
Yes
Roof 
Composition
Windows/Doors 
Window Coverings
Community Features
School District 
Plano ISD
Financing Terms Available 
CashConventional
Schools
School District
Plano ISD
Elementary School
Aldridge
Middle School
Wilson
High School
Vines
Listing courtesy of Amy Timmerman of Dave Perry Miller Real Estate amy@thebargroup.com


© 2020 North Texas Real Estate Information Systems. All rights reserved. Information is deemed reliable but is not guaranteed accurate by the MLS or NTREIS. The information being provided is for the consumer's personal, non-commercial use, and may not be reproduced, redistributed, or used for any purpose other than to identify prospective properties consumers may be interested in purchasing.
Last checked: 2026-11-06 04:46 AM CST

Neighborhood & Commute
Source: Walkscore
Save
Ask
Tour
Hide
Share