Search Dallas Homes For Sale

- Search Dallas Homes For Sale
Save
Ask
Tour
Hide
Share
$299,900
38 Days On Site

5101 Brookview Drive
Sachse, TX 75048

For Sale|Single Family Residence|Active
3
Beds
2
Total Baths
2
Full Baths
1,589
SqFt
$189
/SqFt
1982
Built
Subdivision:
Brookview Estates
County:
Dallas
5101 Brookview Drive5101 Brookview Drive5101 Brookview Drive5101 Brookview Drive
Save
Ask
Tour
Hide
Share

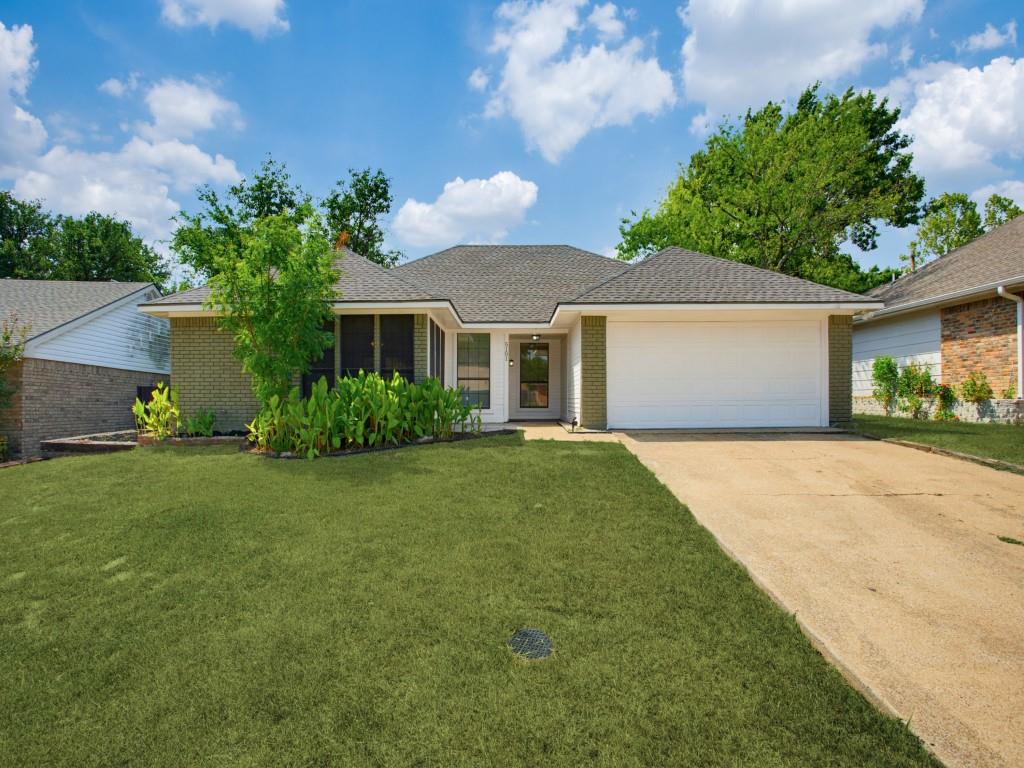
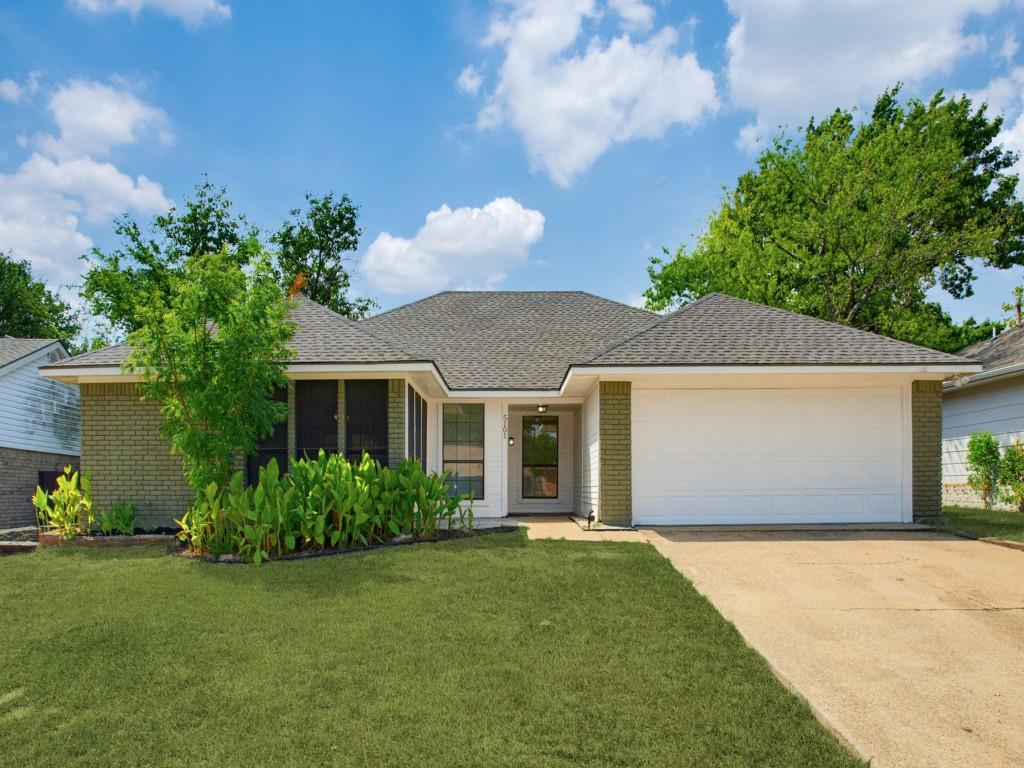
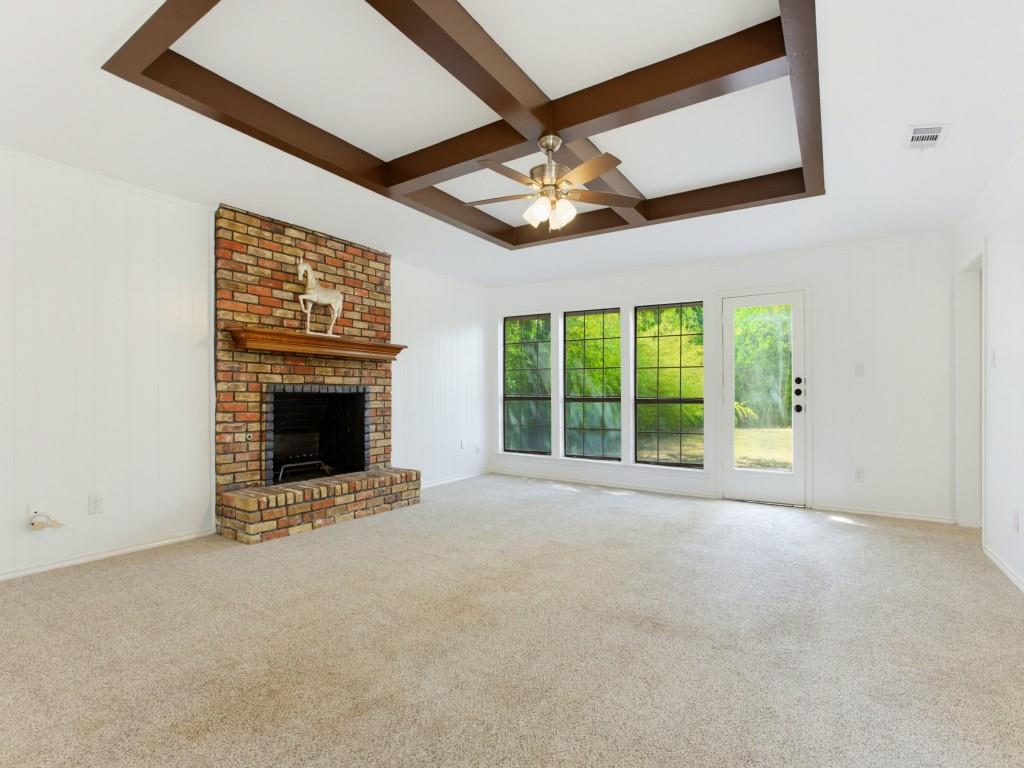
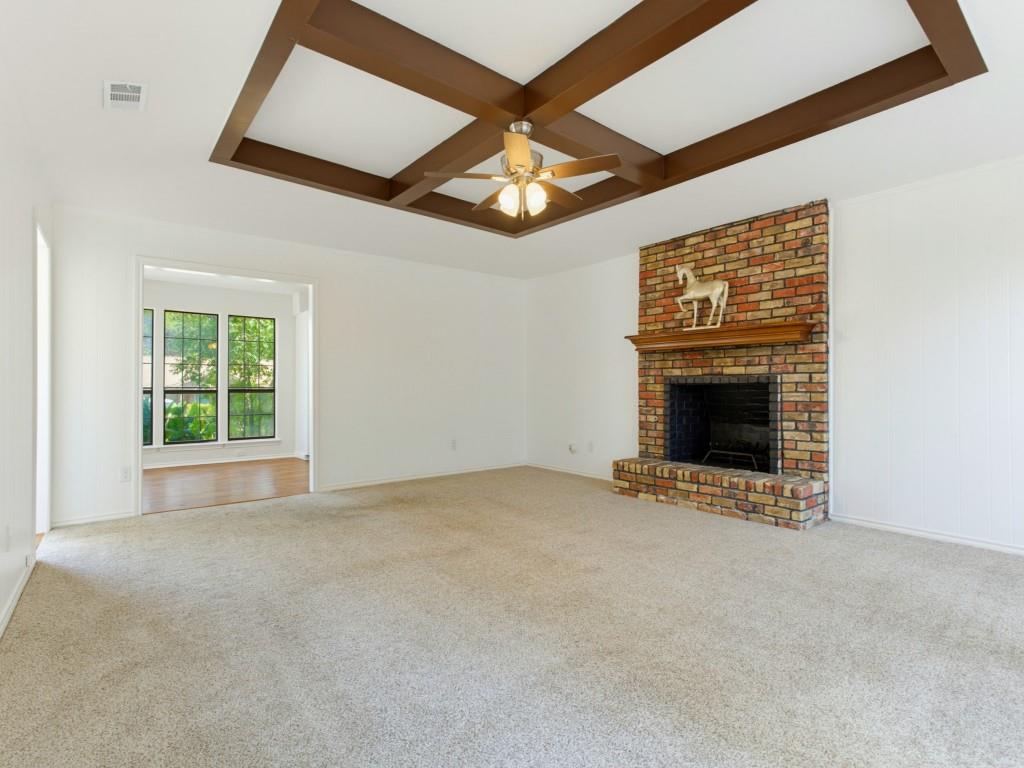
Welcome to 5101 Brookview Drive in Sachse! This charming 3-bedroom, 2-bath, 2-car garage home offers comfortable single-story living with thoughtful updates and a spacious backyard. Step inside to a welcoming living area filled with natural light and featuring a cozy wood-burning fireplace—perfect for relaxing or gathering with family and friends. The kitchen has been refreshed with new granite countertops and subway tile. Bathrooms have been updated with quartz countertops adding a fresh, clean and updated feel to the heart of the home. A new roof installed in 2026 provides an important recent improvement for the next homeowner. The home's functional layout offers comfortable living spaces, while the fenced backyard provides plenty of room for outdoor entertaining, pets, gardening, or simply enjoying the Texas sunshine. Located in an established Sachse neighborhood, this home is conveniently located near shopping, dining, parks, schools, and major roadways. And a short distance to Lavon Lake. If you're looking for a home that combines comfort, recent updates, quite neighborhood and great location, 5101 Brookview Drive is ready for its next chapter. Come see it for yourself!

Save
Ask
Tour
Hide
Share
Listing Snapshot
Price 
$299,900
Days On Site 
38 Days
Bedrooms 
3
Inside Area (SqFt) 
1,589 sqft
Total Baths 
2
Full Baths 
2
Partial Baths 
N/A
Lot Size 
0.193 Acres
Year Built 
1982
MLS Number 
21381937
Status 
Active
Property Tax 
$6,931
HOA/Condo/Coop Fees 
N/A
Sq Ft Source 
N/A
Friends & Family
Recent Activity
a month agoListing updated with changes from the MLS
a month agoListing first seen on site
General Features
Acres 
0.193
Attached Garage 
Yes
Foundation 
Slab
Garage 
Yes
Garage Spaces 
2
Levels 
One
Parking 
CoveredGarageGarage Faces FrontAttached
Property Sub Type 
Single Family Residence
Sewer 
Public Sewer
Special Circumstances 
Standard
Style 
Traditional
Utilities 
Cable Available
Water Source 
Public
Interior Features
Appliances 
DisposalElectric Range
Cooling 
Ceiling Fan(s)Central Air
Fireplace 
Yes
Fireplace Features 
Gas StarterWood Burning
Fireplaces 
1
Flooring 
CarpetCeramic TileWood
Interior 
Eat-in KitchenHigh Speed Internet
Laundry Features 
Electric Dryer HookupWasher Hookup
Bath-Full 
Dimensions - 8 x 7Level - First
Bedroom 
Dimensions - 10 x 11Level - First
Breakfast Room 
Dimensions - 5 x 10Level - FirstFeatures - Eat-in Kitchen
Kitchen 
Dimensions - 8 x 8Level - FirstFeatures - Eat-in Kitchen
Living Room 
Dimensions - 17 x 20Level - FirstFeatures - Ceiling Fan(s)
Master Bathroom 
Dimensions - 8 x 5Level - First
Master Bedroom 
Dimensions - 13 x 14Level - First
Utility Room 
Dimensions - 5 x 7Level - First
Save
Ask
Tour
Hide
Share
Exterior Features
Construction Details 
Brick
Fencing 
Back YardGateWood
Lot Features 
Interior Lot
Roof 
Composition
Community Features
School District 
Garland ISD
Financing Terms Available 
CashConventionalFHA
Schools
School District
Garland ISD
Elementary School
Choice Of School
Middle School
Choice Of School
High School
Choice Of School
Listing courtesy of Philip Hobson of Berkshire HathawayHS PenFed TX phil@hgrouphomes.com


© 2020 North Texas Real Estate Information Systems. All rights reserved. Information is deemed reliable but is not guaranteed accurate by the MLS or NTREIS. The information being provided is for the consumer's personal, non-commercial use, and may not be reproduced, redistributed, or used for any purpose other than to identify prospective properties consumers may be interested in purchasing.
Last checked: 2026-11-09 09:38 AM CST

Neighborhood & Commute
Source: Walkscore
Save
Ask
Tour
Hide
Share