Search Dallas Homes For Sale

- Search Dallas Homes For Sale
Save
Ask
Tour
Hide
Share
$349,000
11 Days On Site

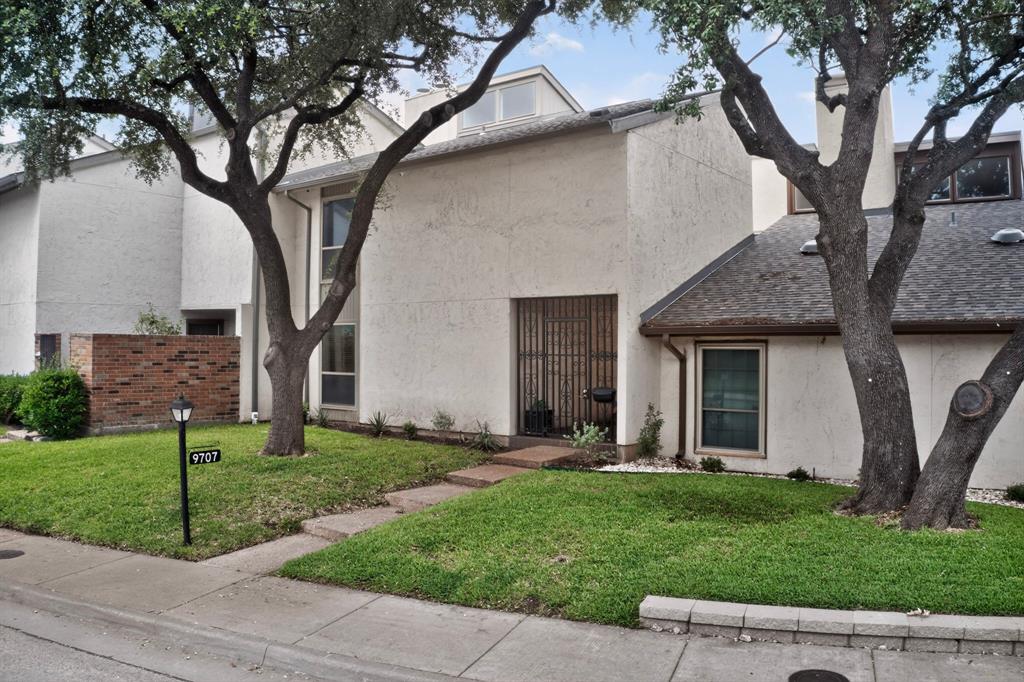
9707 Smokefeather Lane
Dallas, TX 75243

For Sale|Townhouse|Active
4
Beds
3
Total Baths
2
Full Baths
1
Partial Bath
2,171
SqFt
$161
/SqFt
1977
Built
Subdivision:
Chimney Hill 4th Inst
County:
Dallas
9707 Smokefeather Lane9707 Smokefeather Lane9707 Smokefeather Lane9707 Smokefeather Lane
Save
Ask
Tour
Hide
Share

Mortgage Calculator

Monthly Payment (Est.)

Enter an interest rate to see your estimated monthly payment.
Calculator powered by Showcase IDX, a Constellation1 Company. Copyright ©2026 Information is deemed reliable but not guaranteed.

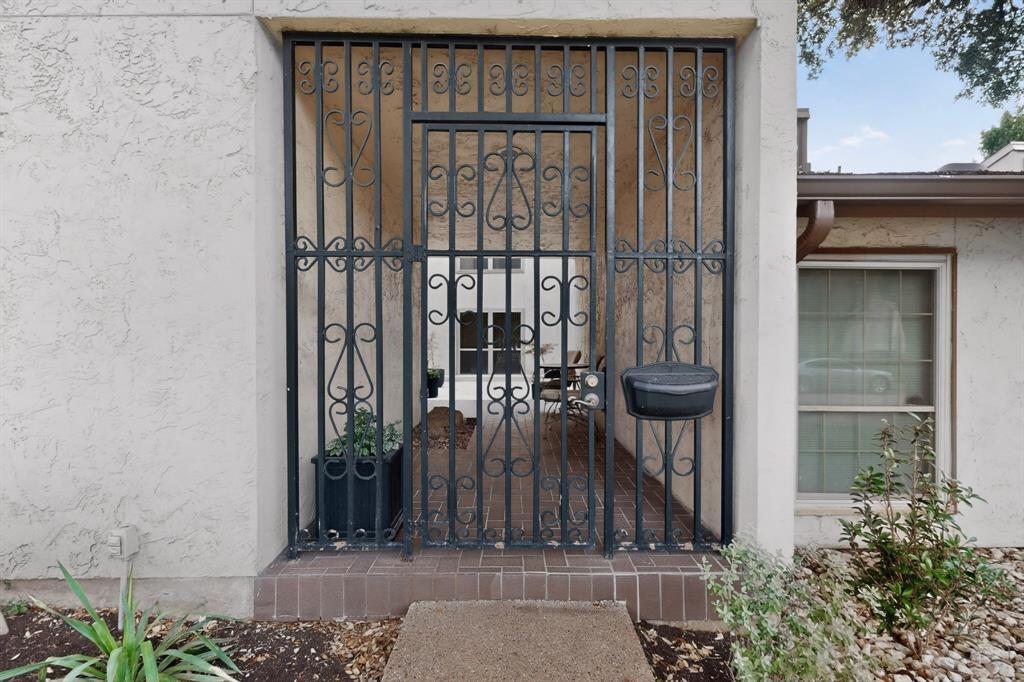
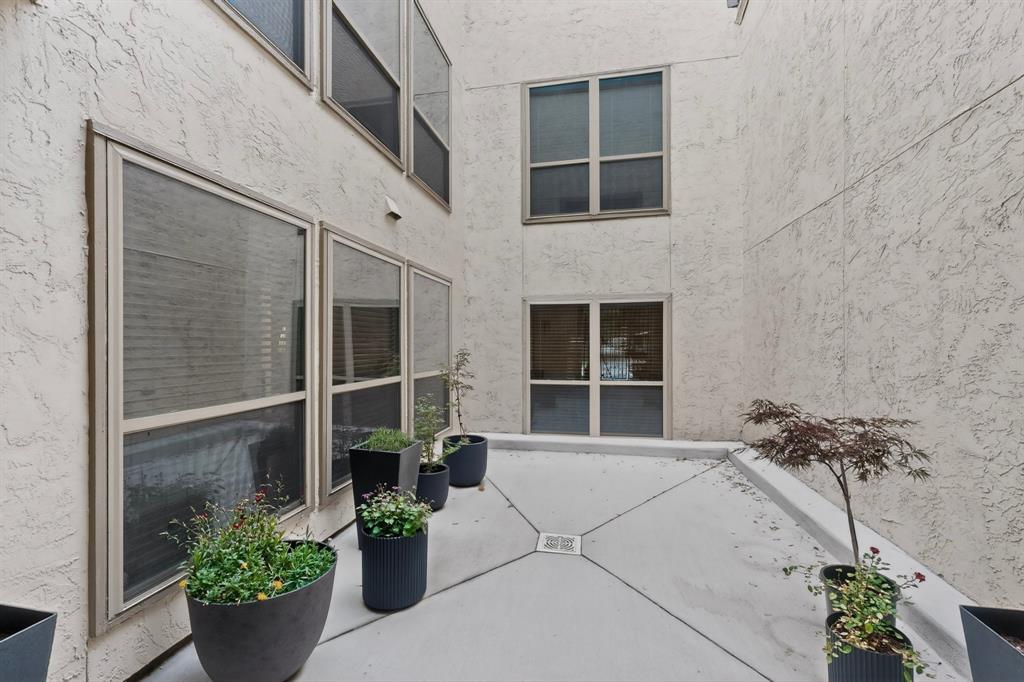
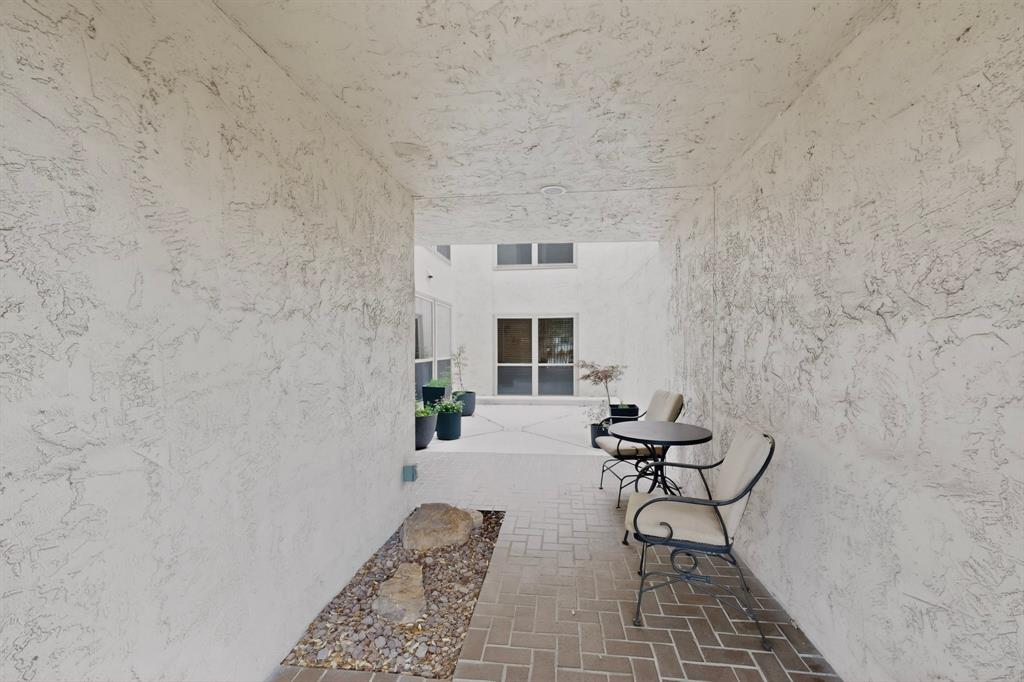
This four-bedroom townhome has been owned by a single owner since 1996 and has never been rented! The seller has gone the extra mile to meticulously care for and improve this home, and it shows throughout. Every bedroom has a walk-in closet with custom Elfa built-ins. The former sunken living room has been raised and reframed! The home has new waterproof LVP flooring throughout, two newer HVAC units (2022 and 2024) arranged intentionally to maximize space, tankless water heater intentionally installed to code, updated windows, all-new electrical outlets and switches, and a fully remodeled primary suite with rebuilt enclosed bonus space. The front and back patios were poured new with added drainage, and the yard has fresh sod and a full sprinkler system. HOA covers roof replacement, all exterior maintenance, two pools, a dog park, a playground, and tennis, pickleball, and basketball courts. Refrigerator conveys with purchase!

Save
Ask
Tour
Hide
Share
Listing Snapshot
PriceĀ 
$349,000
Days On SiteĀ 
11 Days
BedroomsĀ 
4
Inside Area (SqFt)Ā 
2,171 sqft
Total BathsĀ 
3
Full BathsĀ 
2
Partial BathsĀ 
1
Lot SizeĀ 
0.075 Acres
Year BuiltĀ 
1977
MLSĀ® NumberĀ 
21382461
StatusĀ 
Active
Property TaxĀ 
$6,997
HOA/Condo/Coop FeesĀ 
$420 monthly
Sq Ft SourceĀ 
N/A
Friends & Family
Recent Activity
5 days agoListing updated with changes from the MLSĀ®
2 weeks agoListing first seen on site
General Features
AcresĀ 
0.075
CarportĀ 
2
FoundationĀ 
Slab
LevelsĀ 
Two
Number Of StoriesĀ 
2
ParkingĀ 
AssignedCarportCoveredDetached CarportLightedPrivate
Property Sub TypeĀ 
Townhouse
SecurityĀ 
Security Gate
SewerĀ 
Public Sewer
Special CircumstancesĀ 
Standard
StyleĀ 
Traditional
UtilitiesĀ 
Cable Available
Water SourceĀ 
Public
Interior Features
AppliancesĀ 
DishwasherDisposalElectric RangeMicrowaveRefrigerator
CoolingĀ 
Central AirElectric
FireplaceĀ 
Yes
Fireplace FeaturesĀ 
ElectricLiving Room
FireplacesĀ 
2
FlooringĀ 
TileVinyl
HeatingĀ 
CentralElectric
InteriorĀ 
Built-in FeaturesDouble VanityGranite CountersVaulted Ceiling(s)Walk-In Closet(s)High Speed Internet
Laundry FeaturesĀ 
In Hall
Window FeaturesĀ 
Window Coverings
Bonus RoomĀ 
Dimensions - 14 x 9Level - Second
Save
Ask
Tour
Hide
Share
Exterior Features
Construction DetailsĀ 
Stucco
ExteriorĀ 
CourtyardRain GuttersLightingPrivate Yard
FencingĀ 
Back YardPrivacyWood
Lot FeaturesĀ 
Interior LotLandscaped
Patio And PorchĀ 
CoveredFront PorchPatioRear Porch
Pool FeaturesĀ 
GuniteIn GroundOutdoor Pool
RoofĀ 
Composition
Windows/DoorsĀ 
Window Coverings
Community Features
Association FeeĀ 
$420.0
Association Fee FrequencyĀ 
Monthly
Community FeaturesĀ 
CurbsParkPlaygroundPoolSidewalks
School DistrictĀ 
Richardson ISD
Financing Terms AvailableĀ 
CashConventionalFHAVA Loan
Schools
School District
Richardson ISD
Elementary School
Stults Road
Middle School
Forest Meadow
High School
Lake Highlands
Listing courtesy of Matt Templeton of Keller Williams Urban Dallas matt@templeton.realestate


Ā© 2020 North Texas Real Estate Information Systems. All rights reserved. Information is deemed reliable but is not guaranteed accurate by the MLS or NTREIS. The information being provided is for the consumer's personal, non-commercial use, and may not be reproduced, redistributed, or used for any purpose other than to identify prospective properties consumers may be interested in purchasing.
Last checked: 2026-09-22 04:24 AM CDT

Neighborhood & Commute
Source: Walkscore
Save
Ask
Tour
Hide
Share