Search Dallas Homes For Sale

- Search Dallas Homes For Sale
Save
Ask
Tour
Hide
Share
$279,000
49 Days On Site

2831 Harbinger Lane
Dallas, TX 75287

For Sale|Single Family Residence|Active
2
Beds
2
Total Baths
1
Full Bath
1
Partial Bath
1,148
SqFt
$243
/SqFt
1984
Built
Subdivision:
Old Mill Court Ph 2a
County:
Denton
2831 Harbinger Lane2831 Harbinger Lane2831 Harbinger Lane2831 Harbinger Lane
Save
Ask
Tour
Hide
Share

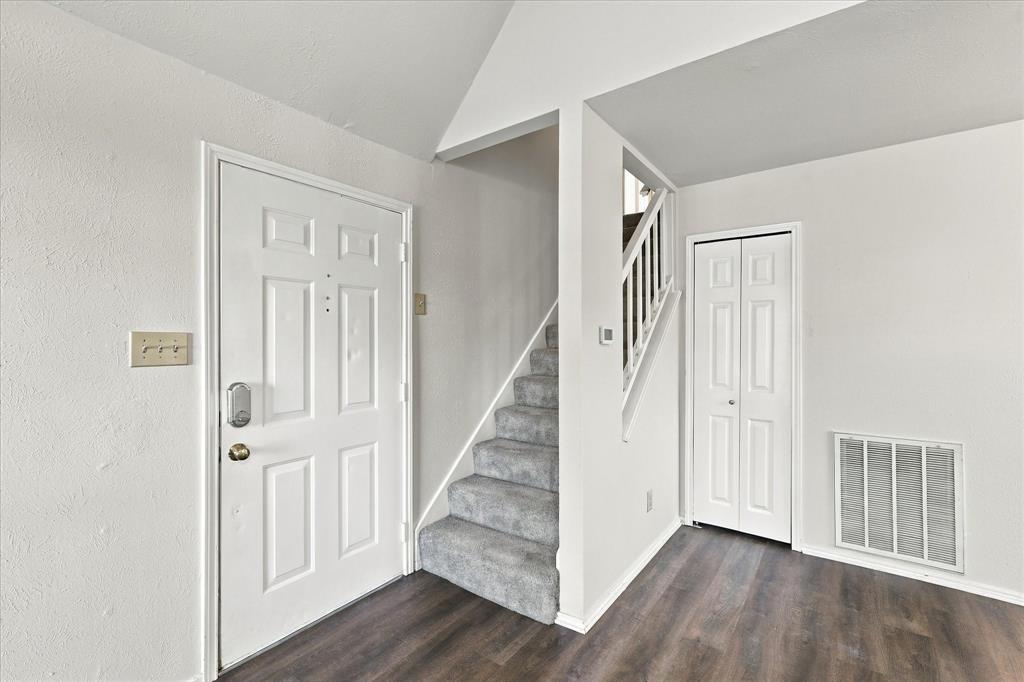
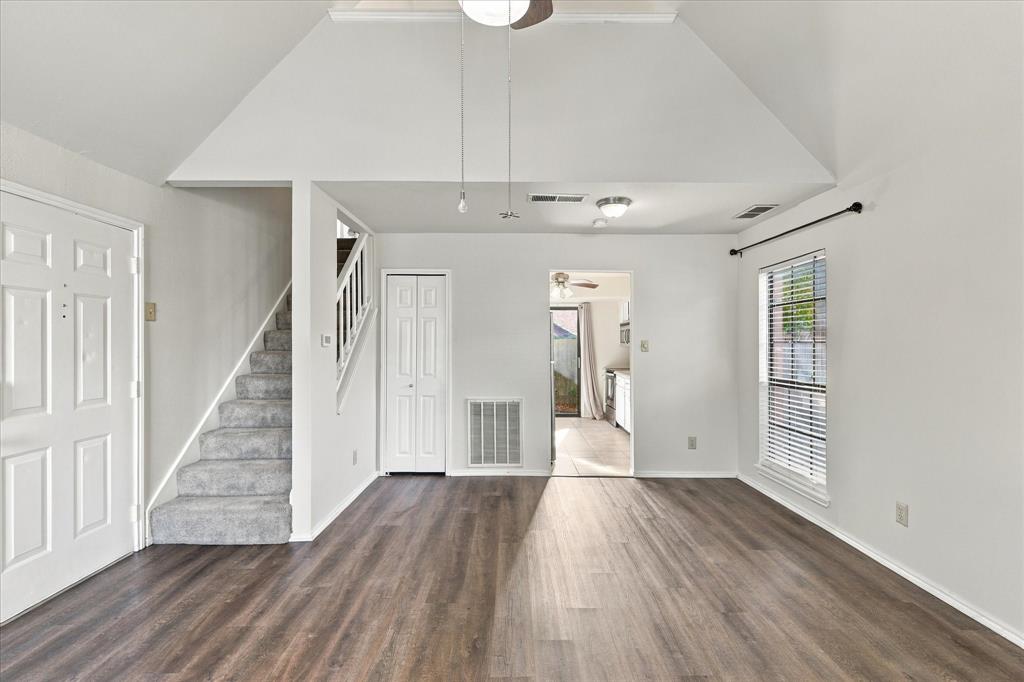
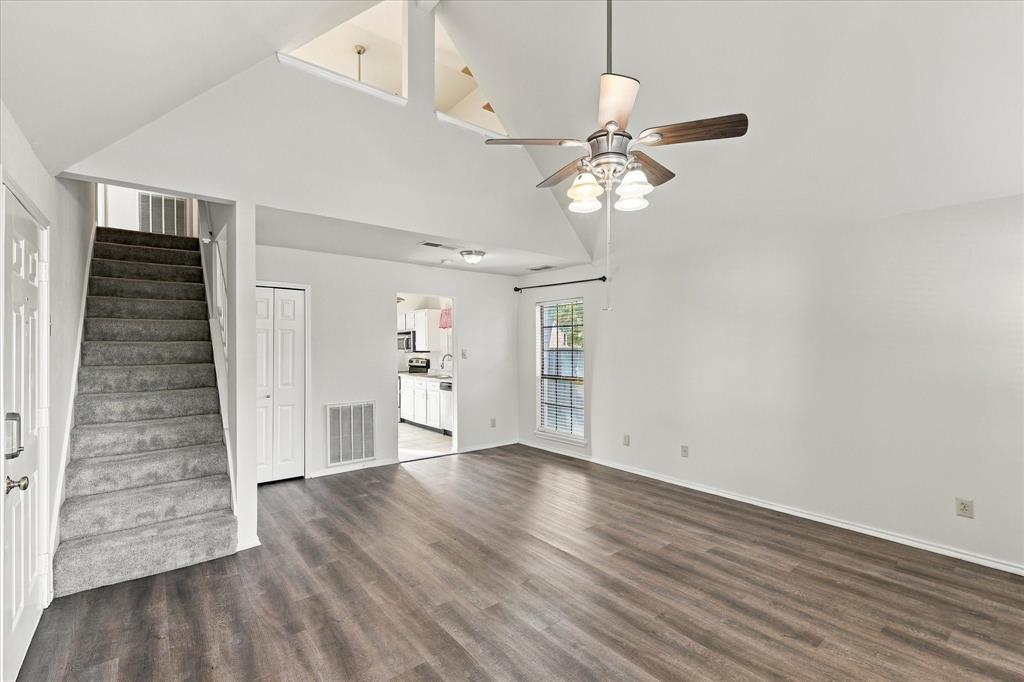
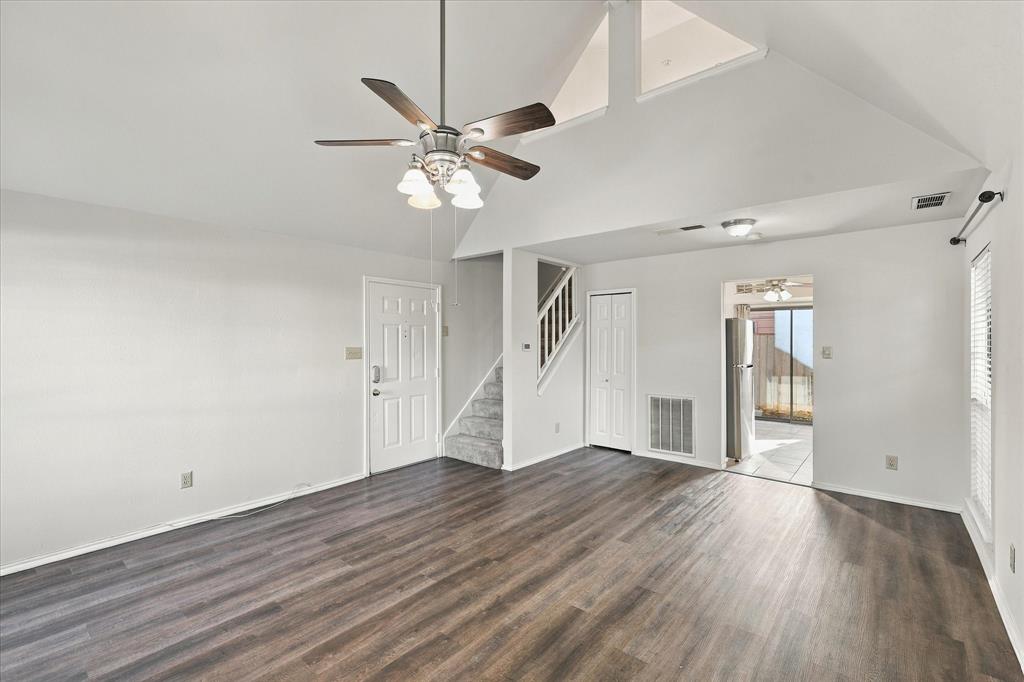
Charming garden home nestled on a desirable corner lot, offering a warm and inviting layout with plenty of natural light. The spacious living and dining area features luxury vinyl flooring, vaulted ceilings, and a cozy fireplace—perfect for relaxing or entertaining. The kitchen flows seamlessly into the laundry room and a convenient powder room. Upstairs, the primary and secondary bedrooms provide comfortable living space and share a full bathroom. Enjoy a small, easy maintenance shaded yard—ideal for morning coffee or unwinding outside. Conveniently located just minutes from George Bush Turnpike and the Dallas North Tollway, this home offers easy access to shopping, dining, entertainment, and major commuter routes. Refrigerator, washer and dryer included.

Save
Ask
Tour
Hide
Share
Listing Snapshot
Price 
$279,000
Days On Site 
49 Days
Bedrooms 
2
Inside Area (SqFt) 
1,148 sqft
Total Baths 
2
Full Baths 
1
Partial Baths 
1
Lot Size 
0.074 Acres
Year Built 
1984
MLS Number 
21382911
Status 
Active
Property Tax 
$5,184
HOA/Condo/Coop Fees 
$63.33 monthly
Sq Ft Source 
N/A
Friends & Family
Recent Activity
a week agoListing updated with changes from the MLS
a month agoPrice changed to $279,000
2 months agoListing first seen on site
General Features
Acres 
0.074
Attached Garage 
Yes
Foundation 
Slab
Garage 
Yes
Garage Spaces 
1
Levels 
Two
Parking 
DrivewayGarageAttached
Property Sub Type 
Single Family Residence
Security 
Smoke Detector(s)
Sewer 
Public Sewer
Special Circumstances 
Standard
Style 
Traditional
Water Source 
Public
Interior Features
Appliances 
DishwasherDisposalElectric RangeMicrowave
Cooling 
Central AirElectric
Fireplace 
Yes
Fireplace Features 
Wood Burning
Fireplaces 
1
Flooring 
CarpetCeramic TileVinyl
Heating 
CentralElectric
Interior 
Granite CountersVaulted Ceiling(s)
Laundry Features 
Washer Hookup
Bath-Full 
Dimensions - 8 x 5Level - Second
Bath-Half 
Dimensions - 5 x 2Level - First
Bedroom 
Dimensions - 10 x 9Level - Second
Breakfast Room 
Dimensions - 11 x 7Level - First
Kitchen 
Dimensions - 15 x 8Level - First
Living Room 
Dimensions - 21 x 15Level - First
Master Bedroom 
Dimensions - 18 x 13Level - Second
Utility Room 
Dimensions - 6 x 2Level - First
Save
Ask
Tour
Hide
Share
Exterior Features
Construction Details 
Brick
Fencing 
Wood
Roof 
Asphalt
Community Features
Association Fee 
$190.0
Association Fee Frequency 
Quarterly
School District 
Carrollton-Farmers Branch ISD
Financing Terms Available 
CashConventionalFHAVA Loan
Schools
School District
Carrollton-Farmers Branch ISD
Elementary School
Sheffield
Middle School
Long
High School
Smith
Listing courtesy of Swapnil Sharma of Compass RE Texas, LLC swapsharma@gmail.com


© 2020 North Texas Real Estate Information Systems. All rights reserved. Information is deemed reliable but is not guaranteed accurate by the MLS or NTREIS. The information being provided is for the consumer's personal, non-commercial use, and may not be reproduced, redistributed, or used for any purpose other than to identify prospective properties consumers may be interested in purchasing.
Last checked: 2026-11-05 01:08 PM CST

Neighborhood & Commute
Source: Walkscore
Save
Ask
Tour
Hide
Share